
Tracy Mathis-DiBenedetto
Responds Quickly
Southern Homes Team
(225) 577-6066
319 Total Sales
22 in Geismar
$195K - $684K Price Range




Estimated Value: $369,256
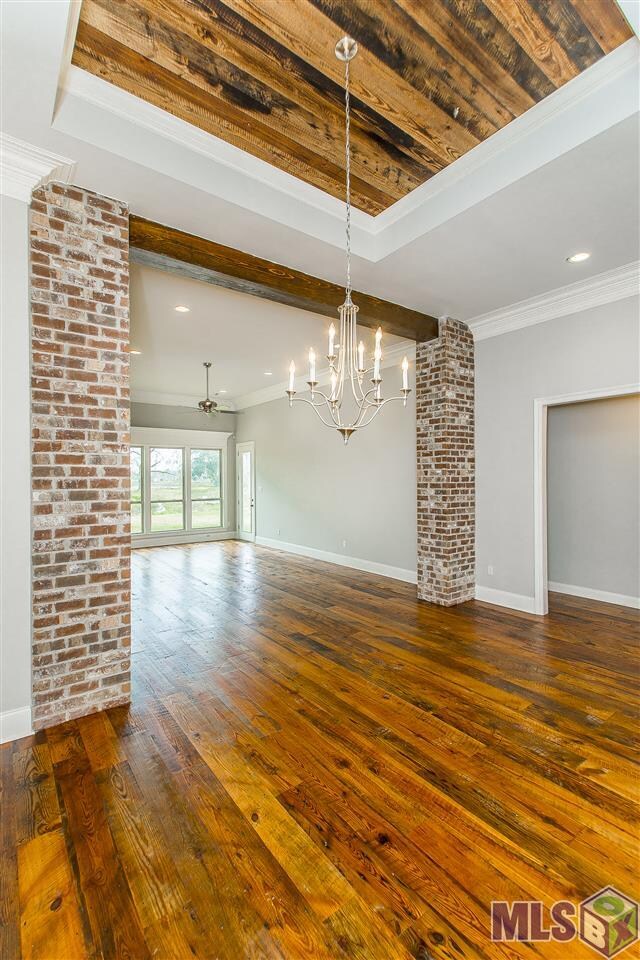
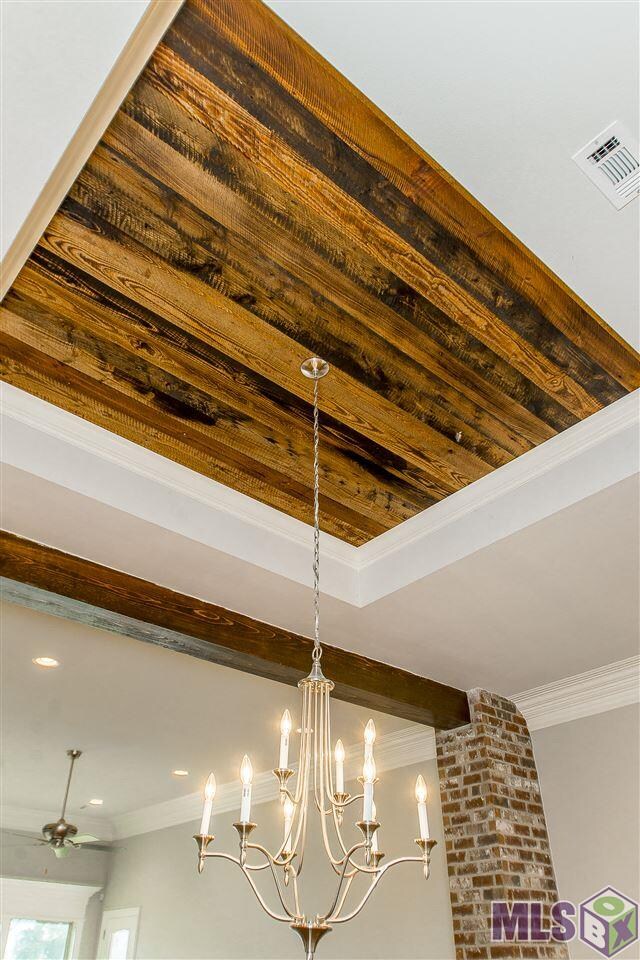
This home is located at 37355 Almere Pass, Geismar, LA 70734 since 06 January 2017 and is currently estimated at $369,256, approximately $184 per square foot. This property was built in 2016. 37355 Almere Pass is a home located in Ascension Parish with nearby schools including Dutchtown Primary School, Dutchtown Middle School, and Dutchtown High School.
Tracy Mathis-DiBenedetto
Southern Homes Team
(225) 577-6066
319 Total Sales
22 in Geismar
$195K - $684K Price Range
Tom Bhramayana
Keller Williams Realty Premier Partners
(225) 529-0891
113 Total Sales
9 in Geismar
$133K - $430K Price Range
Lisa Oliver
Compass - Perkins
(225) 529-0991
70 Total Sales
2 in Geismar
$330,000 Price Range
Anne Trapp
CENTURY 21 Bessette Flavin
(225) 529-1886
71 Total Sales
4 in Geismar
$270K - $963K Price Range
Karen Vidrine
CENTURY 21 Bessette Flavin
(225) 422-1028
29 Total Sales
3 in Geismar
$355K - $544K Price Range
Holly Guidry
KELLER WILLIAMS REALTY BAYOU P
(985) 333-3903
82 Total Sales
1 in Geismar
$388,000 Price
We collect this data history from publicly available records. To have your information removed, we recommend requesting removal directly through your county’s website.
| Date | Buyer | Sale Price | Title Company |
|---|---|---|---|
| $322,900 | -- |
We collect this data history from publicly available records. To have your information removed, we recommend requesting removal directly through your county’s website.
| Date | Status | Borrower | Loan Amount |
|---|---|---|---|
| Closed | $291,000 | ||
| Closed | Decuir David Ryan | $306,755 |
We collect this data history from publicly available records. To have your information removed, we recommend requesting removal directly through your county’s website.
| Date | Event | Price | List to Sale | Price per Sq Ft |
|---|---|---|---|---|
| 02/27/2017 02/27/17 | Sold | -- | -- | -- |
| 01/25/2017 01/25/17 | Pending | -- | -- | -- |
| 01/06/2017 01/06/17 | For Sale | $322,900 | -- | $161 / Sq Ft |
We collect this data history from publicly available records. To have your information removed, we recommend requesting removal directly through your county’s website.
| Year | Tax Paid | Tax Assessment Tax Assessment Total Assessment is a certain percentage of the fair market value that is determined by local assessors to be the total taxable value of land and additions on the property. | Land | Improvement |
|---|---|---|---|---|
| 2025 | $2,158 | $29,060 | $8,000 | $21,060 |
| 2024 | $2,197 | $29,060 | $8,000 | $21,060 |
| 2023 | $2,203 | $29,060 | $8,000 | $21,060 |
| 2022 | $2,969 | $29,060 | $8,000 | $21,060 |
| 2021 | $2,968 | $29,060 | $8,000 | $21,060 |
| 2020 | $2,985 | $29,060 | $8,000 | $21,060 |
| 2019 | $3,001 | $29,060 | $8,000 | $21,060 |
| 2018 | $2,967 | $21,060 | $0 | $21,060 |
| 2017 | $408 | $0 | $0 | $0 |
Seller's Agent in 2017
Maria Thorn
eXp Realty
(225) 933-9542
12 in this area
199 Total Sales
Source: Greater Baton Rouge Association of REALTORS®
MLS Number: 2017000271
APN: 20036-120
Disclaimer: Certain information contained herein is derived from information provided by parties other than Homes.com. All information provided is deemed reliable, but is not guaranteed to be accurate and should be independently verified.
IDX information is provided exclusively for personal, non-commercial use, and may not be used for any purpose other than to identify prospective properties consumers may be interested in purchasing. Information is deemed reliable but not guaranteed.
Ask me questions while you tour the home.