
Thomas Fincham
Community Choice Realty Inc
(586) 488-0996
92 Total Sales
4 in Clinton
$180K - $455K Price Range
Estimated Value: $198,467
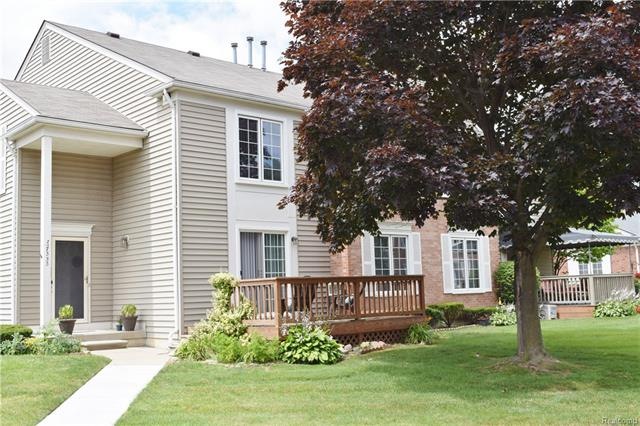
Welcome home to one of the sharpest 2 Bedroom, 2.1 bath condos in Stonegate! Move right into this completely remodeled 2 story end unit with a private basement. As you enter through the front door you will love the bright and spacious first level offering bamboo floors that flow throughout. Brand new kitchen includes high end shaker cabinets, granite and all appliances. The freshly carpeted upper level leads to a master suite with a private bathroom, custom shower and plenty of closet space! Additional full bathroom pairs well with the generously sized 2nd bedroom. First floor laundry and lavatory are right off of the attached garage. Doorwall in living room leads right to your own private deck. Plenty of detail went into this condo. Come see for yourself! Minutes from parks, shopping, entertainment and major thoroughfares. Assoc Fee includes outside maintenance, snow/trash removal, and water. Pets allowed w/restrictions. BATVAI
Last Agent to Sell the Property
Evan Weber
Max Broock, REALTORS®-Birmingham License #6501341768 Listed on: 07/20/2016
Last Buyer's Agent
Non Participant
Non Realcomp Office License #RCO
We collect this data history from publicly available records. To have your information removed, we recommend requesting removal directly through your county’s website.
Thomas Fincham
Community Choice Realty Inc
(586) 488-0996
92 Total Sales
4 in Clinton
$180K - $455K Price Range
Linda Glembocki
Epique Realty
(947) 941-4990
57 Total Sales
2 in Clinton
$455K - $520K Price Range
Leanne Smits
Real Estate One-Royal Oak
(947) 282-9638
65 Total Sales
1 in Clinton
$122,000 Price
Debbie Johnson
Remerica United Realty
(734) 338-7239
57 Total Sales
1 in Clinton
$302,000 Price
David Petrouleas
EXP Realty Shelby Twp
(313) 992-1544
61 Total Sales
2 in Clinton
$221K - $245K Price Range
Timothy Tripon
Community Choice Realty Inc
(947) 218-7245
48 Total Sales
1 in Clinton
$370,000 Price
We collect this data history from publicly available records. To have your information removed, we recommend requesting removal directly through your county’s website.
| Date | Buyer | Sale Price | Title Company |
|---|---|---|---|
| -- | Ata National Title Group Llc | ||
| $100,000 | First American Title | ||
| $69,000 | Abstract Title Agency | ||
| $62,021 | None Available | ||
| $6,581 | None Available | ||
| $132,700 | -- |
We collect this data history from publicly available records. To have your information removed, we recommend requesting removal directly through your county’s website.
| Date | Status | Borrower | Loan Amount |
|---|---|---|---|
| Open | $141,521 | ||
| Closed | $101,234 | ||
| Previous Owner | $100,000 | ||
| Previous Owner | $25,000 |
We collect this data history from publicly available records. To have your information removed, we recommend requesting removal directly through your county’s website.
| Date | Event | Price | List to Sale | Price per Sq Ft |
|---|---|---|---|---|
| 09/21/2016 09/21/16 | Sold | $100,000 | -13.0% | $75 / Sq Ft |
| 07/26/2016 07/26/16 | Pending | -- | -- | -- |
| 07/20/2016 07/20/16 | For Sale | $114,900 | -- | $87 / Sq Ft |
We collect this data history from publicly available records. To have your information removed, we recommend requesting removal directly through your county’s website.
| Year | Tax Paid | Tax Assessment Tax Assessment Total Assessment is a certain percentage of the fair market value that is determined by local assessors to be the total taxable value of land and additions on the property. | Land | Improvement |
|---|---|---|---|---|
| 2026 | -- | $93,400 | $0 | $0 |
| 2025 | -- | $89,000 | $0 | $0 |
| 2024 | -- | $79,800 | $0 | $0 |
| 2023 | -- | $0 | $0 | $0 |
| 2022 | $0 | $66,400 | $0 | $0 |
| 2021 | $2,025 | $61,500 | $0 | $0 |
| 2020 | $1,159 | $60,000 | $0 | $0 |
| 2019 | $1,883 | $54,500 | $0 | $0 |
| 2018 | $1,870 | $47,100 | $0 | $0 |
| 2017 | $1,871 | $45,400 | $7,500 | $37,900 |
| 2016 | $1,805 | $45,400 | $0 | $0 |
| 2015 | -- | $39,600 | $0 | $0 |
| 2014 | -- | $34,100 | $0 | $0 |
| 2011 | -- | $41,200 | $0 | $41,200 |
E
Seller's Agent in 2016
Evan Weber
Max Broock, REALTORS®-Birmingham
N
Buyer's Agent in 2016
Non Participant
Non Realcomp Office
U
Buyer's Agent in 2016
Unidentified Agent
Unidentified Office
Source: Realcomp
MLS Number: 216071884
APN: 16-11-23-478-022
Disclaimer: Certain information contained herein is derived from information provided by parties other than Homes.com. All information provided is deemed reliable, but is not guaranteed to be accurate and should be independently verified.
IDX provided courtesy of Realcomp II Ltd. via Ten-X and MLS
Copyright 2026 Realcomp II Ltd. Shareholders
IDX information is provided exclusively for consumers' personal, noncommercial use and may not be used for any purpose other than to identify prospective properties consumers may be interested in purchasing. The accuracy of all information, regardless of source, is not guaranteed or warranted. All information should be independently verified.
Listing Information presented by local MLS brokerage: Ten-X, local REALTOR®- Arlene Richardson - (888)-952-6393
Ask me questions while you tour the home.