
Seller's Agent in 2025
Crystal Metcalfe
United Real Estate Kansas City
(913) 579-5288
354 Total Sales


Estimated Value: $337,375 - $350,000
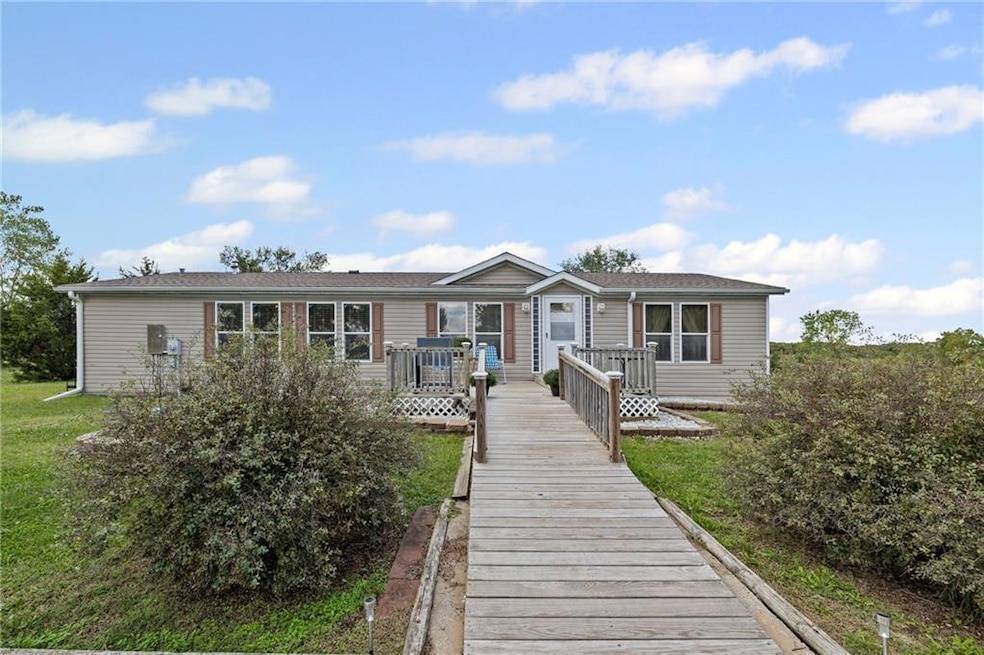
Discover your own private retreat on 12 beautiful acres! This property offers the perfect blend of country living and modern convenience. Fully fenced and ready for livestock—bring your horses, goats, and more. The expansive acreage provides endless possibilities, whether you’re looking to homestead, start a hobby farm, or simply enjoy wide open spaces. Set back on a quiet, private road, this home delivers true peace and seclusion. It’s the ideal setting for family get-togethers, outdoor gatherings, or simply relaxing in your own sanctuary surrounded by nature. With plenty of room to roam, garden, or create the lifestyle you’ve always imagined, this property offers unmatched versatility and privacy. Full basement for storage or more finished space. If you’ve been dreaming of a country escape with space for animals and loved ones, this is the one!
Last Agent to Sell the Property
United Real Estate Kansas City Brokerage Phone: 913-579-5288 License #SP00240251 Listed on: 09/27/2025
We collect this data history from publicly available records. To have your information removed, we recommend requesting removal directly through your county’s website.
We collect this data history from publicly available records. To have your information removed, we recommend requesting removal directly through your county’s website.
| Date | Buyer | Sale Price | Title Company |
|---|---|---|---|
| $20,000 | -- |
We collect this data history from publicly available records. To have your information removed, we recommend requesting removal directly through your county’s website.
| Date | Event | Price | List to Sale | Price per Sq Ft |
|---|---|---|---|---|
| 11/07/2025 11/07/25 | Sold | -- | -- | -- |
| 09/30/2025 09/30/25 | Pending | -- | -- | -- |
| 09/27/2025 09/27/25 | For Sale | $325,000 | -- | $201 / Sq Ft |
We collect this data history from publicly available records. To have your information removed, we recommend requesting removal directly through your county’s website.
| Year | Tax Paid | Tax Assessment Tax Assessment Total Assessment is a certain percentage of the fair market value that is determined by local assessors to be the total taxable value of land and additions on the property. | Land | Improvement |
|---|---|---|---|---|
| 2025 | $2,530 | $23,990 | $2,898 | $21,092 |
| 2024 | $2,391 | $22,845 | $2,854 | $19,991 |
| 2023 | $2,416 | $21,549 | $2,361 | $19,188 |
| 2022 | $2,333 | $19,965 | $2,196 | $17,769 |
| 2021 | $2,288 | $18,185 | $1,953 | $16,232 |
| 2020 | $2,005 | $16,914 | $1,870 | $15,044 |
| 2019 | $1,925 | $15,716 | $1,796 | $13,920 |
| 2018 | $1,802 | $14,605 | $1,732 | $12,873 |
| 2017 | $1,772 | $14,223 | $1,714 | $12,509 |
| 2016 | $1,771 | $14,154 | $1,160 | $12,994 |
| 2015 | $1,741 | $13,967 | $1,115 | $12,852 |
| 2014 | $1,741 | $13,766 | $1,076 | $12,690 |
Seller's Agent in 2025
Crystal Metcalfe
United Real Estate Kansas City
(913) 579-5288
354 Total Sales
S
Buyer's Agent in 2025
Sharrieff Hazim
EXP Realty LLC
(713) 782-0018
32 Total Sales
Source: Heartland MLS
MLS Number: 2577972
APN: 095-15-0-00-00-008.06-0
Disclaimer: Certain information contained herein is derived from information provided by parties other than Homes.com. All information provided is deemed reliable, but is not guaranteed to be accurate and should be independently verified.
All data is obtained from various sources and may not have been verified by broker or MLS GRID. Supplied Open House Information is subject to change without notice. All information should be independently reviewed and verified for accuracy. Properties may or may not be listed by the office/agent presenting the information. Some IDX listings have been excluded from this website. Prices displayed on all Sold listings are the Last Known Listing Price and may not be the actual selling price.
Listings courtesy of Heartland MLS as distributed by MLS GRID.
Based on information submitted to the MLS GRID
Listing Information presented by local MLS brokerage: TEN-X, INC., local REALTOR®- Arlene Richardson - (888) 952-6393
Ask me questions while you tour the home.