NOT LISTED FOR SALE

37365 River Bend Dr Parker, AZ 85344

Parker Area
2 Beds
3 Baths
1,464 Sq Ft
6,970 Sq Ft Lot

Sale Details

Date Sold: December 22, 2025

Last sale price $485,000 $331 Per Sq Ft

92 Days on Market

Highlights

  • Waterfront Community
  • River Access
  • Primary Bedroom Suite
  • Boat Ramp
  • Garage Cooled
  • Reverse Osmosis System

About This Home

As of December 2025

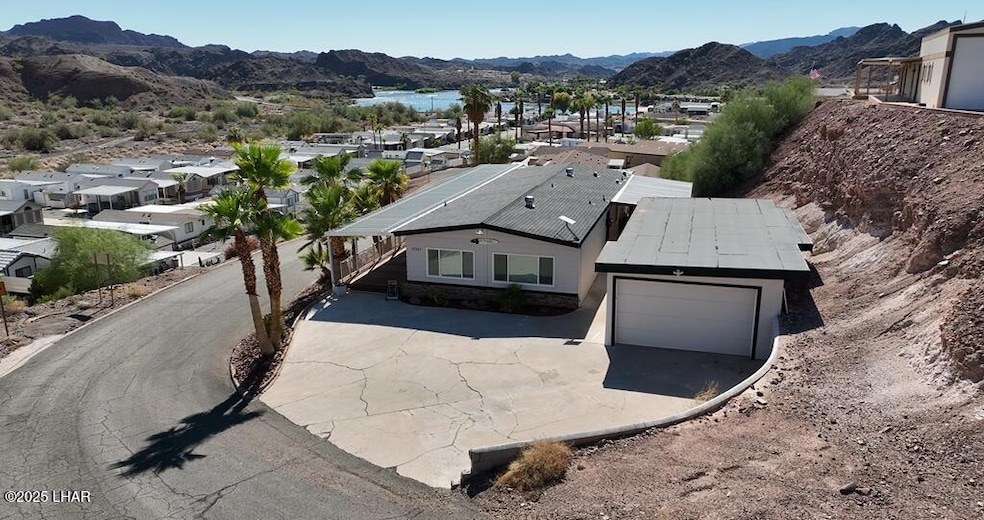
BREATHTAKING RIVER VIEWS, FANTASTIC REMODEL, 30 FOOT DEEP AIR CONDITIONED GARAGE AND RIVER ACCESS, ALL OF THIS AND IT'S ON LAND THAT YOU OWN!!Beautifully updated home that is great for entertaining that offers an open floor plan and views from almost every window or, take the party outside on the wrap around porch with fantastic views of the mountains and the Colorado River. Also a nice place to enjoy your morning cup of coffee or evening cocktail from too!The main bedroom offers river views, a walk in shower and private access to the porch.The 30 foot deep garage has a minisplit, storage room and a bathroom with a shower. The back patio offers another area for entertaining and there's plenty of parking out front.The river access area is gated with picnic tables, barbeques, palapa's, restrooms. boat dock and two boat launch ramps.A great primary home or river getaway where you can leave your toys and stop paying storage fee's. This subdivision also allows daily rentals so it can also be an income producing property for you!Don't let the age of the mobile fool you, this home won't disappoint.Being offered with most of the furnishings.

Last Agent to Sell the Property

Leslie Tipton

David Plunkett Realty License #SA552572000 Listed on: 08/18/2025

Last Buyer's Agent

Laynee Sholl

Selman And Associates

Create a Home Valuation Report for This Property
The Home Valuation Report is an in-depth analysis detailing your home's value as well as a comparison with similar homes in the area

Property Details

Home Type

  • Manufactured Home

Est. Annual Taxes

  • $2,032

Year Built

  • Built in 1977

Lot Details

  • 6,970 Sq Ft Lot
  • Lot Dimensions are 172 x 87 x100
  • Desert Landscape
  • Corner Lot

HOA Fees

  • $13 Monthly HOA Fees

Home Design

  • Wood Frame Construction
  • Shingle Roof
  • Vertical Siding

Interior Spaces

  • 1,464 Sq Ft Home
  • 1-Story Property
  • Open Floorplan
  • Wet Bar
  • Furnished
  • Ceiling Fan
  • Window Treatments
  • Dining Area
  • Washer

Kitchen

  • Electric Range
  • Dishwasher
  • Kitchen Island
  • Solid Surface Countertops
  • Disposal
  • Reverse Osmosis System

Bedrooms and Bathrooms

  • 2 Bedrooms
  • Primary Bedroom Suite
  • Walk-In Closet
  • Dual Sinks
  • Low Flow Toliet
  • Primary Bathroom includes a Walk-In Shower

Parking

  • 1 Car Detached Garage
  • Garage Cooled
  • Exterior Access Door

Accessible Home Design

  • Hard or Low Nap Flooring

Outdoor Features

  • River Access
  • Deck

Utilities

  • Mini Split Air Conditioners
  • Central Heating and Cooling System
  • Underground Utilities
  • 101 to 200 Amp Service
  • Septic Tank

Community Details

Overview

  • Built by Lincoln
  • Holiday Harbour Subdivision
  • Property managed by Holiday Harbour/Ranchero Estates HOA

Recreation

  • Boat Ramp
  • Waterfront Community
  • Community Playground

Property Details

Home Type

Manufactured Home

Est. Annual Taxes

$2,032

Year Built

Built in 1977

Lot Details

6,970 Sq Ft Lot

HOA Fees

$13 per month

Listing Details

  • FILLACRES: 0.16
  • ApxLotDim: 172 x 87 x100
  • Directions: From Highway 95, enter Holiday Harbour at Riverbend Drive. Property is on the left.
  • GreenFeatures_02: Desert LowWater Landscape, Hard Surface Floors, Low Flow Toilets, Low-Emissivity Windows
  • HOAAMQ: Annually
  • Leased Land: No
  • Listing Member Name: Leslie Tipton
  • List Type: Exclusive Right To Sell
  • Lot Sq Ft: 6970.00
  • Prop. Type: Residential
  • Selling Member Short Id: lsholl
  • OFFICELIST_STATE: AZ
  • Manufactured Home Features: Double Wide
  • Year Built: 1977
  • MasterBRBA: 1 Master Suite, Dual Sinks, Exterior Access Door, Shower Only
  • OCCUPANCY: Vacant
  • Building Stories: 1.0
  • Property Sub Type: Manufactured Home
  • Special Features: None
  • Stories: 1

Interior Features

  • Three Quarter Bathrooms: 2
  • Appliances Equipment: Dishwasher, Disposal, Electric Dryer, Electric Range, Electric Water Heater, Garage Door Opener, Refrigerator, RO System-Own, Washer
  • Estimated Living Sq Ft: 1464.00
  • Lower Floor 1 Bedrooms: 2
  • Legal Description: LOT: 131 RANCHERO ESTATES UNIT TWO AT HOLIDAY HARBOUR SECTION: 27 TOWNSHIP: 11N RANGE: 18W SERIAL: 3365LG126MCA YEAR: 19
  • Limited Service: No
  • Interior Flooring: Laminate
  • Total Bathrooms: 3.00
  • Interior Amenities: Casual Dining, Ceiling Fan(s), Counters-Solid Surface, Furnished, Kitchen Island, Open Floorplan, Walk-In Closet(s), Wet Bar, Window Coverings
  • New Construction: No

Exterior Features

  • Builder Name: Lincoln
  • Exterior Construction: Vertical Siding, Wood Frame
  • Exterior Features: Covered Patio, Deck, Landscape-Front Yard
  • Fencing: None
  • Lot: 131
  • Pool: No
  • Street: River Bend
  • Special Information: CCR's
  • Roof: Other, Shingle

Garage/Parking

  • ApxGarageDepth: 28-32
  • Garage Spaces: 1
  • Garage/Parking: Air Conditioned, Converted Garage, Detached, Door - 8 Ft Height
  • SideParking: No

Utilities

  • Cooling: Central Air, Electric, Ground Mount Unit(s), Mini Split(s)
  • Heating: Central, Electric, Ground Mount Unit(s)
  • Sewer: Septic Tank
  • Utilities: 200 Amp Panel, Underground Utilities
  • Hot Water: Rural Co.

Condo/Co-op/Association

  • Community Amenities: Boat Ramp, Playground, Rentals Allowed - See Remarks, Waterfront
  • HOA: Yes
  • HOA Fees: 160.00
  • Hoa Management Company: Holiday Harbour/Ranchero Estates HOA

Fee Information

  • Taxes: 2032.00

Lot Info

  • Lot Description: Corner Lot, Rd Maintained-Public, River Access
  • Zoning: P-TR Transitional Residential

Green Features

  • Solar: None

Ownership History

We collect this data history from publicly available records. To have your information removed, we recommend requesting removal directly through your county’s website.

Date Name Owned For Owner Type

Purchase Details

Listed on
Aug 18, 2025
Closed on
Dec 17, 2025
Sold by
Runnells Cary M and Runnells Mavelin
Bought by
Seller's Agent
Leslie Tipton
David Plunkett Realty
Buyer's Agent
Laynee Sholl
Selman And Associates
List Price
$519,900
Sold Price
$485,000
Premium/Discount to List
-$34,900
-6.71%
Views
35

Home Financials for this Owner

Home Financials are based on the most recent Mortgage that was taken out on this home.
Original Mortgage
$456,750
Outstanding Balance
$454,101
Interest Rate
6.22%
Mortgage Type
VA

Purchase Details

Listed on
Jun 14, 2022
Closed on
Aug 25, 2022
Sold by
Brinkman Timothy P
Bought by
Runnells Trust
Seller's Agent
Thomas Brinkman
Robert Gory Realty
Buyer's Agent
Leslie Tipton
David Plunkett Realty
List Price
$599,000
Sold Price
$425,000
Premium/Discount to List
-$174,000
-29.05%

Home Financials for this Owner

Home Financials are based on the most recent Mortgage that was taken out on this home.
Avg. Annual Appreciation
4.07%
Original Mortgage
$275,000
Interest Rate
5.51%
Mortgage Type
New Conventional

Purchase Details

Closed on
Aug 31, 2021
Sold by
Kraus Richard Joseph
Bought by
Kraus Richard Joseph and Kraus Maxwell

Home Financials for this Owner

Home Financials are based on the most recent Mortgage that was taken out on this home.
Original Mortgage
$150,000
Interest Rate
2.8%
Mortgage Type
Purchase Money Mortgage

Purchase Details

Closed on
Aug 30, 2021
Sold by
Kraus Richard Joseph
Bought by
Brinkman Timothy P

Home Financials for this Owner

Home Financials are based on the most recent Mortgage that was taken out on this home.
Original Mortgage
$150,000
Interest Rate
2.8%
Mortgage Type
Purchase Money Mortgage

Purchase Details

Listed on
Jun 25, 2013
Closed on
Mar 23, 2014
Sold by
Herbst Ruth E
Bought by
Kraus Richard Joseph
Seller's Agent
Kimberly Harsch
Robert Gory Realty
Buyer's Agent
Leslie Ann Tipton
David Plunkett Realty
List Price
$139,000
Sold Price
$95,000
Premium/Discount to List
-$44,000
-31.65%

Home Financials for this Owner

Home Financials are based on the most recent Mortgage that was taken out on this home.
Original Mortgage
$65,000
Interest Rate
4.32%
Mortgage Type
Seller Take Back

Purchase Details

Closed on
May 13, 2013
Sold by
Leath Jerry
Bought by
Herbst Ruth E

Purchase Details

Closed on
May 20, 2010
Sold by
Herbst Ruth E
Bought by
Leath Jerry

Home Financials for this Owner

Home Financials are based on the most recent Mortgage that was taken out on this home.
Original Mortgage
$120,000
Interest Rate
5.03%
Mortgage Type
Seller Take Back
Source: Public Records

Purchase History

We collect this data history from publicly available records. To have your information removed, we recommend requesting removal directly through your county’s website.

Date Buyer Sale Price Title Company
$485,000 Pioneer Title
Runnells Trust $425,000 Fidelity National Title
Kraus Richard Joseph -- None Listed On Document
Brinkman Timothy P $160,000 Pioneer Title Agency Inc
Kraus Richard Joseph $95,000 Pioneer Title Agency Inc
Herbst Ruth E -- Pioneer Title
Leath Jerry $150,000 Pioneer Title
Source: Public Records

Mortgage History

We collect this data history from publicly available records. To have your information removed, we recommend requesting removal directly through your county’s website.

Date Status Borrower Loan Amount
Open $456,750
Closed Runnells Trust $275,000
Previous Owner Kraus Richard Joseph $150,000
Previous Owner Kraus Richard Joseph $65,000
Previous Owner Leath Jerry $120,000
Source: Public Records

Property History

We collect this data history from publicly available records. To have your information removed, we recommend requesting removal directly through your county’s website.

Date Event Price List to Sale Price per Sq Ft Prior Sale
12/22/2025 12/22/25 Sold $485,000 -2.8% $331 / Sq Ft
11/18/2025 11/18/25 Pending -- -- --
09/09/2025 09/09/25 Price Changed $499,000 -4.0% $341 / Sq Ft
08/18/2025 08/18/25 For Sale $519,900 +22.3% $355 / Sq Ft
08/31/2022 08/31/22 Sold $425,000 -29.0% $290 / Sq Ft View Prior Sale
07/06/2022 07/06/22 Pending -- -- --
06/14/2022 06/14/22 For Sale $599,000 +530.5% $409 / Sq Ft
04/11/2014 04/11/14 Sold $95,000 -31.7% $61 / Sq Ft View Prior Sale
03/12/2014 03/12/14 Pending -- -- --
06/25/2013 06/25/13 For Sale $139,000 -- $89 / Sq Ft
Source: Lake Havasu Association of REALTORS®

Tax History

We collect this data history from publicly available records. To have your information removed, we recommend requesting removal directly through your county’s website.

Year Tax Paid Tax Assessment Tax Assessment Total Assessment is a certain percentage of the fair market value that is determined by local assessors to be the total taxable value of land and additions on the property. Land Improvement
2026 $1,929 $202,342
2025 $1,929 $192,707
2023 $1,929 $174,790 $0 $0
2022 $852 $85,058 $0 $0
2021 $899 $81,008 $0 $0
2020 $881 $79,490 $0 $0
2019 $964 $9,203 $0 $0
2018 $1,035 $32,338 $0 $0
2017 $1,475 $0 $0 $0
2016 $1,449 $0 $0 $0
2015 $1,405 $0 $0 $0
2014 $1,258 $0 $0 $0
Source: Public Records

Agents Affiliated with this Home

  • Section Image
See All Agents

Map

Source: Lake Havasu Association of REALTORS®

MLS Number: 1036804

Lake Havasu Association of REALTORS®
Your Personal Tour Guide

Ask me questions while you tour the home.