NOT LISTED FOR SALE

3737 Keri Way Fallbrook, CA 92028

Estimated Value: $1,691,000 - $2,223,563

6 Beds
5.5 Baths
5,203 Sq Ft
$384/Sq Ft Est. Value

Sale Details

Date Sold: April 23, 2024

Last sale price $1,950,000 $375 Per Sq Ft

Est. 2% increase in value since last sale

Current estimated payment $12,118 / mo

3 Days on Market

Highlights

  • Attached Guest House
  • Heated Pool and Spa
  • Gated Community
  • La Paloma Elementary School Rated 9+
  • RV Access or Parking
  • Updated Kitchen

About This Home

As of April 2024

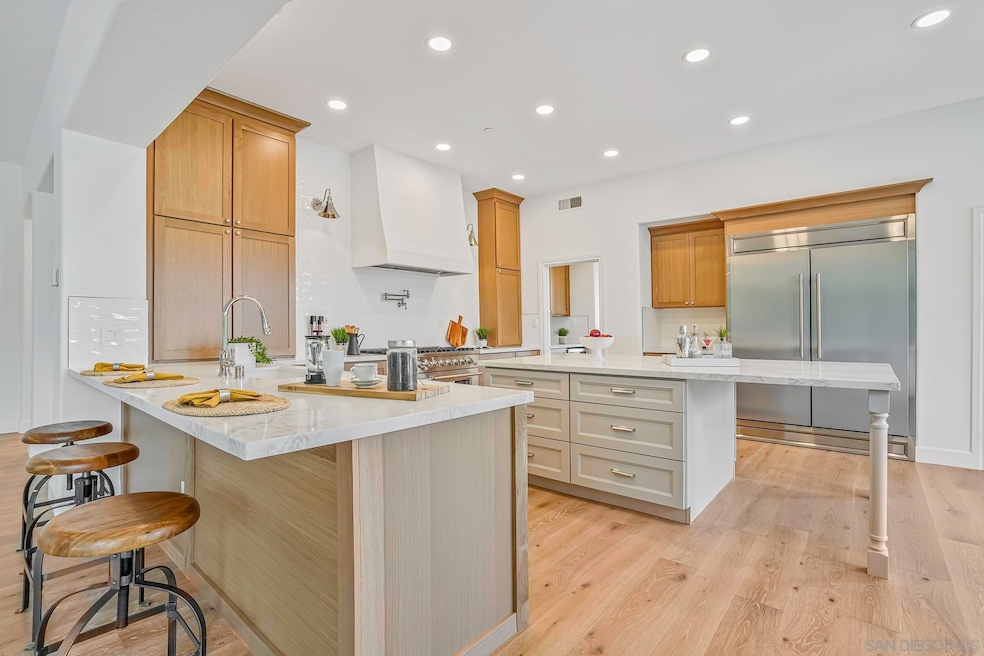
Welcome to your stunning Fallbrook retreat! Located conveniently in the prestigious, gated Brook Hills Estates community, this house checks all the boxes! Step into sun splashed spaces with soaring ceilings and spacious living areas that are ideal for entertaining friends and family! Gourmet kitchen complete with top of the line appliances and tons of storage! The home features 5 bedrooms in the main house including an expansive master retreat with HUGE closet and spa like bathroom and several additional flex spaces for game room? Office? Theater? Bring your dreams to reality! Additionally, there is a detached 1 bed 1 bath ADU above one of the garages with a private entrance and plenty of space to add kitchenette! Outside you will find 2 separate 2 car garages and plenty of room for parking any other toys! The property is fully fenced with a large grass area, huge patio seating area complete with fountain, fireplace, and built in BBQ, AND a resort style pebbletec pool! HURRY! Opportunities like this do not come along often and is certain not to last!

Last Agent to Sell the Property

Jackson Archie

Pacific Plains Realty License #01984651 Listed on: 03/15/2024

Last Buyer's Agent

Zachary Brown

ENRG Realty, Inc. License #02120684

Home Details

Home Type

  • Single Family

Year Built

  • Built in 2004 | Remodeled

Lot Details

  • 2.01 Acre Lot
  • Open Space
  • Private Streets
  • Property is Fully Fenced
  • Lot Has A Rolling Slope
  • Sprinkler System

HOA Fees

  • $290 Monthly HOA Fees

Parking

  • 4 Car Attached Garage
  • Front Facing Garage
  • Side Facing Garage
  • Garage Door Opener
  • Driveway
  • RV Access or Parking

Property Views

  • Mountain
  • Park or Greenbelt
  • Pool
  • Neighborhood

Home Design

  • Traditional Architecture
  • Turnkey
  • Concrete Roof
  • Wood Siding

Interior Spaces

  • 5,203 Sq Ft Home
  • 2-Story Property
  • Open Floorplan
  • Built-In Features
  • Crown Molding
  • High Ceiling
  • Ceiling Fan
  • Recessed Lighting
  • Entryway
  • Family Room with Fireplace
  • 4 Fireplaces
  • Great Room
  • Family Room Off Kitchen
  • Living Room with Fireplace
  • Formal Dining Room
  • Home Office
  • Loft
  • Bonus Room

Kitchen

  • Updated Kitchen
  • Breakfast Area or Nook
  • Walk-In Pantry
  • Oven or Range
  • Six Burner Stove
  • Gas Cooktop
  • Range Hood
  • Recirculated Exhaust Fan
  • Microwave
  • Freezer
  • Dishwasher
  • Kitchen Island
  • Disposal

Flooring

  • Wood
  • Carpet
  • Tile

Bedrooms and Bathrooms

  • 6 Bedrooms
  • Retreat
  • Main Floor Bedroom
  • Fireplace in Primary Bedroom
  • Walk-In Closet
  • Jack-and-Jill Bathroom
  • Bathtub with Shower
  • Shower

Laundry

  • Laundry Room
  • Gas Dryer Hookup

Pool

  • Heated Pool and Spa
  • Pebble Pool Finish
  • Heated In Ground Pool
  • Heated Spa
  • In Ground Spa
  • Gas Heated Pool
  • Pool Equipment or Cover

Outdoor Features

  • Concrete Porch or Patio
  • Outdoor Fireplace
  • Outdoor Grill

Utilities

  • Forced Air Zoned Heating and Cooling System
  • Heating System Uses Natural Gas
  • Gas Water Heater

Additional Features

  • Attached Guest House
  • Stucco Skirt

Listing and Financial Details

  • Assessor Parcel Number 123-500-06-00

Community Details

Overview

  • Association fees include common area maintenance, gated community
  • Brook Hills HOA, Phone Number (951) 296-5640

Recreation

  • Tennis Courts
  • Ping Pong Table

Additional Features

  • Clubhouse
  • Gated Community

Home Details

Home Type

Single Family

Year Built

Built in 2004 | Remodeled

Lot Details

2.01 Acres

HOA Fees

$290 per month

Parking

4

Listing Details

  • Class: RESIDENTIAL
  • Sub Category: Detached
  • Architectural Style: Traditional
  • Residential Styles: Detached
  • Property Condition: Turnkey, Updated/Remodeled
  • Market Area: North County
  • Cross Street: HWY 76 and Via Monserate
  • Neighborhood: Brook Hills Estates
  • LP / Sq Ft: 361.14
  • Price Per Sq Ft: 374.78
  • SP/ Sq Ft: 374.78
  • Stories: 2 Story
  • Ownership: Fee Simple
  • Total Stories: 2
  • Year Built: 2004
  • A D U Yes No: No
  • Allow Comments Review: Yes
  • Internet Address Field: Full Address
  • Internet Syndication Y N: Yes
  • Keyword1: 1
  • Special Features: None
  • Property Sub Type: Detached

Interior Features

  • Interior Amenities: Bathtub, Built-Ins, Ceiling Fan, Crown Moldings, High Ceilings (9 Feet+), Kitchen Island, Open Floor Plan, Pantry, Recessed Lighting, Remodeled Kitchen, Shower, Shower In Tub, Kitchen Open To Family Rm
  • Flooring: Carpet, Tile, Wood
  • Equipment Available: Dishwasher, Disposal, Garage Door Opener, Microwave, Pool/Spa/Equipment, Range/Oven, Refrigerator, 6 Burner Stove, Freezer, Grill, Range/Stove Hood, Recirculated Exhaust Fan, Barbecue, Built-In, Counter Top, Gas Cooking
  • Fireplaces: 4
  • Fireplace: Fp In Family Room, Fp In Living Room, Fp In Master Br, Patio/Outdoors
  • Searchable Rooms: Bedroom Entry Level, Bonus Room, Breakfast Area, Dining Area, Dining Room/Separate, Family Room, Great Room, Loft, Master Retreat, Office, Optional Bedrooms, Kitchen, Living Room, Master Bedroom, Entry, Jack & Jill, Laundry, Master Bathroom, Walk-In Closet, Walk-In Pantry
  • Total Bedrooms: 6
  • Bedrooms: 6
  • Master Bedroom Dimensions: 27x18
  • Full Bathrooms: 5
  • Half Bathrooms: 1
  • Laundry Location: Laundry Room, Inside
  • Estimated Sq Ft: 5203
  • Total Bathrooms: 6

Exterior Features

  • Exterior Material: Wood/Stucco
  • Fencing: Full
  • Frontage: Open Space
  • Guest House: Attached
  • Patio: Concrete, Patio, Wood
  • Pool: Below Ground, Private, Heated, Pebble
  • Pool Heat: Gas
  • Roof: Concrete
  • Skirting: Stucco
  • Spa: Private Below Ground, Private w/Pool, Yes, Heated, Private
  • Spa Heat: Gas
  • View: Greenbelt, Mountains/Hills, Parklike, Pool, Neighborhood

Garage/Parking

  • Parking for RV: On-Site Parking
  • Garage Details: Attached, Garage - Front Entry, Garage - Side Entry
  • Garage Spaces: 4
  • Non Garage Parking: Driveway - Concrete
  • Parking Spaces Total: 12

Utilities

  • Cooling: Central Forced Air, Zoned Area(s)
  • Laundry Utilities: Gas
  • Security: Gated Community
  • Sewer/Septic: Public Sewer
  • Water: Public
  • Water Heater Type: Gas
  • Heating: Zoned Areas, Forced Air Unit
  • Heating Fuel: Natural Gas

Condo/Co-op/Association

  • Community: FALLBROOK
  • Complex Features: Tennis Courts, Clubhouse/Rec Room, Gated Community
  • Home Owner Association: Brook Hills HOA
  • Home Owner Association Fee Includes: Common Area Maintenance, Gated Community
  • Home Owner Association Fee Reflects: Month
  • Home Owner Association Fees: 290.0
  • HOA Payment Frequency: Monthly
  • Home Owner Association Phone: 951-296-5640
  • Association Amenities: Club House, Paddle Tennis

Lot Info

  • Irrigation: Sprinklers
  • Lot Size: 2+ to 4 AC
  • Site: Private Street, Street Paved
  • Topography: Rolling
  • Assessor Parcel Number: 123-500-06-00
  • Estimated Lot Sq Ft: 87555
  • Estimated Number of Acres: 2.01

Ownership History

We collect this data history from publicly available records. To have your information removed, we recommend requesting removal directly through your county’s website.

Date Name Owned For Owner Type

Purchase Details

Listed on
Mar 15, 2024
Closed on
Mar 25, 2024
Sold by
Bought by
Seller's Agent
Jackson Archie
Pacific Plains Realty
Buyer's Agent
Zachary Brown
ENRG Realty, Inc.
List Price
$1,879,000
Sold Price
$1,950,000
Premium/Discount to List
$71,000
3.78%
Views
18
Current Estimated Value
$1,990,537

Home Financials for this Owner

Home Financials are based on the most recent Mortgage that was taken out on this home.
Estimated Appreciation
$40,537
Avg. Annual Appreciation
1.13%
Original Mortgage
$1,462,500
Interest Rate
0.0674%
Mortgage Type
New Conventional

Purchase Details

Listed on
Oct 11, 2023
Closed on
Dec 15, 2023
Sold by
Bought by
Seller's Agent
Lindsay Himmel
First Team Real Estate
Buyer's Agent
Tyler Peckinpaugh
LPT Realty, Inc
List Price
$1,695,000
Sold Price
$1,180,000
Premium/Discount to List
-$515,000
-30.38%
Views
150

Home Financials for this Owner

Home Financials are based on the most recent Mortgage that was taken out on this home.
Avg. Annual Appreciation
338.15%
Original Mortgage
$1,319,500
Interest Rate
0.075%
Mortgage Type
New Conventional

Purchase Details

Listed on
Oct 11, 2023
Closed on
Dec 4, 2023
Sold by
Bought by
Seller's Agent
Lindsay Himmel
First Team Real Estate
Buyer's Agent
Tyler Peckinpaugh
LPT Realty, Inc
List Price
$1,695,000
Sold Price
$1,180,000
Premium/Discount to List
-$515,000
-30.38%
Views
150

Home Financials for this Owner

Home Financials are based on the most recent Mortgage that was taken out on this home.
Original Mortgage
$1,319,500
Interest Rate
0.075%
Mortgage Type
New Conventional

Purchase Details

Closed on
Nov 30, 2009
Sold by
Bought by

Purchase Details

Closed on
Jun 30, 2004
Sold by
Bought by

Purchase Details

Closed on
Oct 22, 2003
Sold by
Bought by

Home Financials for this Owner

Home Financials are based on the most recent Mortgage that was taken out on this home.
Original Mortgage
$590,000
Interest Rate
0.0569%
Mortgage Type
Unknown
Source: Public Records

Range of Values:

--
Value Increase
--
Percent Increase
--
Adjusted for Inflation
Collateral Analytics

Collateral Analytics Collateral Analytics AVMs (Automated Valuation Model) employ a number of statistical approaches combined with neighborhood-specific comparable selection guarantees the most up-to-date and precise valuations.

Not Available

Collateral Analytics does not have data for the current month. Please view the chart for historical values.

ICE

ICE Mortgage Technology ICE Mortgage Technology’s AVM (Automated Valuation Model) is a state-of-the-art online residential property valuation tool that provides a quick and accurate estimate of the value of almost any home in the U.S.

Not Available

ICE Mortgage Technology does not have data for the current month. Please view the chart for historical values.

First American

First American First American Data & Analytics’ next-generation AVM combines unrivaled data assets with a blended ensemble of valuation models to produce highly accurate, reliable valuations you can trust.

Not Available

First American does not have data for the current month. Please view the chart for historical values.

Quantarium

Quantarium Quantarium’s valuation service, repeatedly proven the industry’s most accurate and comprehensive, is supercharged with a self-learning and auto-tuning AI engine that continually becomes smarter and more accurate as it processes daily inputs from the industry’s leading RE data lake.

Not Available

Quantarium does not have data for the current month. Please view the chart for historical values.

Average Value
Not Available
List Price
Sold Price
Create a Home Valuation Report for This Property
The Home Valuation Report is an in-depth analysis detailing your home's value as well as a comparison with similar homes in the area

Home Values in the Area

Source: Public Records

Average Home Value in this Area


Source: Public Records

Purchase History

We collect this data history from publicly available records. To have your information removed, we recommend requesting removal directly through your county’s website.

Date Buyer Sale Price Title Company
$1,950,000 Ticor Title
$1,200,000 Ticor Title
$1,180,000 Ticor Title - San Diego Branch
$1,000,000 First American Title Company
-- First American Title
$961,000 First American Title Co
Source: Public Records

Mortgage History

We collect this data history from publicly available records. To have your information removed, we recommend requesting removal directly through your county’s website.

Date Status Borrower Loan Amount
Closed $1,462,500
Closed $1,319,500
Closed $350,000
Closed $250,000
Closed $200,000
Closed $590,000
Source: Public Records

Property History

We collect this data history from publicly available records. To have your information removed, we recommend requesting removal directly through your county’s website.

Date Event Price List to Sale Price per Sq Ft Prior Sale
04/23/2024 04/23/24 Sold $1,950,000 +3.8% $375 / Sq Ft
03/19/2024 03/19/24 Pending -- -- --
03/15/2024 03/15/24 For Sale $1,879,000 +59.2% $361 / Sq Ft
12/22/2023 12/22/23 Sold $1,180,000 -26.0% $227 / Sq Ft View Prior Sale
12/01/2023 12/01/23 Pending -- -- --
10/31/2023 10/31/23 Price Changed $1,595,000 -5.9% $307 / Sq Ft
10/11/2023 10/11/23 For Sale $1,695,000 -- $326 / Sq Ft
Source: San Diego MLS

Tax History

We collect this data history from publicly available records. To have your information removed, we recommend requesting removal directly through your county’s website.

Year Tax Paid Tax Assessment Tax Assessment Total Assessment is a certain percentage of the fair market value that is determined by local assessors to be the total taxable value of land and additions on the property. Land Improvement
2025 $12,906 $1,989,000 $1,020,000 $969,000
2024 $12,906 $1,200,000 $700,000 $500,000
2023 $13,179 $1,240,650 $322,566 $918,084
2022 $13,186 $1,216,325 $316,242 $900,083
2021 $12,746 $1,192,477 $310,042 $882,435
2020 $12,848 $1,180,250 $306,863 $873,387
2019 $12,597 $1,157,109 $300,847 $856,262
2018 $12,407 $1,134,422 $294,949 $839,473
2017 $12,164 $1,112,179 $289,166 $823,013
2016 $11,103 $1,020,000 $264,000 $756,000
2015 $11,086 $1,020,000 $264,000 $756,000
2014 $11,036 $1,015,000 $263,000 $752,000
Source: Public Records

Agents Affiliated with this Home

  • Section Image
  • Section Image
  • Section Image
  • Section Image
  • Section Image
See All Agents

Map

Source: San Diego MLS

MLS Number: 240005670

San Diego MLS

APN: 123-500-06

Your Personal Tour Guide

Ask me questions while you tour the home.