
Shelli Stinson
eXp Realty LLC
(859) 757-0169
134 Total Sales
1 in Oakley
$414,000 Price
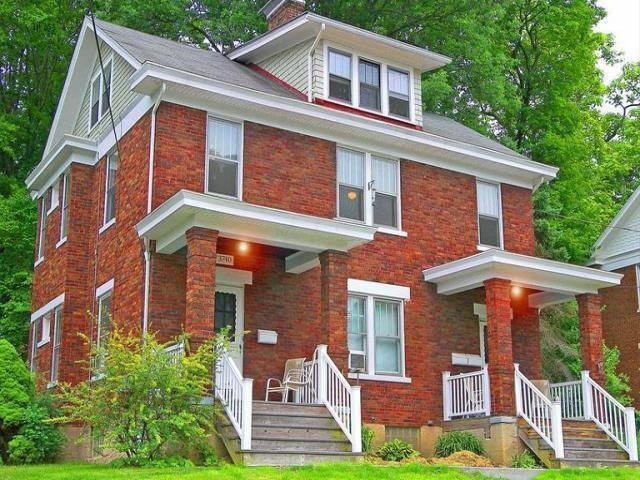

Great 3-family near Oakley Square & Rookwood! Gaslight, tree-lined, cul-de-sac. 2-car garage, two 2-bedrm units, one 1-bedrm unit. Unit 2 will rent quickly, or provides opportunity for owner-occupant! Laundry on site. See Virtual Tour for floor plan.
Last Agent to Sell the Property
Jens Persson
Sibcy Cline, Inc. License #2010002441 Listed on: 06/09/2014
Last Buyer's Agent
Steven Carder
Star One Real Estate, LLC License #2003014439
We collect this data history from publicly available records. To have your information removed, we recommend requesting removal directly through your county’s website.
Shelli Stinson
eXp Realty LLC
(859) 757-0169
134 Total Sales
1 in Oakley
$414,000 Price
Larry Pauly
Coldwell Banker Realty
(513) 657-2765
46 Total Sales
1 in Oakley
$447,000 Price
Morna Stansbury
Comey & Shepherd
(513) 878-1350
77 Total Sales
1 in Oakley
$396,000 Price
Jinhong Xia
OwnerLand Realty, Inc.
(937) 800-4737
104 Total Sales
1 in Oakley
$525,000 Price
Tracy Winkler
Comey & Shepherd
(513) 808-9789
159 Total Sales
1 in Oakley
$540,000 Price
Patrick Gunning
Coldwell Banker Realty
(513) 780-5066
96 Total Sales
8 in Oakley
$225K - $1.4M Price Range
We collect this data history from publicly available records. To have your information removed, we recommend requesting removal directly through your county’s website.
| Date | Buyer | Sale Price | Title Company |
|---|---|---|---|
| $330,000 | None Available | ||
| Yuhanick Scott | $292,900 | Republic Title Agency Inc |
We collect this data history from publicly available records. To have your information removed, we recommend requesting removal directly through your county’s website.
| Date | Status | Borrower | Loan Amount |
|---|---|---|---|
| Previous Owner | $247,500 | ||
| Previous Owner | Yuhanick Scott | $288,195 | |
| Previous Owner | Yuhanick Scott | $287,594 |
We collect this data history from publicly available records. To have your information removed, we recommend requesting removal directly through your county’s website.
| Date | Event | Price | List to Sale | Price per Sq Ft |
|---|---|---|---|---|
| 10/18/2018 10/18/18 | Off Market | $292,900 | -- | -- |
| 09/23/2014 09/23/14 | Sold | $292,900 | 0.0% | $122 / Sq Ft |
| 07/08/2014 07/08/14 | Pending | -- | -- | -- |
| 06/09/2014 06/09/14 | For Sale | $292,900 | -- | $122 / Sq Ft |
We collect this data history from publicly available records. To have your information removed, we recommend requesting removal directly through your county’s website.
| Year | Tax Paid | Tax Assessment Tax Assessment Total Assessment is a certain percentage of the fair market value that is determined by local assessors to be the total taxable value of land and additions on the property. | Land | Improvement |
|---|---|---|---|---|
| 2025 | $7,196 | $115,500 | $55,741 | $59,759 |
| 2023 | $7,158 | $115,500 | $55,741 | $59,759 |
| 2022 | $6,019 | $87,105 | $39,792 | $47,313 |
| 2021 | $5,836 | $87,105 | $39,792 | $47,313 |
| 2020 | $6,044 | $87,105 | $39,792 | $47,313 |
| 2019 | $0 | $0 | $0 | $0 |
JP
Seller's Agent in 2014
Jens Persson
Sibcy Cline
DP
Seller Co-Listing Agent in 2014
Delle Persson
Sibcy Cline
(513) 226-4737
4 in this area
87 Total Sales
SC
Buyer's Agent in 2014
Steven Carder
Star One Real Estate, LLC
Source: MLS of Greater Cincinnati (CincyMLS)
MLS Number: 1406935
APN: 040-0002-0133-00
Disclaimer: Certain information contained herein is derived from information provided by parties other than Homes.com. All information provided is deemed reliable, but is not guaranteed to be accurate and should be independently verified.
The data relating to real estate for sale on this website comes in part from the Broker Reciprocity programs of the MLS of Greater Cincinnati, Inc.. Those listings held by brokerage firms other than Ten-X are marked with the Broker Reciprocity logo and house icon. The properties displayed may not be all of the properties available through Broker Reciprocity.
IDX information is provided exclusively for personal, non-commercial use, and may not be used for any purpose other than to identify prospective properties consumers may be interested in purchasing.
Information is deemed reliable but not guaranteed.
Ten-X does not display the entire Cincinnati MLS Broker Reciprocity™ database on this web site. The listings of some real estate brokerage firms have been excluded.
Copyright 2026, MLS of Greater Cincinnati, Inc. All rights reserved
Ask me questions while you tour the home.