$354,900
$15K PRICE DROP

Estimated payment $2,577/month

Total Views 48,315
3 Beds
2 Baths
1,844 Sq Ft
$192 Price per Sq Ft

Highlights

  • Popular Property
  • Fitness Center
  • Gated Community
  • Golf Course Community
  • Active Adult
  • Reverse Osmosis System

About This Home

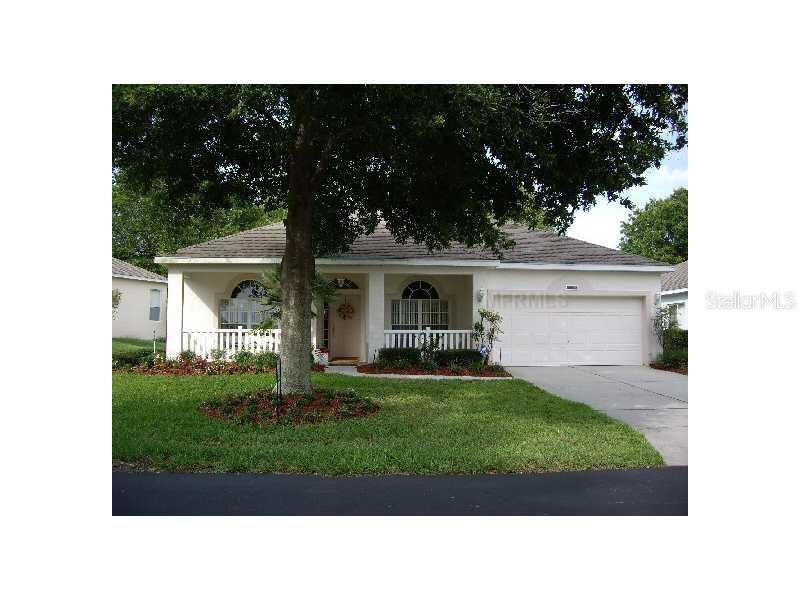
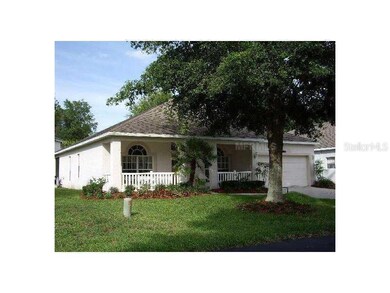
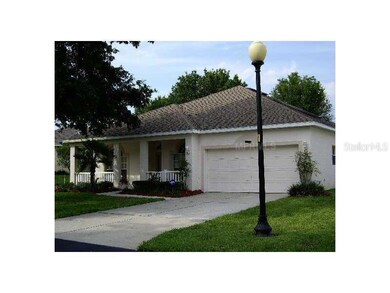
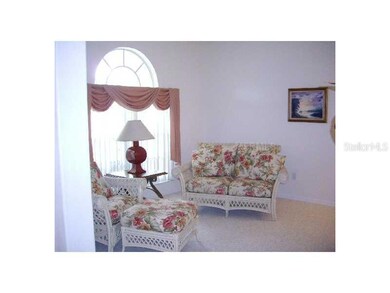
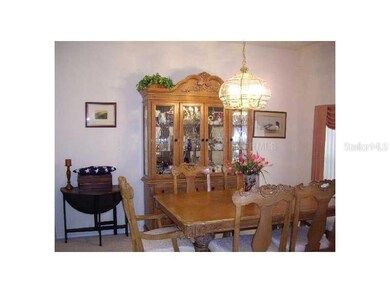
Welcome to Kings Ridge, a sought-after 55+ golf course community with a 24-hour guarded gate, nestled in the scenic hills of Clermont. This well-maintained St. Clair model offers a spacious and versatile layout featuring 3 bedrooms, an eat-in kitchen, formal dining room, great room, and a separate formal living room—perfect for both entertaining and everyday comfort. Step outside to enjoy the screened lanai, ideal for relaxing in a peaceful setting on a quiet, private street. Updates provide peace of mind, including a roof (2015) and A/C (2016). This home also features a reverse osmosis system in the kitchen, updated kitchen countertops, cabinets, and drawers, new windows and window treatments in most rooms, remote-controlled darkening blinds in the primary bedroom, new ceiling fans and light fixtures, and gutters installed in both the front and back. The lanai was newly screened in 2025. Energy efficiency is a bonus with solar panels that will be paid off at closing, helping reduce electric costs. Residents of Kings Ridge enjoy an active lifestyle with HOA amenities that include a clubhouse, three pools, two spas, pickleball and tennis courts, fitness centers, billiards, movies, bingo, and a wide variety of classes and social clubs. The HOA also covers lawn maintenance, high-speed internet, cable TV, exterior house painting, and more. Conveniently located with golf cart access to grocery stores, banks, restaurants, medical offices, salons, and popular spots like Starbucks and McDonald’s. Plus, you’re just a short drive from world-renowned attractions including Disney, Universal Studios, SeaWorld, and the Kennedy Space Center. This home offers the perfect blend of comfort, convenience, and vibrant community living—just waiting for you!

Listing Agent

Christy Lupien

WATSON REALTY CORP., REALTORS Brokerage Phone: 352-243-7374 License #3547603 Listed on: 04/07/2026

WATSON REALTY CORP., REALTORS

Home Details

Home Type

  • Single Family

Est. Annual Taxes

  • $2,303

Year Built

  • Built in 1996

Lot Details

  • 6,900 Sq Ft Lot
  • Northeast Facing Home
  • Property is zoned PUD

HOA Fees

Parking

  • 2 Car Attached Garage

Home Design

  • Block Foundation
  • Shingle Roof
  • Stucco

Interior Spaces

  • 1,844 Sq Ft Home
  • 1-Story Property
  • Ceiling Fan
  • Window Treatments
  • Sliding Doors
  • Great Room
  • Dining Room

Kitchen

  • Eat-In Kitchen
  • Range
  • Microwave
  • Dishwasher
  • Solid Surface Countertops
  • Disposal
  • Reverse Osmosis System

Flooring

  • Carpet
  • Concrete
  • Ceramic Tile
  • Luxury Vinyl Tile

Bedrooms and Bathrooms

  • 3 Bedrooms
  • Split Bedroom Floorplan
  • Walk-In Closet
  • 2 Full Bathrooms

Laundry

  • Laundry Room
  • Dryer
  • Washer

Eco-Friendly Details

  • Solar Water Heater
  • Reclaimed Water Irrigation System

Outdoor Features

  • Private Mailbox

Utilities

  • Central Air
  • Heating Available
  • Underground Utilities
  • Cable TV Available

Listing and Financial Details

Community Details

Overview

  • Active Adult
  • Association fees include 24-Hour Guard, cable TV, common area taxes, pool, internet, maintenance structure, ground maintenance, management, private road, recreational facilities
  • Lisa Thomas / Sentry Association, Phone Number (352) 243-4595
  • Kings Ridge Community Association
  • Clermont Huntington At Kings Ridge Subdivision
  • Association Owns Recreation Facilities
  • The community has rules related to deed restrictions, fencing, allowable golf cart usage in the community, no truck, recreational vehicles, or motorcycle parking, vehicle restrictions

Amenities

  • Sauna
  • Clubhouse

Recreation

  • Golf Course Community
  • Tennis Courts
  • Community Basketball Court
  • Pickleball Courts
  • Racquetball
  • Recreation Facilities
  • Shuffleboard Court
  • Fitness Center
  • Community Pool
  • Community Spa

Security

  • Security Guard
  • Gated Community

Home Details

Home Type

Single Family

Est. Annual Taxes

$2,303

Year Built

Built in 1996

Lot Details

6,900 Sq Ft Lot

HOA Fees

$468 per month

Parking

2

Listing Details

  • HOA Fee Includes: Guard - 24 Hour, Cable TV, Common Area Taxes, Pool, Internet, Maintenance Structure, Maintenance Grounds, Management, Private Road, Recreational Facilities
  • Property Type: Residential
  • Property Sub Type: Single Family Residence
  • Construction Materials: Stucco
  • Fireplace: No
  • Living Area: 1844
  • Lot Size Acres: 0.16
  • New Construction: No
  • Year Built: 1996
  • Building Area Total: 2640
  • Lot Size Sq Ft: 6900
  • Status: Active
  • Ownership: Fee Simple
  • Building Area Total Srch Sq M: 245.26
  • Escrow City: Longwood
  • Escrow State: FL
  • Escrow Street Name: W SR 434 Ste 109
  • Minimum Lease: 5 Months
  • RATIO Current Price By Calculate: 192.46
  • Total Acreage: 0 to less than 1/4
  • Water Access YN: 0
  • MFR_InLawSuiteYN: 0
  • MFR_DockYN: 0
  • Attribution Contact: 352-243-7374
  • Tax Year: 2025
  • Special Features: VirtualTour

Interior Features

  • Living Area Units: Square Feet
  • Flooring: Carpet, Ceramic Tile, Luxury Vinyl
  • Full Bathrooms: 2
  • Interior Amenities: Ceiling Fans(s), Eat-in Kitchen, Solid Surface Counters, Split Bedroom, Walk-In Closet(s), Window Treatments
  • Appliances Included: Dishwasher, Disposal, Dryer, Electric Water Heater, Kitchen Reverse Osmosis System, Microwave, Range, Refrigerator, Solar Hot Water, Washer
  • Foundation Details: Block
  • Total Bedrooms: 3
  • Levels: One
  • Other Equipment: Irrigation Equipment
  • Stories: 1
  • Living Area Meters: 171.31

Exterior Features

  • Direction Faces: Northeast
  • Exterior Features: Private Mailbox, Sliding Doors
  • Roof: Shingle
  • Pool Private: No
  • Waterfront: No
  • Road Surface Type: Asphalt
  • Water View YN: 0
  • Waterfront Feet Total: 0
  • Flood Zone Panel: 12069C0590E

Garage/Parking

  • Attached Garage: Yes
  • Carport Y N: No
  • Garage Spaces: 2
  • Garage Yn: Yes

Utilities

  • Utilities: Cable Connected, Electricity Connected, Public, Sprinkler Recycled, Underground Utilities, Water Connected
  • Cooling: Central Air
  • Heating: Electric
  • Laundry Features: Laundry Room
  • Sewer: Public Sewer
  • Water Source: Public

Condo/Co-op/Association

  • Community Features: Association Recreation - Owned, Buyer Approval Required, Clubhouse, Deed Restrictions, Fitness Center, Gated Community - Guard, Golf Carts OK, Golf, Irrigation-Reclaimed Water, No Truck/RV/Motorcycle Parking, Pool, Racquetball, Sidewalks, Tennis Court(s), Street Lights
  • Association Amenities: Basketball Court, Cable TV, Clubhouse, Fence Restrictions, Fitness Center, Gated, Pickleball Court(s), Pool, Racquetball, Recreation Facilities, Sauna, Shuffleboard Court, Spa/Hot Tub, Tennis Court(s), Vehicle Restrictions
  • Association Fee: 238
  • Association Fee Frequency: Monthly
  • Association Name: Lisa Thomas / Sentry
  • Phone: 352-243-4595
  • Association: Yes
  • Senior Community: Yes
  • Association #2 Fee: 230
  • Association #2 Fee Frequency: Monthly
  • Association: Kings Ridge Community Association
  • Association 2 YN: 1
  • Association Approval Required YN: 1
  • Pet Restrictions: Buyer/Buyer Agent to verify pet requirements and restrictions through Leland Mangement 352-242-9653.
  • Association Fee Requirement: Required
  • Association Email: lisa.thomas@sentrymgt.com

Fee Information

  • Total Annual Fees: 5616.00
  • Total Monthly Fees: 468.00
  • Monthly HOA Amount: 238.00

Lot Info

  • Zoning: PUD
  • Parcel Number: 04-23-26-0800-000-12800
  • Additional Parcels: No
  • Flood Zone Code: X

Rental Info

  • Furnished: Unfurnished
  • Pets Allowed: Yes
  • Lease Restrictions YN: 1
  • Additional Lease Restrictions: Buyer/Buyer Agent to verify Lease Restrictions and Approval Process through Leland Mangement 352-242-9653.

Tax Info

  • Tax Annual Amount: 2303.27
  • Tax Block: 000
  • Tax Book Number: 37-32-33
  • Tax Lot: 128

Multi Family

  • Approval Process: Buyer/Buyer Agent to verify Lease Restrictions and Approval Process through Leland Mangement 352-242-9653.

3D Interior and Exterior Tours

Floorplan

Map

Create a Home Valuation Report for This Property
The Home Valuation Report is an in-depth analysis detailing your home's value as well as a comparison with similar homes in the area

Home Values in the Area

Source: Public Records

Average Home Value in this Area


Source: Public Records

Tax History

We collect this data history from publicly available records. To have your information removed, we recommend requesting removal directly through your county’s website.

Year Tax Paid Tax Assessment Tax Assessment Total Assessment is a certain percentage of the fair market value that is determined by local assessors to be the total taxable value of land and additions on the property. Land Improvement
2026 $2,276 $184,650 -- --
2025 $2,276 $179,450 -- --
2024 $2,223 $179,630 -- --
2023 $2,223 $169,320 $0 $0
2022 $2,147 $164,390 $0 $0
2021 $2,022 $159,610 $0 $0
2020 $2,002 $157,407 $0 $0
2019 $2,034 $153,869 $0 $0
2018 $1,943 $151,000 $0 $0
2017 $1,904 $147,895 $0 $0
2016 $1,888 $144,854 $0 $0
2015 $1,930 $143,848 $0 $0
2014 $1,879 $142,707 $0 $0
Source: Public Records

Property History

We collect this data history from publicly available records. To have your information removed, we recommend requesting removal directly through your county’s website.

Date Event Price List to Sale Price per Sq Ft Prior Sale
06/24/2026 06/24/26 Price Changed $354,900 -4.1% $192 / Sq Ft
04/07/2026 04/07/26 For Sale $369,900 +141.8% $201 / Sq Ft
06/16/2014 06/16/14 Off Market $153,000 -- --
04/09/2013 04/09/13 Sold $153,000 -4.3% $83 / Sq Ft View Prior Sale
02/16/2013 02/16/13 Pending -- -- --
12/03/2012 12/03/12 For Sale $159,900 -- $87 / Sq Ft
Source: Stellar MLS

Purchase History

We collect this data history from publicly available records. To have your information removed, we recommend requesting removal directly through your county’s website.

Date Type Sale Price Title Company
Warranty Deed $153,000 North American Title Company
Warranty Deed $139,900 --
Warranty Deed $121,100 --
Source: Public Records

Mortgage History

We collect this data history from publicly available records. To have your information removed, we recommend requesting removal directly through your county’s website.

Date Status Loan Amount Loan Type
Closed $174,066 VA
Closed $158,049 VA
Source: Public Records

About the Listing Agent

Christy Lupien

WATSON REALTY CORP., REALTORS

(352) 755-9316

Section Image

I'm Christy Lupien, your neighborhood Realtor dedicated to helping buyers and sellers achieve their real estate goals. With experience in Florida, Idaho, and California, I bring extensive market knowledge and personalized service to every transaction. As a former paralegal, I offer a strong attention to detail and a solid understanding of contracts, helping ensure a smooth and secure real estate experience. Whether you're buying, selling, or exploring your options, I'm here to guide you every

Christy's Other Listings

  • 2207 Stonebridge Way, Clermont, FL 34711

    $395,900 Pending

    • 3 Beds
    • 2 Baths
    • 1,873 Sq Ft
    • 2207 Stonebridge Way
    • Clermont, FL

    Welcome to “living the life” in the sought-after 55+ community of Kings Ridge! This beautifully updated home features a revised floor plan designed for comfortable everyday living and effortless entertaining. The spacious kitchen, which includes the kitchen table & chairs and small buffet, shines with granite countertops, updated lighting, reverse osmosis under the kitchen sink, and whole-house

    Christy Lupien WATSON REALTY CORP., REALTORS

    Section Image
  • 1284 Zeek Ridge St, Clermont, FL 34715

    $399,000 $26K PRICE DROP

    • 2 Beds
    • 2 Baths
    • 1,722 Sq Ft
    • 1284 Zeek Ridge St
    • Clermont, FL

    Amazing Taylor Morris home Tucked away in a peaceful setting within the sought-after 55+ community of Esplanade at Highland Ranch, this beautifully maintained 2-bedroom, 2-bath home offers the perfect blend of comfort, style, and resort-inspired living. A charming river rock entry welcomes you inside to a thoughtfully designed home featuring ceramic plank tile flooring in the m main areas,

    Christy Lupien WATSON REALTY CORP., REALTORS

    Section Image
  • 9000 US Highway 192 Unit 565, Clermont, FL 34714

    $140,000 $20K PRICE DROP

    • 1 Bed
    • 1 Bath
    • 408 Sq Ft
    • 9000 US Highway 192
    • Unit 565
    • Clermont, FL

    LOCATION truly makes all the difference! This furnished doublewide home is perfectly positioned close to the clubhouse in a lively 55+ guard-gated community designed for enjoying the Florida lifestyle to the fullest. Residents have access to an impressive array of amenities, including Lake Davenport, a sparkling pool, shuffleboard courts, a 9-hole chip-and-putt golf course, tennis and pickleball,

    Christy Lupien WATSON REALTY CORP., REALTORS

    Section Image
  • 9000 US Highway 192 Unit 894, Clermont, FL 34714

    $145,000

    • 2 Beds
    • 1.5 Baths
    • 748 Sq Ft
    • 9000 US Highway 192
    • Unit 894
    • Clermont, FL

    Great opportunity to own a beautifully maintained, fully furnished 2-bedroom, 1.5-bath home overlooking the golf course in the gated community of Outdoor Resorts of Orlando! Ideally located near world-famous attractions, including Disney (just 6 miles away), Universal Orlando, and SeaWorld, this home offers the perfect combination of comfort, convenience, and resort-style living.Step inside

    Christy Lupien WATSON REALTY CORP., REALTORS

    Section Image
  • 208 Desota Ct, Lady Lake, FL 32159

    $344,000 $25K PRICE DROP

    • 2 Beds
    • 2 Baths
    • 1,504 Sq Ft
    • 208 Desota Ct
    • Lady Lake, FL

    Turn-key and fully furnished, this charming Monterey Model is move-in ready and ideally situated on a quiet cul-de-sac in the highly sought-after 55+ community of The Villages, Florida. Featuring 2 bedrooms and 2 bathrooms—with the added flexibility of a Murphy bed—this home offers a perfect balance of comfort, functionality, and style. Recent updates provide peace of mind, including a new HVAC

    Christy Lupien WATSON REALTY CORP., REALTORS

    Section Image
  • 4119 Hammersmith Dr, Clermont, FL 34711

    $375,000 Sold Jan 05, 2026

    • 3 Beds
    • 2 Baths
    • 1,858 Sq Ft
    • 4119 Hammersmith Dr
    • Clermont, FL

    Sought After St. Laurent Model in Kings Ridge 55+ Resort-Style Community! Experience the perfect blend of comfort, style, and active living in this beautifully updated 3-bedroom, 2-bath home located in the desirable, guard-gated Kings Ridge golf community. Both bathrooms have been remodeled to include elegant walk-in showers, with a separate water closet in the primary suite. This home features

    Christy Lupien WATSON REALTY CORP., REALTORS

Source: Stellar MLS

MLS Number: G5110269

Stellar MLS

APN: 04-23-26-0800-000-12800

Your Personal Tour Guide

Ask me questions while you tour the home.