
Kathy Marshall
PREFERRED SHORE LLC
(941) 213-5253
20 Total Sales
2 in Rehoboth Beach
$469K - $850K Price Range


Estimated Value: $647,300
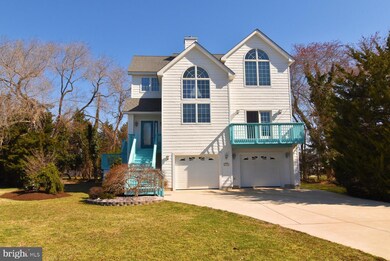
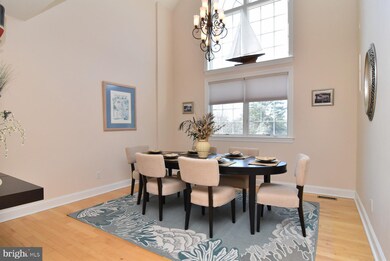
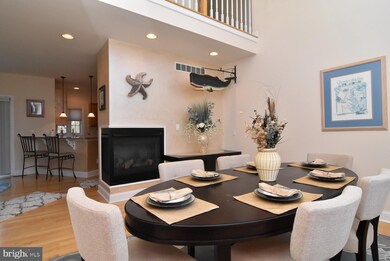
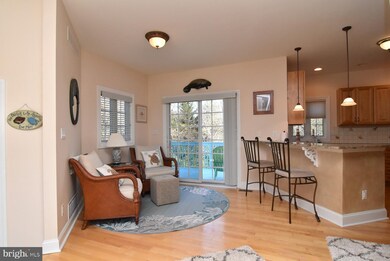
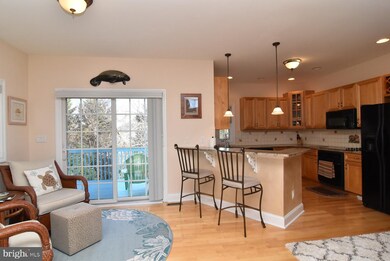
Nestled in the heart of Bay Vista this single-owner home is perfectly located to offer both tranquility and convenience. 2.5 miles to Rehoboth Boardwalk, 2.2 miles to Dewey Beach, 6 miles to Delaware Seashore State Park.Large windows throughout this gently used three story Coastal home flood the space with natural light bringing a warm atmosphere beneath grand vaulted ceilings. Relax on the deck as the sun melts into the sky and the sea breeze cools the air. Walk down to the private marina just at the end of your street, where rental slips are available. . Main floor consists of a entry foyer with tile flooring, an attractive kitchen with many features including granite countertop, pendant lighting, corner sink with two windows overlooking a private backyard, tile backsplash with decorative features, wine rack, and pantry. The adjoining breakfast area has a sliding patio door to the large deck. Formal Dining room has a vaulted ceiling, large twin window with half circle above, and corner gas fireplace shared with Kitchen and Breakfast area. Birch hardwood floors in Kitchen, Breakfast and Dining room. The Living room is spacious and has a patio door to a front deck. Powder room with pedestal sink and separate laundry room finish the main level. Third level features a Master Suite with a vaulted ceiling and large twin window with 1/2 circle above, large tiled shower, double sink vanity, and a walk in closet. Bedroom 2 and Bedroom 3 share a Jack and Jill full bath. The ground floor has a Bedroom with Powder room and exterior door leading to a patio. The oversized two car garage with additional storage allow plenty of room for all you beach equipment. Cleaning made easy with whole house vacuum.
Last Agent to Sell the Property
(302) 227-3883 henryb@jacklingo.com Jack Lingo - Rehoboth License #RS-0015719 Listed on: 04/04/2019
We collect this data history from publicly available records. To have your information removed, we recommend requesting removal directly through your county’s website.
Kathy Marshall
PREFERRED SHORE LLC
(941) 213-5253
20 Total Sales
2 in Rehoboth Beach
$469K - $850K Price Range
Tyler Anaya
Samson Properties of DE, LLC
(302) 335-6328
139 Total Sales
2 in Rehoboth Beach
$75K - $740K Price Range
Regina White
Crowley Associates Realty
(307) 456-7625
16 Total Sales
4 in Rehoboth Beach
$430K - $910K Price Range
Joseph Lingo
Patterson-Schwartz-Rehoboth
(302) 316-0968
65 Total Sales
9 in Rehoboth Beach
$475K - $2.9M Price Range
Betsey Parrett
Crowley Associates Realty
(302) 209-9301
7 Total Sales
3 in Rehoboth Beach
$505K - $650K Price Range
Justin Yon
Century 21 Home Team Realty
(484) 779-6791
76 Total Sales
1 in Rehoboth Beach
$25,000 Price
We collect this data history from publicly available records. To have your information removed, we recommend requesting removal directly through your county’s website.
| Date | Buyer | Sale Price | Title Company |
|---|---|---|---|
| $425,000 | -- | ||
| Jones John Richard | $12,800 | -- |
We collect this data history from publicly available records. To have your information removed, we recommend requesting removal directly through your county’s website.
| Date | Status | Borrower | Loan Amount |
|---|---|---|---|
| Open | $367,000 | ||
| Closed | Frederick Cory Jon | $130,000 | |
| Closed | Frederick Cory Jon | $392,000 | |
| Closed | Frederick Cory J | $403,750 |
We collect this data history from publicly available records. To have your information removed, we recommend requesting removal directly through your county’s website.
| Date | Event | Price | List to Sale | Price per Sq Ft |
|---|---|---|---|---|
| 08/07/2019 08/07/19 | Sold | $425,000 | 0.0% | $213 / Sq Ft |
| 06/13/2019 06/13/19 | Pending | -- | -- | -- |
| 04/04/2019 04/04/19 | For Sale | $425,000 | -- | $213 / Sq Ft |
We collect this data history from publicly available records. To have your information removed, we recommend requesting removal directly through your county’s website.
| Year | Tax Paid | Tax Assessment Tax Assessment Total Assessment is a certain percentage of the fair market value that is determined by local assessors to be the total taxable value of land and additions on the property. | Land | Improvement |
|---|---|---|---|---|
| 2025 | $1,636 | $28,650 | $1,700 | $26,950 |
| 2024 | $1,412 | $28,650 | $1,700 | $26,950 |
| 2023 | $1,411 | $28,650 | $1,700 | $26,950 |
| 2022 | $1,362 | $28,650 | $1,700 | $26,950 |
| 2021 | $1,349 | $28,650 | $1,700 | $26,950 |
| 2020 | $1,345 | $28,650 | $1,700 | $26,950 |
| 2019 | $1,347 | $28,650 | $1,700 | $26,950 |
| 2018 | $1,258 | $28,650 | $0 | $0 |
| 2017 | $1,205 | $28,650 | $0 | $0 |
| 2016 | $1,144 | $28,650 | $0 | $0 |
| 2015 | $1,094 | $28,650 | $0 | $0 |
| 2014 | $1,085 | $28,650 | $0 | $0 |
Seller's Agent in 2019
HENRY BARLOW
Jack Lingo - Rehoboth
(302) 226-6656
4 Total Sales
Buyer's Agent in 2019
Marcus Duphily
Patterson Schwartz
(302) 593-2828
115 Total Sales
Source: Bright MLS
MLS Number: DESU137332
APN: 334-19.12-1.00
Disclaimer: Certain information contained herein is derived from information provided by parties other than Homes.com. All information provided is deemed reliable, but is not guaranteed to be accurate and should be independently verified.
The data relating to real estate for sale on this website appears in part through the BRIGHT Internet Data Exchange program, a voluntary cooperative exchange of property listing data between licensed real estate brokerage firms, and is provided by BRIGHT through a licensing agreement.
Listing information is from various brokers who participate in the Bright MLS IDX program and not all listings may be visible on the site.
The property information being provided on or through the website is for the personal, non-commercial use of consumers and such information may not be used for any purpose other than to identify prospective properties consumers may be interested in purchasing.
Some properties which appear for sale on the website may no longer be available because they are for instance, under contract, sold or are no longer being offered for sale.
Property information displayed is deemed reliable but is not guaranteed.
Copyright 2026 Bright MLS, Inc.
Ask me questions while you tour the home.