


374 Chaplin St SE Washington, DC 20019
Benning Ridge Neighborhood
2
Beds
2
Baths
--
Sq Ft
1950
Built
Highlights
- Traditional Floor Plan
- Wood Flooring
- Formal Dining Room
- Traditional Architecture
- No HOA
- 3-minute walk to Fort Chaplin Park
About This Home
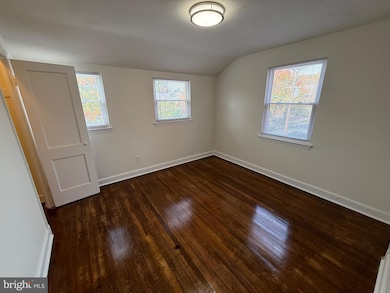
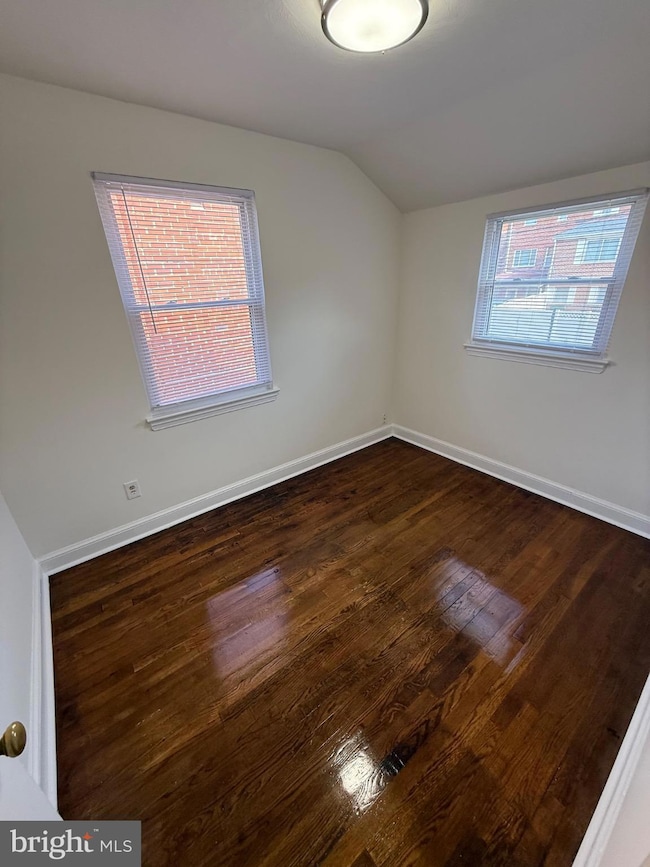
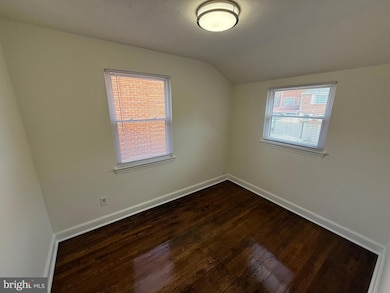
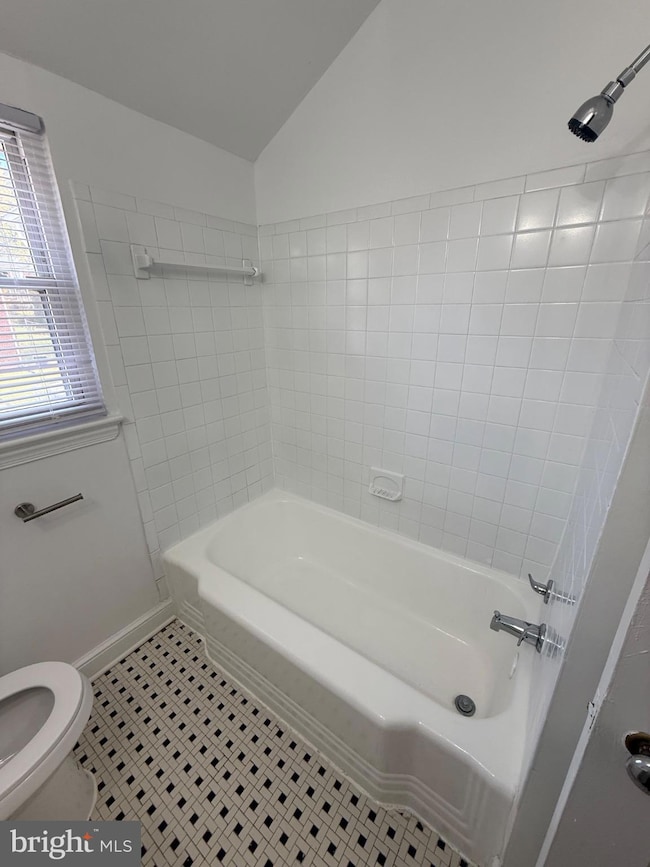
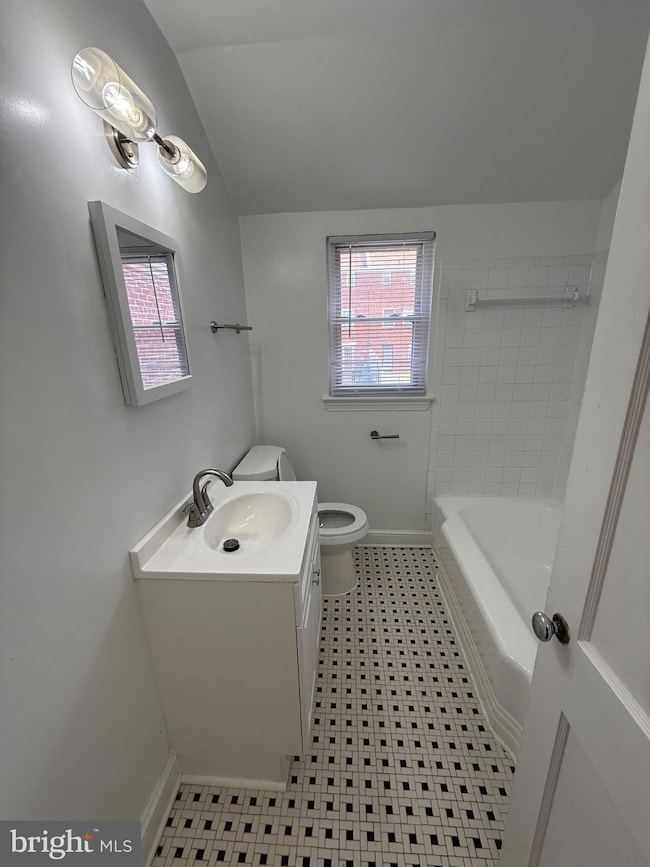
GREETINGS! RENT READY and nestled in the desirable Fort Dupont Park community, this fully renovated semi-detached townhome offers modern comfort and classic charm. The main level showcases refinished hardwood floors, a formal living and dining room, and a well-appointed kitchen with rear patio access, perfect for outdoor dining. The fully finished basement features a full bathroom, washer/dryer, and an open flex space ideal for gatherings, a home office, or relaxation. Upstairs includes two generous bedrooms and an additional full bath. Situated near Fort Dupont Park’s trails, picnic spaces, and the Fort Dupont Summer Concert Series venue, this home offers nature and recreation at your doorstep. Convenient access to Benning Road Metro Station, Fort Circle Park, DC schools, shopping, and commuter routes provides seamless connection to Downtown DC, Capitol Hill, and the entire city. 12-month minimum lease, with optional extension up to 24 months. No smoking, no pets; utilities not included; strong income and credit preferred. BEWARE OF SCAMS - This home is move-in ready and professionally managed by a licensed DC REALTOR® and Property Manager, offering responsive service and a smooth leasing experience. No smoking, no pets, strong income/credit preferred. Don’t miss this rare opportunity to rent this fine home! CONTACT AGENT FOR PRIVATE TOUR OF THIS BEAUTIFUL HOME TODAY!
Listing Agent
(240) 724-6550 rick@mubarakrealty.com Samson Properties Brokerage Phone: 2407246550 License #0225074104 Listed on: 12/05/2025
Co-Listing Agent
(240) 724-6550 realhomes365@gmail.com Samson Properties Brokerage Phone: 2407246550 License #658543
Open House Schedule
-
Thursday, September 10, 20263:00 to 5:00 pm9/10/2026 3:00:00 PM +00:009/10/2026 5:00:00 PM +00:00Agent, bring your clients to see this newly renovated rental property.Add to Calendar
-
Thursday, September 17, 20263:00 to 5:00 pm9/17/2026 3:00:00 PM +00:009/17/2026 5:00:00 PM +00:00Agent, bring your clients to see this newly renovated rental property.Add to Calendar
Townhouse Details
Home Type
- Townhome
Year Built
- Built in 1950
Parking
- On-Street Parking
Home Design
- Semi-Detached or Twin Home
- Traditional Architecture
- Brick Exterior Construction
Interior Spaces
- Property has 3 Levels
- Traditional Floor Plan
- Ceiling Fan
- Family Room
- Living Room
- Formal Dining Room
- Wood Flooring
- Finished Basement
- Laundry in Basement
Kitchen
- Galley Kitchen
- Gas Oven or Range
- Cooktop
- Disposal
Bedrooms and Bathrooms
- 2 Bedrooms
- Bathtub with Shower
Laundry
- Laundry Room
- Electric Dryer
- Washer
Unit Details
- Property is in excellent condition
Utilities
- 90% Forced Air Heating and Cooling System
- Heating System Uses Natural Gas
- Vented Exhaust Fan
- Programmable Thermostat
- Natural Gas Water Heater
Listing and Financial Details
- Residential Lease
- Security Deposit $2,450
- Tenant pays for all utilities, windows/screens, minor interior maintenance, light bulbs/filters/fuses/alarm care, lawn/tree/shrub care, HVAC maintenance, gutter cleaning, frozen waterpipe damage, exterior maintenance
- No Smoking Allowed
- 12-Month Min and 24-Month Max Lease Term
- Available 8/1/26
- $40 Application Fee
- $150 Repair Deductible
- Assessor Parcel Number 5399/E/0003
Community Details
Overview
- No Home Owners Association
- Ft Dupont Park Subdivision
Pet Policy
- No Pets Allowed
Map
Property History
We collect this data history from publicly available records. To have your information removed, we recommend requesting removal directly through your county’s website.
| Date | Event | Price | List to Sale | Price per Sq Ft |
|---|---|---|---|---|
| 07/09/2026 07/09/26 | For Rent | $2,450 | 0.0% | -- |
| 06/22/2026 06/22/26 | Off Market | $2,450 | -- | -- |
| 05/14/2026 05/14/26 | Price Changed | $2,450 | -5.8% | -- |
| 01/10/2026 01/10/26 | Price Changed | $2,600 | -2.8% | -- |
| 12/05/2025 12/05/25 | For Rent | $2,675 | -- | -- |
Source: Bright MLS
About the Listing Agent
With more than 20+ years of proven experience in the Washington, D.C. metropolitan real estate market, I proudly serve Washington, D.C., Maryland, and Northern Virginia as a seasoned Real Estate Broker and Consultant. I specialize in residential and small commercial sales, leasing, and full-service property management, delivering expert guidance to buyers, sellers, landlords, tenants, and investors across the region. My long-standing tenure in real estate is supported by professional
Rick's Other Listings
Source: Bright MLS
MLS Number: DCDC2234032
APN: 5399E-0003
Disclaimer: Certain information contained herein is derived from information provided by parties other than Homes.com. All information provided is deemed reliable, but is not guaranteed to be accurate and should be independently verified.
The data relating to real estate for sale on this website appears in part through the BRIGHT Internet Data Exchange program, a voluntary cooperative exchange of property listing data between licensed real estate brokerage firms, and is provided by BRIGHT through a licensing agreement.
Listing information is from various brokers who participate in the Bright MLS IDX program and not all listings may be visible on the site.
The property information being provided on or through the website is for the personal, non-commercial use of consumers and such information may not be used for any purpose other than to identify prospective properties consumers may be interested in purchasing.
Some properties which appear for sale on the website may no longer be available because they are for instance, under contract, sold or are no longer being offered for sale.
Property information displayed is deemed reliable but is not guaranteed.
Copyright 2026 Bright MLS, Inc.
Nearby Homes
- 4433 Texas Ave SE
- 4415 C St SE
- 404 Burbank St SE
- 458 Burns St SE
- 4473 B St SE Unit 103
- 4469 B St SE Unit 103
- 4346 Gorman Terrace SE
- 4027 Ely Place SE Unit 4029
- 4441 A St SE
- 510 Ridge Rd SE Unit 301
- 428 Ridge Rd SE Unit 205
- 428 Ridge Rd SE Unit 305
- 4508 B St SE Unit 4
- 4270 E Capitol St NE Unit 301
- 720 Burns St SE
- 4120 E Capitol St NE
- 114 46th St SE
- 310 Ridge Rd SE
- 916 Hilltop Terrace SE
- 4810 C St SE Unit 301
- 408 Chaplin St SE Unit 2
- 4360 Dubois Place SE
- 429 Burbank St SE Unit 4
- 451 Burbank St SE Unit 4
- 513 Hilltop Terrace SE
- 531 Hilltop Terrace SE
- 4341 F St SE
- 3304.5 E Capitol St SE Unit E
- 4473 B St SE Unit 304
- 4473 B St SE
- 644 Burns St SE
- 4511 Bass Place SE
- 4270 E Capitol St NE
- 4276 E Capitol St NE Unit AA2
- 4272 E Capitol St NE Unit East Capitol Gardens
- 4800 C St SE Unit 302
- 4116 Ames St NE Unit 102
- 4212 E Capitol St NE
- 4627 E Capitol St SE
- 4615 Central Ave NE Unit NE Unit B
Your Personal Tour Guide
Ask me questions while you tour the home.