
4441 A St SE Washington, DC 20019
Benning Ridge NeighborhoodEstimated payment $2,924/month
Total Views
122,897
3
Beds
1
Bath
1,012
Sq Ft
$484
Price per Sq Ft
Highlights
- Spa
- 4-minute walk to Benning Road
- Rambler Architecture
- Gourmet Kitchen
- Open Floorplan
- Attic
About This Home
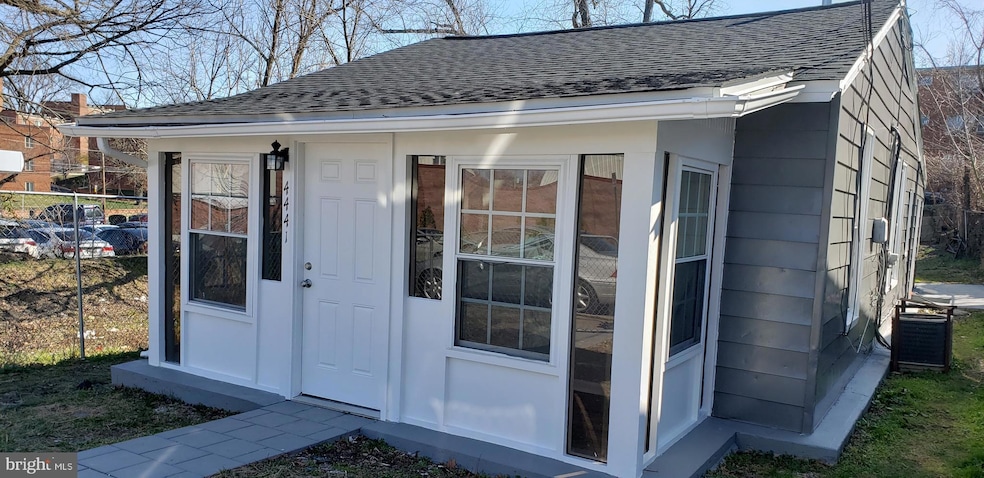
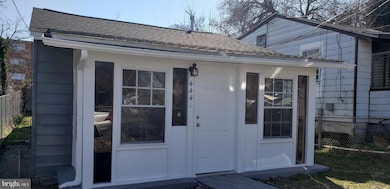
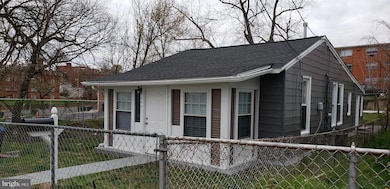
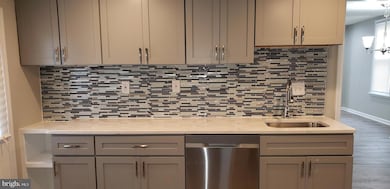
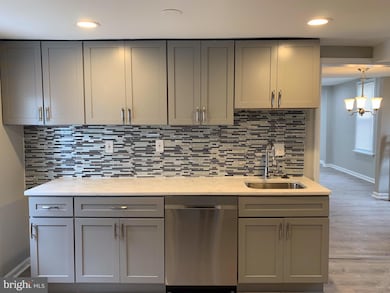
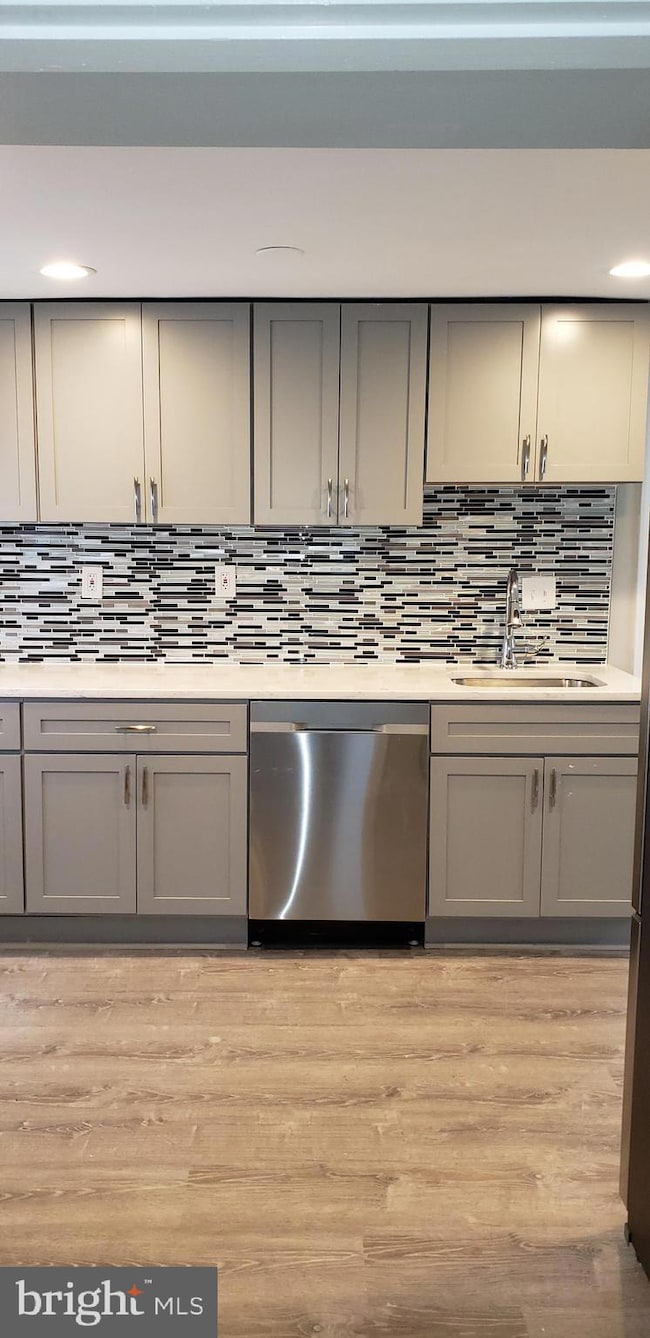
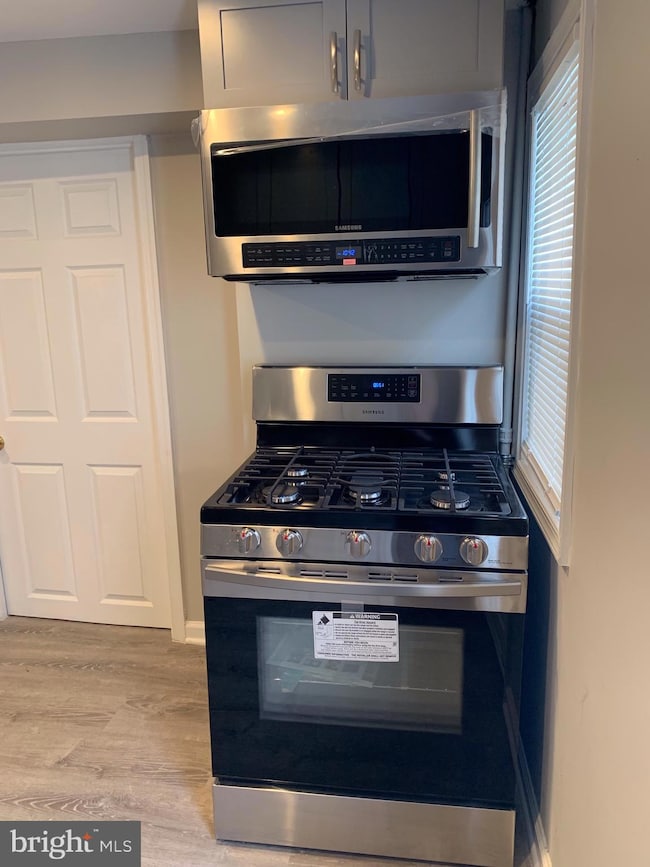
*** $10K Price Improvement for Quick Sale *** Renovated and meticulously maintained detached home featuring Gourmet Kitchen with Stainless Steel Appliances, Granite Countertop, Laminate Floors throughout, fully fenced, center block shed, patio, and large backyard. Commuters dream location with close proximity to public transportation (Benning Rd Metro Station 0.2 miles), across the street from DMV and shopping (Shrimp Boat Plaza and Benco Shopping Center).
Listing Agent
(703) 420-9103 atlas1realty@gmail.com Atlas One Realty Brokerage Phone: 7034209103 Listed on: 01/01/2025
Home Details
Home Type
- Single Family
Est. Annual Taxes
- $2,492
Year Built
- Built in 1923
Lot Details
- 3,300 Sq Ft Lot
- Chain Link Fence
- Property is in excellent condition
Parking
- On-Street Parking
Home Design
- Rambler Architecture
- Slab Foundation
- Shingle Roof
- Aluminum Siding
Interior Spaces
- 1,012 Sq Ft Home
- Property has 1 Level
- Open Floorplan
- Double Pane Windows
- Double Hung Windows
- Six Panel Doors
- Living Room
- Formal Dining Room
- Basement
- Connecting Stairway
- Laundry on main level
- Attic
Kitchen
- Gourmet Kitchen
- Gas Oven or Range
- Built-In Microwave
- Dishwasher
- Stainless Steel Appliances
- Disposal
Flooring
- Laminate
- Ceramic Tile
Bedrooms and Bathrooms
- 3 Main Level Bedrooms
- 1 Full Bathroom
- Soaking Tub
- Bathtub with Shower
Home Security
- Home Security System
- Carbon Monoxide Detectors
- Fire and Smoke Detector
Outdoor Features
- Spa
- Shed
- Porch
Utilities
- Forced Air Heating and Cooling System
- Heating System Uses Natural Gas
- Electric Water Heater
- Municipal Trash
- Phone Available
Community Details
- No Home Owners Association
- Fort Dupont Park Subdivision
Listing and Financial Details
- Assessor Parcel Number 5350//0104
Map
Create a Home Valuation Report for This Property
The Home Valuation Report is an in-depth analysis detailing your home's value as well as a comparison with similar homes in the area
Home Values in the Area
Average Home Value in this Area
Tax History
We collect this data history from publicly available records. To have your information removed, we recommend requesting removal directly through your county’s website.
| Year | Tax Paid | Tax Assessment Tax Assessment Total Assessment is a certain percentage of the fair market value that is determined by local assessors to be the total taxable value of land and additions on the property. | Land | Improvement |
|---|---|---|---|---|
| 2025 | $2,518 | $296,180 | $145,100 | $151,080 |
| 2024 | $2,492 | $293,140 | $142,920 | $150,220 |
| 2023 | $2,412 | $283,770 | $138,730 | $145,040 |
| 2022 | $2,234 | $262,880 | $136,090 | $126,790 |
| 2021 | $2,129 | $250,520 | $134,080 | $116,440 |
| 2020 | $2,082 | $244,940 | $130,220 | $114,720 |
| 2019 | $1,984 | $233,460 | $128,900 | $104,560 |
| 2018 | $1,835 | $215,870 | $0 | $0 |
| 2017 | $1,723 | $202,680 | $0 | $0 |
| 2016 | $1,526 | $179,500 | $0 | $0 |
| 2015 | $1,415 | $166,510 | $0 | $0 |
| 2014 | $1,387 | $163,180 | $0 | $0 |
Source: Public Records
Property History
We collect this data history from publicly available records. To have your information removed, we recommend requesting removal directly through your county’s website.
| Date | Event | Price | List to Sale | Price per Sq Ft |
|---|---|---|---|---|
| 03/18/2026 03/18/26 | Price Changed | $489,900 | -2.0% | $484 / Sq Ft |
| 11/10/2025 11/10/25 | For Sale | $499,900 | 0.0% | $494 / Sq Ft |
| 01/04/2025 01/04/25 | Off Market | $499,900 | -- | -- |
| 01/01/2025 01/01/25 | For Sale | $499,900 | 0.0% | $494 / Sq Ft |
| 06/15/2021 06/15/21 | Rented | $2,500 | 0.0% | -- |
| 02/09/2021 02/09/21 | For Rent | $2,500 | -- | -- |
Source: Bright MLS
Purchase History
We collect this data history from publicly available records. To have your information removed, we recommend requesting removal directly through your county’s website.
| Date | Type | Sale Price | Title Company |
|---|---|---|---|
| Quit Claim Deed | -- | -- | |
| Warranty Deed | $190,000 | -- | |
| Warranty Deed | $115,000 | -- | |
| Deed | $60,000 | -- |
Source: Public Records
Mortgage History
We collect this data history from publicly available records. To have your information removed, we recommend requesting removal directly through your county’s website.
| Date | Status | Loan Amount | Loan Type |
|---|---|---|---|
| Previous Owner | $148,000 | New Conventional | |
| Previous Owner | $92,000 | New Conventional | |
| Previous Owner | $54,000 | New Conventional |
Source: Public Records
About the Listing Agent
Ghassan's Other Listings
Source: Bright MLS
MLS Number: DCDC2172494
APN: 5350-0104
Disclaimer: Certain information contained herein is derived from information provided by parties other than Homes.com. All information provided is deemed reliable, but is not guaranteed to be accurate and should be independently verified.
The data relating to real estate for sale on this website appears in part through the BRIGHT Internet Data Exchange program, a voluntary cooperative exchange of property listing data between licensed real estate brokerage firms, and is provided by BRIGHT through a licensing agreement.
Listing information is from various brokers who participate in the Bright MLS IDX program and not all listings may be visible on the site.
The property information being provided on or through the website is for the personal, non-commercial use of consumers and such information may not be used for any purpose other than to identify prospective properties consumers may be interested in purchasing.
Some properties which appear for sale on the website may no longer be available because they are for instance, under contract, sold or are no longer being offered for sale.
Property information displayed is deemed reliable but is not guaranteed.
Copyright 2026 Bright MLS, Inc.
Nearby Homes
- 4469 B St SE Unit 103
- 4473 B St SE Unit 103
- 4508 B St SE Unit 4
- 114 46th St SE
- 4609 E Capitol St SE
- 4613 Central Ave NE
- 4270 E Capitol St NE Unit 301
- 4801 B St SE
- 4802 B St SE
- 3708 Franklin D Roosevelt NE Unit B
- 4695 A St SE
- 4810 C St SE Unit 301
- 59 49th St SE
- 4820 C St SE Unit 103
- 125 48th Place NE
- 4415 C St SE
- 44 49th St SE Unit 302
- 4910 E Capitol St NE
- 4433 Texas Ave SE
- 4932 Astor Place SE
- 4473 B St SE Unit 304
- 4473 B St SE
- 4511 Bass Place SE
- 3304.5 E Capitol St SE Unit E
- 4276 E Capitol St NE Unit AA2
- 4627 E Capitol St SE
- 4615 Central Ave NE Unit NE Unit B
- 4270 E Capitol St NE
- 4272 E Capitol St NE Unit East Capitol Gardens
- 4686 A St SE
- 4575 Blaine St NE
- 4601 Blaine St NE
- 4800 C St SE Unit 302
- 4212 E Capitol St NE
- 374 Chaplin St SE
- 44 49th St SE
- 4360 Dubois Place SE
- 4923 1/2 A St SE
- 225-229 43rd Rd NE
- 229 43rd Rd NE
Your Personal Tour Guide
Ask me questions while you tour the home.