
Whitley Smith
Provision Realty Group
(629) 262-9091
50 Total Sales
1 in Centerville
$31,000 Price




Estimated Value: $270,255
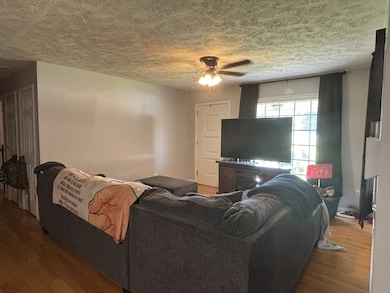
3 bedroom, 1.5 bath brick home with a metal roof! Featuring an open floorplan at the Living room, Kitchen & Dining Area. Beautiful hardwood & tile floors! Also featuring large cedar lined walk in closets, a lot of natural light and an attached carport, front porch to sit on & paved drive! The back has a spacious deck and privacy fenced in back yard with a storage building! Located just a couple of minutes from the town square and approximately 17 miles from I-40. Shown by appointment only, do not stop to look in windows or around the house, thank you.
Last Agent to Sell the Property
K & G Realty, LLC Brokerage Phone: 9316230556 License #259554 Listed on: 06/24/2025
We collect this data history from publicly available records. To have your information removed, we recommend requesting removal directly through your county’s website.
Whitley Smith
Provision Realty Group
(629) 262-9091
50 Total Sales
1 in Centerville
$31,000 Price
Destiny Burns
Stellar Realty Group
(731) 595-0882
114 Total Sales
1 in Centerville
$552,750 Price
Kirsten Hoover
Land of The South Realty
(662) 362-3563
67 Total Sales
1 in Centerville
$229,900 Price
Dylan Jones
United Real Estate Solutions
(731) 318-1407
103 Total Sales
2 in Centerville
$348,000 Price Range
Bill Parsley
Parks Compass
(615) 590-5643
45 Total Sales
1 in Centerville
$90,000 Price
Holly Black
Keller Williams Realty Nashville/Franklin
(615) 903-5348
161 Total Sales
1 in Centerville
$219,900 Price
We collect this data history from publicly available records. To have your information removed, we recommend requesting removal directly through your county’s website.
| Date | Buyer | Sale Price | Title Company |
|---|---|---|---|
| $275,000 | None Listed On Document | ||
| Slack Steven Caleb | $185,000 | New Title Company Name | |
| Mccauley Rachel | -- | None Available | |
| Mccauley Rachel | -- | -- | |
| Mccauley Rachel | $75,300 | -- |
We collect this data history from publicly available records. To have your information removed, we recommend requesting removal directly through your county’s website.
| Date | Status | Borrower | Loan Amount |
|---|---|---|---|
| Open | $13,750 | ||
| Open | Chancey Cody | $268,187 | |
| Previous Owner | Slack Steven Caleb | $180,546 | |
| Previous Owner | Mccauley Rachel | $78,031 |
We collect this data history from publicly available records. To have your information removed, we recommend requesting removal directly through your county’s website.
| Date | Event | Price | List to Sale | Price per Sq Ft | Prior Sale |
|---|---|---|---|---|---|
| 04/10/2026 04/10/26 | Sold | $275,000 | -3.5% | $200 / Sq Ft | |
| 11/13/2025 11/13/25 | Price Changed | $285,000 | -0.7% | $207 / Sq Ft | |
| 09/29/2025 09/29/25 | Price Changed | $287,000 | -0.7% | $209 / Sq Ft | |
| 08/08/2025 08/08/25 | Price Changed | $289,000 | -3.3% | $210 / Sq Ft | |
| 06/24/2025 06/24/25 | For Sale | $299,000 | +61.6% | $218 / Sq Ft | |
| 03/14/2021 03/14/21 | Sold | $185,000 | 0.0% | $135 / Sq Ft | View Prior Sale |
| 01/17/2021 01/17/21 | Pending | -- | -- | -- | |
| 01/02/2021 01/02/21 | For Sale | $185,000 | -- | $135 / Sq Ft |
We collect this data history from publicly available records. To have your information removed, we recommend requesting removal directly through your county’s website.
| Year | Tax Paid | Tax Assessment Tax Assessment Total Assessment is a certain percentage of the fair market value that is determined by local assessors to be the total taxable value of land and additions on the property. | Land | Improvement |
|---|---|---|---|---|
| 2026 | $1,496 | $64,000 | ||
| 2025 | $1,496 | $39,725 | ||
| 2024 | $927 | $39,725 | ||
| 2023 | $927 | $39,725 | $0 | $0 |
| 2022 | $1,307 | $39,725 | $0 | $0 |
| 2021 | $1,300 | $33,025 | $0 | $0 |
| 2020 | $1,088 | $27,800 | $0 | $0 |
| 2019 | $1,097 | $27,800 | $0 | $0 |
| 2018 | $778 | $27,800 | $0 | $0 |
| 2017 | $791 | $26,925 | $0 | $0 |
| 2016 | $1,098 | $26,925 | $0 | $0 |
| 2014 | $951 | $26,937 | $0 | $0 |
Seller's Agent in 2026
Kelly Anderson
K & G Realty, LLC
(931) 623-0556
47 Total Sales
JA
Seller Co-Listing Agent in 2026
Jimmy Anderson
K & G Realty, LLC
(931) 623-3836
28 Total Sales
Buyer's Agent in 2026
Melissa (Missy) Horan
Weichert, REALTORS - Big Dog Group
(931) 996-8282
7 Total Sales
KV
Seller's Agent in 2021
Kasey Veach
K & G Realty, LLC
(931) 670-0405
1 Total Sale
Buyer's Agent in 2021
Sheree Qualls
Benchmark Realty, LLC
(615) 294-2400
18 Total Sales
Source: Realtracs
MLS Number: RTC2922923
APN: 107-087.05
Disclaimer: Certain information contained herein is derived from information provided by parties other than Homes.com. All information provided is deemed reliable, but is not guaranteed to be accurate and should be independently verified.
All data is obtained from various sources and may not have been verified by broker or MLS GRID. Supplied Open House Information is subject to change without notice. All information should be independently reviewed and verified for accuracy. Properties may or may not be listed by the office/agent presenting the information. Some IDX listings have been excluded from this website.
Listings courtesy of Realtracs as distributed by MLS GRID.
Listing Information presented by local MLS brokerage: Ten-X, LLC dba Homes.com, local broker - Arlene Richardson - 888-952-6393 - 17600 Laguna Canyon Rd, Irvine, CA 92618.
Based on information submitted to the MLS GRID
Ask me questions while you tour the home.