
Judy Szablak
Coldwell Banker Realty
(475) 262-8112
98 Total Sales
1 in Torrington
$197,000 Price
Estimated Value: $454,633
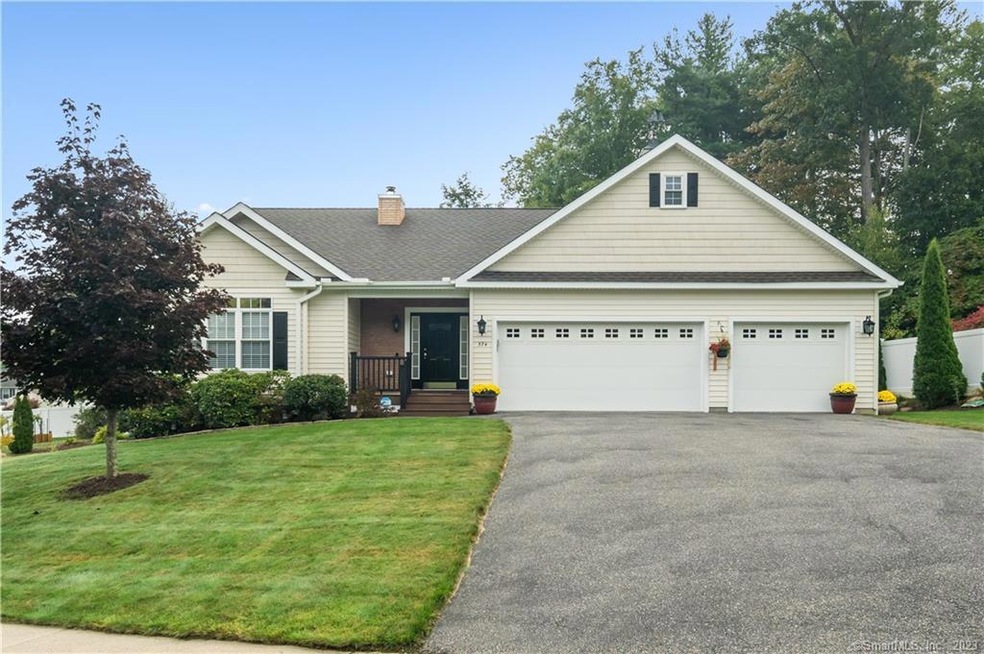
Highly sought after one level home located in Litchfield county near Burr Pond State Park is this very well maintained and move in ready ranch style home. Walking into the front door you will find a bright open floor plan which has a wide foyer with coat closet, spacious living room with propane gas fireplace, dining area with lots of windows for natural lighting and eat in kitchen at the breakfast island. All kitchen appliances will remain with the home. Kitchen has side door leading to freshly painted deck with newer fabric motorized awning. Main level has primary bedroom with full bath to include jetted tub w/ separate shower stall, and double sinks compliment the room, 2nd bedroom with lots of closet space, 1/2 bath and washer/dryer area behind closed doors. Lower level has a large 3rd bedroom with full bath and walk in closet, 20 X 24 (approx) finished family room has new flooring, double doors to walk out and a utility area which has all the mechanicals. Newer hot water heater, new central a/c unit, new garbage disposal are a few of the many updates. A three car garage is a great addition to this property. Grounds are well kept and home has been freshly painted inside. Come take a look.
Last Agent to Sell the Property
Showcase Realty, Inc. License #REB.0003455 Listed on: 09/28/2023
We collect this data history from publicly available records. To have your information removed, we recommend requesting removal directly through your county’s website.
Judy Szablak
Coldwell Banker Realty
(475) 262-8112
98 Total Sales
1 in Torrington
$197,000 Price
George Noujaim
Dave Jones Realty, LLC
(475) 263-4696
67 Total Sales
1 in Torrington
$240,000 Price
Corie Grocki
YellowBrick Real Estate LLC
(475) 285-3108
30 Total Sales
1 in Torrington
$325,000 Price
Sophia Giuffria
Tea Leaf Realty
(860) 905-0220
87 Total Sales
1 in Torrington
$255,000 Price
Marjorie Clark
Coldwell Banker Realty
(844) 771-7812
37 Total Sales
1 in Torrington
$175,500 Price
Jayson Kemp
Five Stars Realty
(860) 370-3052
125 Total Sales
2 in Torrington
$160K - $187K Price Range
We collect this data history from publicly available records. To have your information removed, we recommend requesting removal directly through your county’s website.
| Date | Buyer | Sale Price | Title Company |
|---|---|---|---|
| $384,000 | None Available | ||
| Sparano Cynthia M | $336,000 | None Available | |
| Winn Julia M | $338,293 | -- |
We collect this data history from publicly available records. To have your information removed, we recommend requesting removal directly through your county’s website.
| Date | Status | Borrower | Loan Amount |
|---|---|---|---|
| Open | -- | $100,000 | |
| Previous Owner | Winn Donald A | $222,800 |
We collect this data history from publicly available records. To have your information removed, we recommend requesting removal directly through your county’s website.
| Date | Event | Price | List to Sale | Price per Sq Ft | Prior Sale |
|---|---|---|---|---|---|
| 11/13/2023 11/13/23 | Sold | $384,000 | -4.0% | $127 / Sq Ft | |
| 10/18/2023 10/18/23 | Pending | -- | -- | -- | |
| 10/09/2023 10/09/23 | Price Changed | $399,900 | -4.8% | $132 / Sq Ft | |
| 09/28/2023 09/28/23 | For Sale | $419,900 | +25.0% | $139 / Sq Ft | |
| 01/28/2022 01/28/22 | Sold | $336,000 | +12.0% | $111 / Sq Ft | View Prior Sale |
| 12/19/2021 12/19/21 | Pending | -- | -- | -- | |
| 12/16/2021 12/16/21 | For Sale | $299,900 | -- | $99 / Sq Ft |
We collect this data history from publicly available records. To have your information removed, we recommend requesting removal directly through your county’s website.
| Year | Tax Paid | Tax Assessment Tax Assessment Total Assessment is a certain percentage of the fair market value that is determined by local assessors to be the total taxable value of land and additions on the property. | Land | Improvement |
|---|---|---|---|---|
| 2025 | $10,570 | $274,890 | $20,580 | $254,310 |
| 2024 | $8,416 | $175,450 | $20,580 | $154,870 |
| 2023 | $8,415 | $175,450 | $20,580 | $154,870 |
| 2022 | $8,105 | $171,940 | $20,580 | $151,360 |
| 2021 | $7,938 | $171,940 | $20,580 | $151,360 |
| 2020 | $7,938 | $171,940 | $20,580 | $151,360 |
| 2019 | $8,157 | $176,680 | $20,580 | $156,100 |
| 2018 | $8,157 | $176,680 | $20,580 | $156,100 |
| 2017 | $8,083 | $176,680 | $20,580 | $156,100 |
| 2016 | $8,083 | $176,680 | $20,580 | $156,100 |
| 2015 | $8,083 | $176,680 | $20,580 | $156,100 |
| 2014 | $7,739 | $213,070 | $42,790 | $170,280 |
Seller's Agent in 2023
Nancy Addessio
Showcase Realty, Inc.
(203) 982-4878
103 Total Sales
RH
Buyer's Agent in 2023
Ryan Horvay
Smith & DeGroat Real Estate
(860) 480-0357
22 Total Sales
Seller's Agent in 2022
Silvia Winn
William Raveis Real Estate
(860) 965-0747
24 Total Sales
Source: SmartMLS
MLS Number: 170600755
APN: TORR-000252-000002-000037
Disclaimer: Certain information contained herein is derived from information provided by parties other than Homes.com. All information provided is deemed reliable, but is not guaranteed to be accurate and should be independently verified.
IDX information is provided exclusively for personal, non-commercial use, and may not be used for any purpose other than to identify prospective properties consumers may be interested in purchasing. Information is deemed reliable but not guaranteed.
Ask me questions while you tour the home.