
Jennifer Taege
Compass
(623) 432-8504
70 Total Sales
4 in North Mountain Village
$220K - $465K Price Range

Estimated Value: $322,000 - $411,000
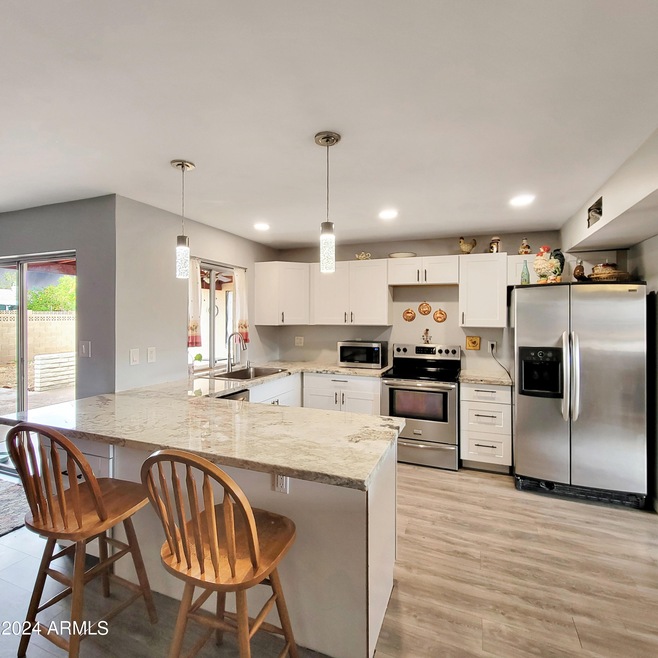
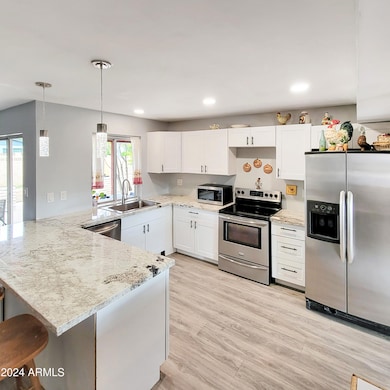
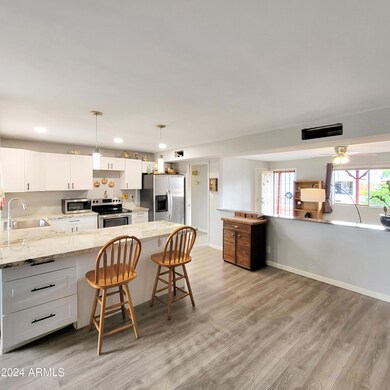
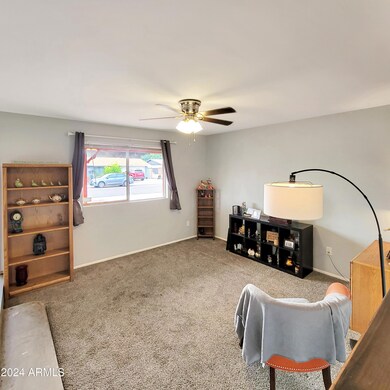
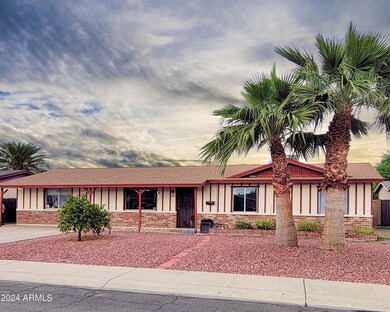
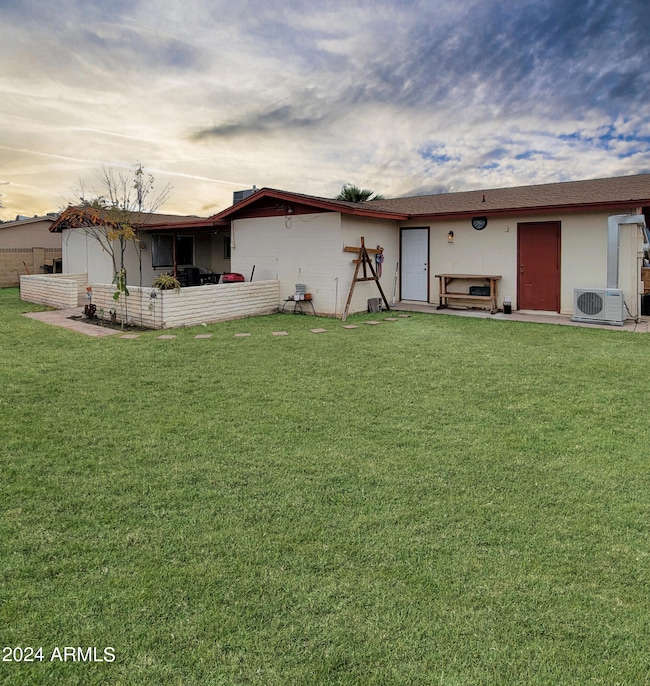
YOU COULD BUY THIS HOME WITH BELOW MARKET INTEREST RATES!!! If you are looking for a Beautifully Remodeled, Spacious Home that the Entire Family Will Absolutely Love then we have the place for you! It has the Kitchen of your Dreams, with Custom Cabinets, Beautiful Granite Countertops, Stainless Steel Appliances, and an Open Dining Area to fit the whole family and then some! This Incredible Home has a lot to offer, and is Priced Below Market Value for a quick sale! Act fast, because this one won't last long!
Last Agent to Sell the Property
Citiea License #SA688215000 Listed on: 02/02/2024
We collect this data history from publicly available records. To have your information removed, we recommend requesting removal directly through your county’s website.
Jennifer Taege
Compass
(623) 432-8504
70 Total Sales
4 in North Mountain Village
$220K - $465K Price Range
Anna Houck
West USA Realty
(623) 632-0986
113 Total Sales
2 in North Mountain Village
$436K - $495K Price Range
Judy Hudek
Realty ONE Group
(623) 400-3005
42 Total Sales
1 in North Mountain Village
$365,000 Price
Sandra Michel
HomeSmart
(623) 888-8471
55 Total Sales
4 in North Mountain Village
$225K - $405K Price Range
Alvaro Munoz Campa
Play Realty
(623) 400-7497
55 Total Sales
1 in North Mountain Village
$355,000 Price
Allen Studebaker
Compass
(602) 560-6185
150 Total Sales
1 in North Mountain Village
$405,000 Price
We collect this data history from publicly available records. To have your information removed, we recommend requesting removal directly through your county’s website.
| Date | Buyer | Sale Price | Title Company |
|---|---|---|---|
| $384,000 | Navi Title Agency | ||
| Arthur Thomas James | $245,000 | Driggs Title Agency Inc | |
| Ully Meggan Joy | -- | None Available | |
| Moxley Curt E | -- | -- |
We collect this data history from publicly available records. To have your information removed, we recommend requesting removal directly through your county’s website.
| Date | Status | Borrower | Loan Amount |
|---|---|---|---|
| Open | $377,044 | ||
| Previous Owner | Arthur Thomas James | $225,000 | |
| Previous Owner | Moxley Curt E | $44,422 |
We collect this data history from publicly available records. To have your information removed, we recommend requesting removal directly through your county’s website.
| Date | Event | Price | List to Sale | Price per Sq Ft |
|---|---|---|---|---|
| 04/22/2024 04/22/24 | Sold | $384,000 | 0.0% | $176 / Sq Ft |
| 03/18/2024 03/18/24 | Pending | -- | -- | -- |
| 02/23/2024 02/23/24 | Price Changed | $384,000 | -1.3% | $176 / Sq Ft |
| 02/02/2024 02/02/24 | For Sale | $389,000 | -- | $179 / Sq Ft |
We collect this data history from publicly available records. To have your information removed, we recommend requesting removal directly through your county’s website.
| Year | Tax Paid | Tax Assessment Tax Assessment Total Assessment is a certain percentage of the fair market value that is determined by local assessors to be the total taxable value of land and additions on the property. | Land | Improvement |
|---|---|---|---|---|
| 2025 | $1,250 | $11,213 | ||
| 2024 | $1,178 | $10,679 | ||
| 2023 | $1,178 | $28,230 | $5,640 | $22,590 |
| 2022 | $1,137 | $21,530 | $4,300 | $17,230 |
| 2021 | $1,165 | $19,760 | $3,950 | $15,810 |
| 2020 | $612 | $18,720 | $3,740 | $14,980 |
| 2019 | $586 | $16,280 | $3,250 | $13,030 |
| 2018 | $553 | $15,370 | $3,070 | $12,300 |
| 2017 | $533 | $13,470 | $2,690 | $10,780 |
| 2016 | $505 | $12,660 | $2,530 | $10,130 |
| 2015 | $451 | $12,710 | $2,540 | $10,170 |
Seller's Agent in 2024
Christopher Collier
Citiea
(480) 747-1797
18 in this area
116 Total Sales
JB
Buyer's Agent in 2024
James Bull
DeLex Realty
(530) 318-7257
1 in this area
16 Total Sales
Source: Arizona Regional Multiple Listing Service (ARMLS)
MLS Number: 6656313
APN: 149-39-257
Disclaimer: Certain information contained herein is derived from information provided by parties other than Homes.com. All information provided is deemed reliable, but is not guaranteed to be accurate and should be independently verified.
All information should be verified by the recipient and none is guaranteed as accurate by ARMLS
Listing Information presented by local MLS brokerage: Ten-X, local REALTOR®- Arlene Richardson - (888)-952-6393
Ask me questions while you tour the home.