NOT LISTED FOR SALE
4 Beds
2 Baths
2,047 Sq Ft
0.31 Acre Lot

Sale Details

Date Sold: December 12, 2024

26 Days on Market

Highlights

  • New Construction
  • Freestanding Bathtub
  • Granite Countertops
  • Open Floorplan
  • Combination Kitchen and Living
  • Stainless Steel Appliances

About This Home

As of December 2024

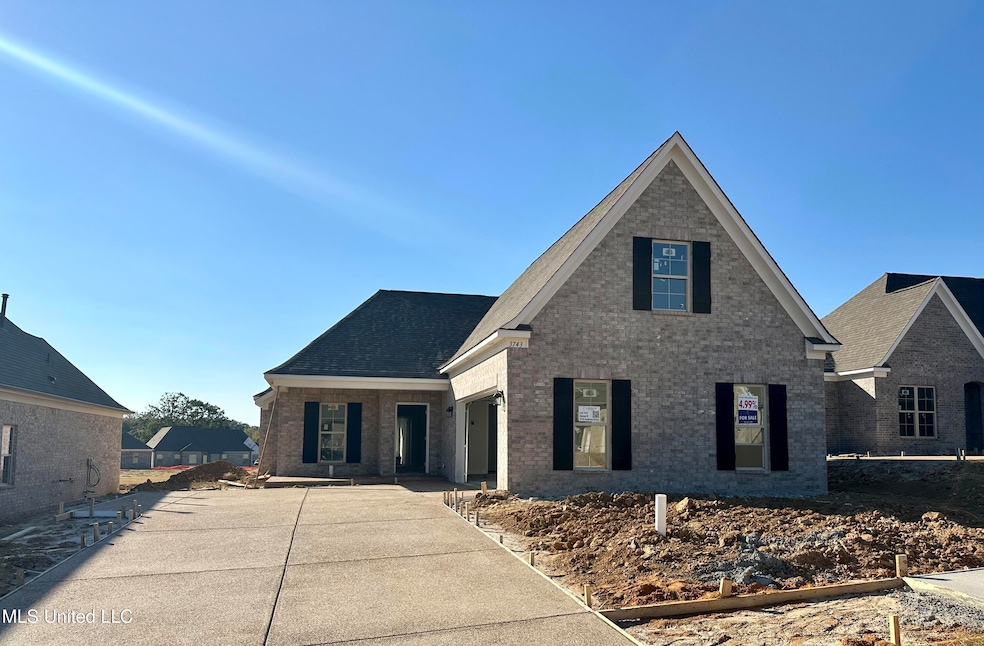
Special interest rate of 4.99% available through lender as specified by the seller. Builder is offering up to $10,000.00 towards buyers closing costs credit or interest rate buydown with preferred lender! Welcome to Lakes of Nicholas! Estimated completion December 2024. Located just minutes from Desoto Central High School, Snowden grove, Silo Square, and so much more! Entering the home, you will find LVP floors that flow through the halls, kitchen with eating area, and family room. The family room has a gas log fireplace to keep you warm on the cold winter nights. The kitchen contains beautiful cabinets, granite counter tops, and a center island perfect for bar stools. On one side of the downstairs, you will find the master suite. The large master bedroom contains trayed ceilings. You walk into the bathroom with a large tile shower, stand-alone tub, vanity with two sinks, and a large walk-in closet. On the other side of the downstairs, you will find two more bedrooms, a bathroom, and utility room with LVP flooring. Upstairs is a large bonus room with a closet (4th bedroom).

Last Agent to Sell the Property

Lauren Hobson

Legacy Homes Realty, LLC License #B24331 Listed on: 10/11/2024

Legacy Homes Realty, LLC

Last Buyer's Agent

Christy Rayburn

Crye-Leike Hernando License #S-52516

Crye-Leike Hernando
Create a Home Valuation Report for This Property
The Home Valuation Report is an in-depth analysis detailing your home's value as well as a comparison with similar homes in the area

Home Details

Home Type

  • Single Family

Year Built

  • Built in 2024 | New Construction

Lot Details

  • 13,504 Sq Ft Lot
  • Front Yard

HOA Fees

  • $13 Monthly HOA Fees

Parking

  • 2 Car Garage

Home Design

  • Brick Exterior Construction
  • Slab Foundation
  • Architectural Shingle Roof

Interior Spaces

  • 2,047 Sq Ft Home
  • 2-Story Property
  • Open Floorplan
  • Tray Ceiling
  • Ceiling Fan
  • Recessed Lighting
  • Gas Fireplace
  • Vinyl Clad Windows
  • Shutters
  • Window Screens
  • Entrance Foyer
  • Living Room with Fireplace
  • Combination Kitchen and Living

Kitchen

  • Electric Range
  • Microwave
  • Dishwasher
  • Stainless Steel Appliances
  • Kitchen Island
  • Granite Countertops
  • Disposal

Flooring

  • Carpet
  • Ceramic Tile
  • Luxury Vinyl Tile

Bedrooms and Bathrooms

  • 4 Bedrooms
  • Split Bedroom Floorplan
  • Walk-In Closet
  • 2 Full Bathrooms
  • Freestanding Bathtub
  • Bathtub Includes Tile Surround
  • Separate Shower

Laundry

  • Laundry Room
  • Laundry on main level

Outdoor Features

  • Rain Gutters
  • Front Porch

Schools

  • Desoto Central Elementary And Middle School
  • Desoto Central High School

Utilities

  • Cooling System Powered By Gas
  • Central Heating and Cooling System
  • Heating System Uses Natural Gas
  • Septic Tank
  • Cable TV Available

Community Details

  • Association fees include ground maintenance
  • Lakes Of Nicholas Subdivision
  • The community has rules related to covenants, conditions, and restrictions

Listing and Financial Details

  • Assessor Parcel Number Unassigned

Home Details

Home Type

Single Family

Year Built

Built in 2024 | New Construction

Lot Details

0.31 Acres

HOA Fees

$13 per month

Parking

2

Listing Details

  • Unit Levels: Two
  • Property Sub Type: Single Family Residence
  • Prop. Type: Residential
  • Structure Type: House
  • Year Built: 2024
  • Lot Size Acres: 0.31
  • Subdivision Name: Lakes Of Nicholas
  • Directions: From Getwell road head west on College Rd, second lakes of nicholas entrance, turn left on Marcia Louise, then right on Lia Ln, and then turn left on Andreas. Lot 433 will be on your right.
  • Garage Yn: Yes
  • New Construction: Yes
  • General Property Information:List PriceSqFt: 171.91
  • Appliances Microwave: Yes
  • General Property Information:New Construction: Yes
  • Special Features: NewHome

Interior Features

  • Appliances: Dishwasher, Disposal, Electric Range, Microwave, Stainless Steel Appliance(s)
  • AtticFeaturesAttic: Yes
  • Full Bathrooms: 2
  • Total Bedrooms: 4
  • Door Features: Dead Bolt Lock(s)
  • Fireplace Features: Living Room
  • Flooring: Luxury Vinyl, Carpet, Ceramic Tile, See Remarks
  • Interior Amenities: Ceiling Fan(s), Entrance Foyer, Granite Counters, Kitchen Island, Open Floorplan, Pantry, Recessed Lighting, Tray Ceiling(s), Walk-In Closet(s)
  • Window Features: Screens, Shutters, Vinyl
  • Fireplace: Yes
  • ResoLivingAreaSource: Builder
  • Interior Features:Granite Counters: Yes
  • Kitchen Features:Granite Counters2: Yes
  • Appliances Dishwasher: Yes
  • Interior Features:Ceiling Fan(s)2: Yes
  • Interior Features:Pantry: Yes
  • Interior Features:Split Plan: Yes
  • Interior Features:Kitchen Island: Yes
  • Interior Features:Open Floorplan: Yes
  • Interior Features:Recessed Lighting: Yes
  • Interior Features:Tray Ceiling(s): Yes
  • Interior Features:Walk-In Closet(s): Yes
  • Kitchen Features:Kitchen Island2: Yes
  • Kitchen Features:KitchenFamily Room Combo: Yes
  • Bathroom Features:Separate Tub Shower: Yes
  • Fireplace Features:Living Room2: Yes
  • Interior Features:Entrance Foyer: Yes
  • Bathroom Features:Walk-In Shower: Yes
  • Appliances:Electric Range: Yes
  • Fireplace Features:Gas2: Yes
  • Bathroom Features:Free Standing Tub: Yes
  • Community Features:Sidewalks: Yes
  • Appliances:Stainless Steel Appliance(s): Yes
  • Bathroom Features:Ceramic Tile2: Yes

Exterior Features

  • Disclosures: Agent Owned, Seller/Agent Relationship
  • Exterior Features: Rain Gutters
  • Foundation Details: Slab
  • Lot Features: Front Yard
  • Roof: Architectural Shingles
  • Patio And Porch Features: Front Porch, Rear Porch
  • Pool Private: No
  • Construction Type: Brick
  • General Property Information:Accessibility Features: No
  • Driveway Features:Concrete Drive: Yes
  • Door Features:Dead Bolt Lock(s): Yes
  • Patio And Porch Features:Front Porch: Yes
  • Window Features:Screens: Yes
  • Window Features:Vinyl2: Yes
  • Exterior Features:Rain Gutters: Yes
  • Lot Features:Front Yard: Yes
  • Patio And Porch Features:Rear Porch: Yes
  • Window Features:Shutters: Yes

Garage/Parking

  • Garage Spaces: 2.0
  • Parking Features: Concrete
  • Attached Garage: No
  • Parking Features:Garage2: Yes
  • General Property Information:Garage Spaces: 2.0

Utilities

  • Cooling: Ceiling Fan(s), Central Air, Electric, Gas
  • Heating: Central, Natural Gas
  • Laundry Features: Laundry Room, Main Level
  • Sewer: Septic Tank
  • Utilities: Cable Available, Electricity Available, Sewer Available, Water Available
  • Water Source: Public
  • Cooling Y N: Yes
  • Heating Yn: Yes
  • Heating:Central: Yes
  • Heating:Natural Gas2: Yes
  • Sewer Septic Tank: Yes

Condo/Co-op/Association

  • Association Fee: 160.0
  • Association Fee Frequency: Annually
  • Community Features: Sidewalks
  • Association: Yes

Association/Amenities

  • Tax and Financial Information:Association: Yes
  • Covenants And Restrictions:Homeowner Association: Yes
  • Association Fee Includes:Maintenance Grounds: Yes
  • Tax and Financial Information:Association Fee: 160.0
  • Tax and Financial Information:Association Fee Frequency: Annually

Fee Information

  • Association Fee Includes: Maintenance Grounds

Schools

  • Elementary School: Desoto Central
  • High School: Desoto Central
  • Middle Or Junior School: Desoto Central

Lot Info

  • Parcel #: Unassigned
  • Lot Size Sq Ft: 13503.6
  • ResoLotSizeUnits: Acres

Tax Info

  • Tax Year: 2024

Home Values in the Area

Source: Public Records

Average Home Value in this Area


Source: Public Records

Agents Specializing in Pleasant Hill, MS

See All Agents

Property History

We collect this data history from publicly available records. To have your information removed, we recommend requesting removal directly through your county’s website.

Date Event Price List to Sale Price per Sq Ft
12/12/2024 12/12/24 Sold -- -- --
11/06/2024 11/06/24 Pending -- -- --
10/11/2024 10/11/24 For Sale $351,900 -- $172 / Sq Ft
Source: MLS United

Agents Affiliated with this Home

  • Section Image
  • Section Image
See All Agents

Map

Source: MLS United

MLS Number: 4093890

MLS United
Your Personal Tour Guide

Ask me questions while you tour the home.