
Michael Jones
Coldwell Banker Realty
(380) 210-3322
99 Total Sales
1 in Beechwood
$200,000 Price




Estimated Value: $175,000 - $216,000
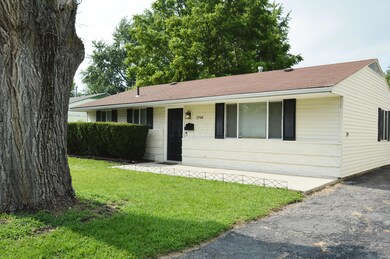
Looking for a New Home for the New Year?! Look at this updated 3 bedroom 1 bath ranch home on a slab with an Open Floor Plan. 2 Car garage and a long driveway for parking. Nice yard and in a cul-de-sac. Close to shopping, restaurants and major roads. Within 15 mins to John Glen International Airport, and the VA medical center. Within 20 mins to Easton and Downtown Columbus. Schedule a showing today!
Last Agent to Sell the Property
Heart of It All License #2017004928 Listed on: 07/28/2023
We collect this data history from publicly available records. To have your information removed, we recommend requesting removal directly through your county’s website.
Michael Jones
Coldwell Banker Realty
(380) 210-3322
99 Total Sales
1 in Beechwood
$200,000 Price
Krista Mathers
NextHome Experience
(380) 333-9956
108 Total Sales
1 in Beechwood
$285,000 Price
Tancy Mason Phillips
Coldwell Banker Realty
(888) 477-4030
26 Total Sales
1 in Beechwood
$170,000 Price
Michael Gunnarson
Howard Hanna Real Estate Svcs
(855) 954-4271
77 Total Sales
1 in Beechwood
$140,000 Price
Sherry Looney
Howard Hanna Real Estate Services
(740) 318-0797
505 Total Sales
1 in Beechwood
$207,000 Price
Renee Robinson
Howard Hanna Real Estate Svcs
(380) 207-9073
113 Total Sales
1 in Beechwood
$171,999 Price
We collect this data history from publicly available records. To have your information removed, we recommend requesting removal directly through your county’s website.
| Date | Buyer | Sale Price | Title Company |
|---|---|---|---|
| $177,500 | World Class Title | ||
| $119,900 | Metropolis Title | ||
| -- | None Available | ||
| $29,000 | Ohio Title | ||
| $42,000 | Attorney | ||
| -- | Titlequest Agency Inc | ||
| $78,900 | Title Quest | ||
| $78,000 | Titlequest Agency Inc | ||
| -- | Connor Title Co | ||
| $48,000 | -- |
We collect this data history from publicly available records. To have your information removed, we recommend requesting removal directly through your county’s website.
| Date | Status | Borrower | Loan Amount |
|---|---|---|---|
| Open | $177,500 | ||
| Previous Owner | $117,000 | ||
| Previous Owner | $116,303 | ||
| Previous Owner | $71,000 | ||
| Previous Owner | $12,000 | ||
| Previous Owner | $61,000 |
We collect this data history from publicly available records. To have your information removed, we recommend requesting removal directly through your county’s website.
| Date | Event | Price | List to Sale | Price per Sq Ft | Prior Sale |
|---|---|---|---|---|---|
| 03/28/2025 03/28/25 | Off Market | $177,500 | -- | -- | |
| 01/26/2024 01/26/24 | Sold | $177,500 | -4.2% | $185 / Sq Ft | |
| 12/20/2023 12/20/23 | Price Changed | $185,200 | -5.0% | $193 / Sq Ft | |
| 11/04/2023 11/04/23 | Price Changed | $194,900 | -2.5% | $203 / Sq Ft | |
| 09/26/2023 09/26/23 | Price Changed | $199,900 | -2.4% | $208 / Sq Ft | |
| 09/06/2023 09/06/23 | Price Changed | $204,900 | -2.4% | $213 / Sq Ft | |
| 07/28/2023 07/28/23 | For Sale | $209,900 | +75.1% | $219 / Sq Ft | |
| 02/26/2020 02/26/20 | Sold | $119,900 | 0.0% | $125 / Sq Ft | View Prior Sale |
| 01/24/2020 01/24/20 | For Sale | $119,900 | 0.0% | $125 / Sq Ft | |
| 01/24/2020 01/24/20 | Pending | -- | -- | -- | |
| 12/05/2019 12/05/19 | For Sale | $119,900 | 0.0% | $125 / Sq Ft | |
| 11/14/2019 11/14/19 | Pending | -- | -- | -- | |
| 10/28/2019 10/28/19 | For Sale | $119,900 | 0.0% | $125 / Sq Ft | |
| 10/21/2019 10/21/19 | Pending | -- | -- | -- | |
| 09/30/2019 09/30/19 | For Sale | $119,900 | 0.0% | $125 / Sq Ft | |
| 09/23/2019 09/23/19 | Pending | -- | -- | -- | |
| 09/15/2019 09/15/19 | Price Changed | $119,900 | -4.0% | $125 / Sq Ft | |
| 08/30/2019 08/30/19 | For Sale | $124,900 | -- | $130 / Sq Ft |
We collect this data history from publicly available records. To have your information removed, we recommend requesting removal directly through your county’s website.
| Year | Tax Paid | Tax Assessment Tax Assessment Total Assessment is a certain percentage of the fair market value that is determined by local assessors to be the total taxable value of land and additions on the property. | Land | Improvement |
|---|---|---|---|---|
| 2025 | $2,741 | $61,080 | $16,520 | $44,560 |
| 2024 | $2,741 | $61,080 | $16,520 | $44,560 |
| 2023 | $2,706 | $61,075 | $16,520 | $44,555 |
| 2022 | $1,787 | $34,450 | $6,200 | $28,250 |
| 2021 | $1,790 | $34,450 | $6,200 | $28,250 |
| 2020 | $1,318 | $22,720 | $6,200 | $16,520 |
| 2019 | $1,076 | $17,300 | $4,940 | $12,360 |
| 2018 | $537 | $17,300 | $4,940 | $12,360 |
| 2017 | $1,076 | $17,300 | $4,940 | $12,360 |
| 2016 | $833 | $12,260 | $4,870 | $7,390 |
| 2015 | $379 | $12,260 | $4,870 | $7,390 |
| 2014 | $988 | $12,260 | $4,870 | $7,390 |
| 2013 | $710 | $23,205 | $5,705 | $17,500 |
Seller's Agent in 2024
Kelly Jo Thomas
Heart of It All
(614) 738-5092
1 in this area
29 Total Sales
C
Buyer's Agent in 2024
Christian Chiero
Revolution Realty LLC
(614) 806-7069
1 in this area
38 Total Sales
A
Seller's Agent in 2020
Alexander Soskin
Soskin Realty, LLC
Source: Columbus and Central Ohio Regional MLS
MLS Number: 223024136
APN: 010-105566
Disclaimer: Certain information contained herein is derived from information provided by parties other than Homes.com. All information provided is deemed reliable, but is not guaranteed to be accurate and should be independently verified.
IDX information is provided exclusively for personal, non-commercial use, and may not be used for any purpose other than to identify prospective properties consumers may be interested in purchasing.
Information is deemed reliable but not guaranteed.
Ask me questions while you tour the home.