
Kanoe Kau
Keller Williams Integrity First Realty
(808) 824-5320
23 Total Sales
1 in North Mountain Village
$226,000 Price
Estimated Value: $339,046 - $390,000
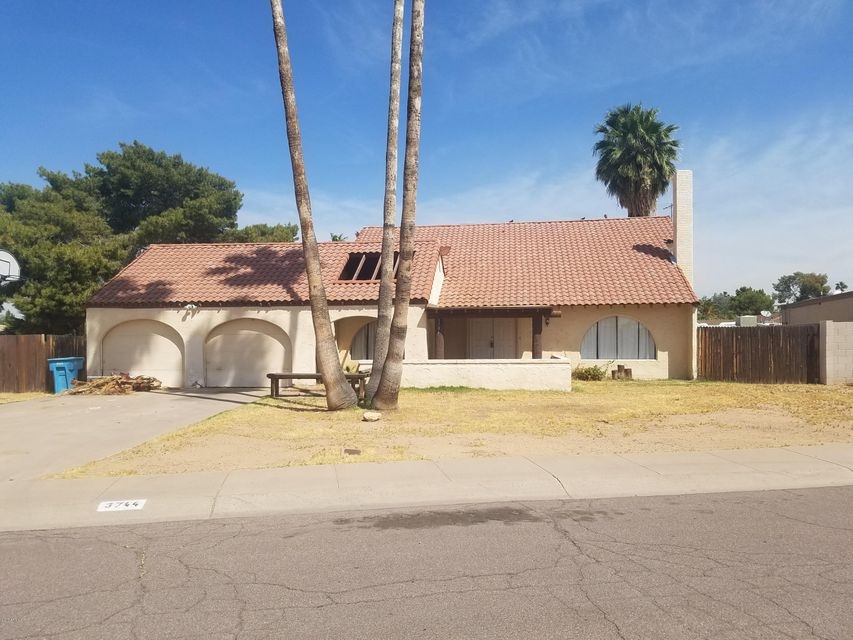
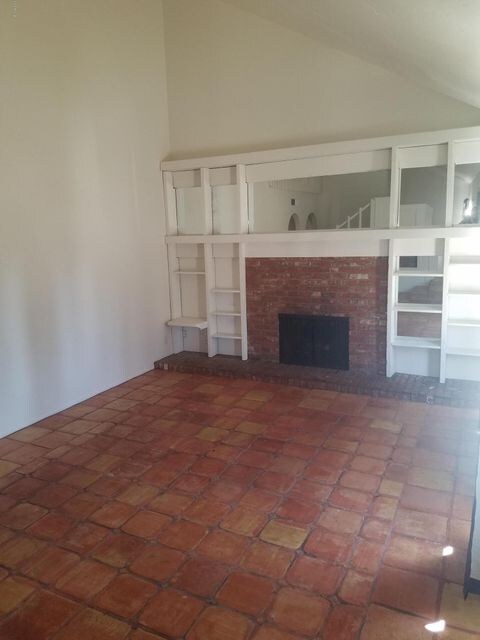
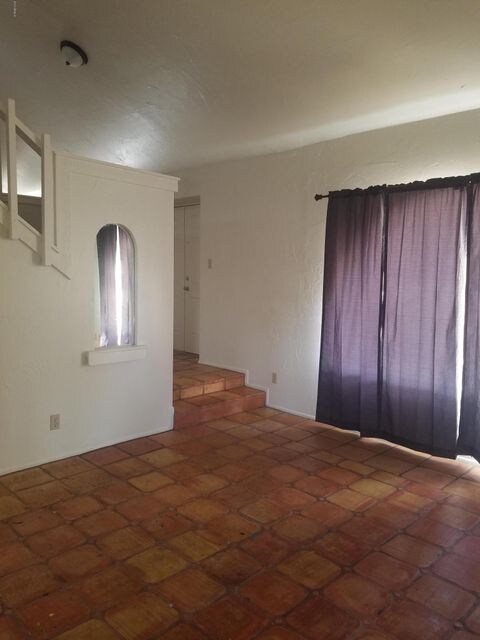
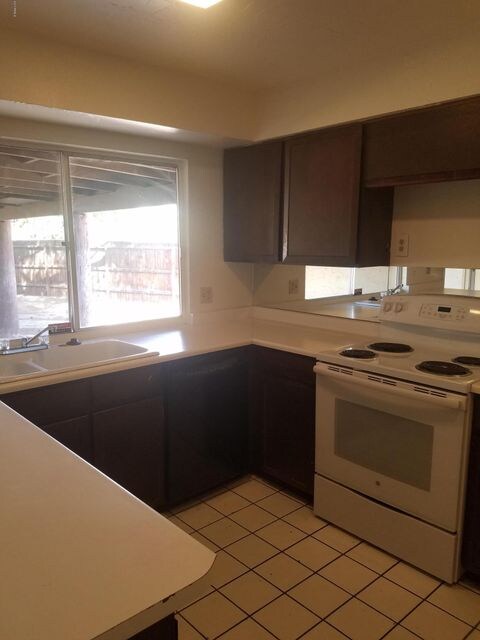
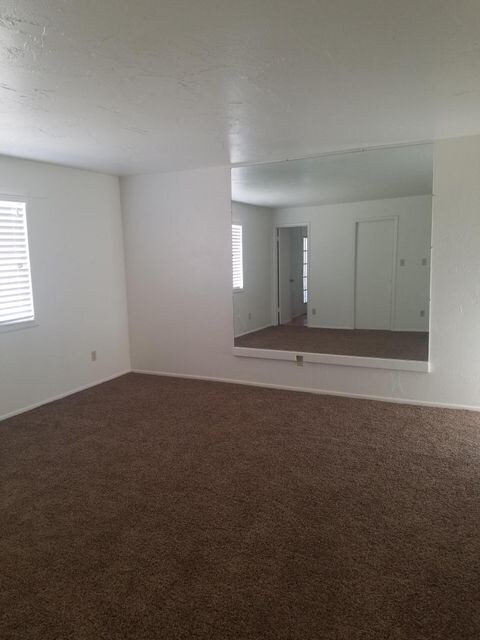
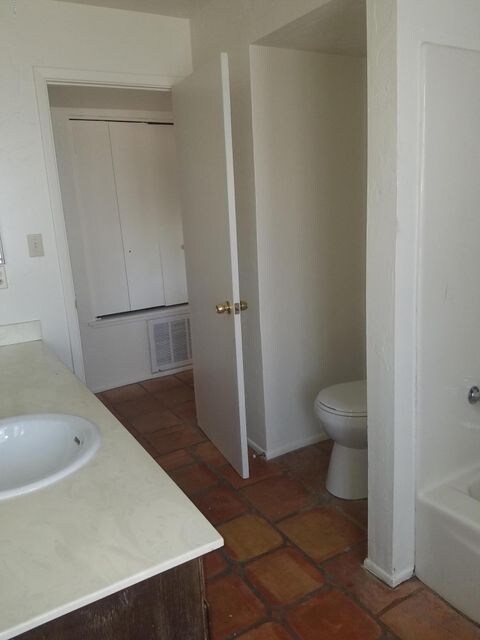
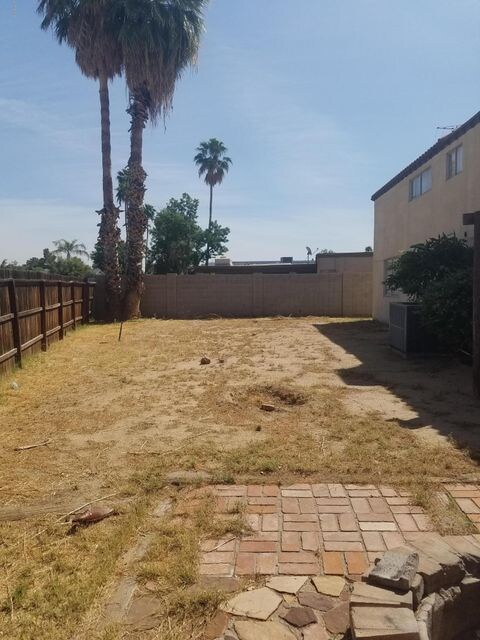
This home has 4 bedrooms 2 full baths, living room, dining room, 2 car garage and a huge yard. New interior paint, new carpet, blinds, stove, toilets, lights, and faucets. $150.00 non refundable administrative fee due at lease singing.
Last Agent to Rent the Property
Nora Vaughn
Arizona Western Realty,LLC License #SA553273000 Listed on: 04/10/2017
Last Renter's Agent
Debbie Kruger
West USA Realty License #SA638653000
Kanoe Kau
Keller Williams Integrity First Realty
(808) 824-5320
23 Total Sales
1 in North Mountain Village
$226,000 Price
James Albera
LPT Realty, LLC
(623) 257-9294
84 Total Sales
3 in North Mountain Village
$350K - $455K Price Range
Micah Keller
Realty ONE Group
(623) 439-8699
61 Total Sales
2 in North Mountain Village
$120K - $400K Price Range
Patricia Cain
AXEN REALTY, LLC
(239) 251-4979
35 Total Sales
1 in North Mountain Village
$170,000 Price
Elizabeth Bortolotti
HomeSmart
(844) 794-4181
18 Total Sales
1 in North Mountain Village
$357,000 Price
Alexandra Burket
Berkshire Hathaway HomeServices Arizona Properties
(877) 458-9378
39 Total Sales
1 in North Mountain Village
$730,000 Price
We collect this data history from publicly available records. To have your information removed, we recommend requesting removal directly through your county’s website.
| Date | Event | Price | List to Sale | Price per Sq Ft |
|---|---|---|---|---|
| 05/12/2017 05/12/17 | Rented | $1,275 | 0.0% | -- |
| 05/09/2017 05/09/17 | Under Contract | -- | -- | -- |
| 04/27/2017 04/27/17 | Price Changed | $1,275 | -1.9% | $1 / Sq Ft |
| 04/10/2017 04/10/17 | For Rent | $1,300 | -- | -- |
We collect this data history from publicly available records. To have your information removed, we recommend requesting removal directly through your county’s website.
| Year | Tax Paid | Tax Assessment Tax Assessment Total Assessment is a certain percentage of the fair market value that is determined by local assessors to be the total taxable value of land and additions on the property. | Land | Improvement |
|---|---|---|---|---|
| 2025 | $1,233 | $11,063 | ||
| 2024 | $1,328 | $10,536 | ||
| 2023 | $1,328 | $27,580 | $4,930 | $22,650 |
| 2022 | $1,285 | $21,120 | $3,780 | $17,340 |
| 2021 | $1,302 | $19,800 | $3,540 | $16,260 |
| 2020 | $1,269 | $18,170 | $3,250 | $14,920 |
| 2019 | $1,246 | $15,940 | $2,850 | $13,090 |
| 2018 | $1,213 | $15,070 | $2,690 | $12,380 |
| 2017 | $1,207 | $14,580 | $2,610 | $11,970 |
| 2016 | $1,185 | $12,720 | $2,270 | $10,450 |
| 2015 | $1,098 | $11,970 | $2,140 | $9,830 |
NV
Landlord's Agent in 2017
Nora Vaughn
Arizona Western Realty,LLC
DK
Tenant's Agent in 2017
Debbie Kruger
West USA Realty
AC
Seller's Agent in 2012
Alison Cripe
Key Management Co., Inc.
RI
Seller Co-Listing Agent in 2012
Rick Irish
Key Management Co., Inc.
Buyer's Agent in 2012
Tina Jado
101 Realty & Management LLC
(623) 764-3377
5 in this area
30 Total Sales
Source: Arizona Regional Multiple Listing Service (ARMLS)
MLS Number: 5588746
APN: 149-32-474
Disclaimer: Certain information contained herein is derived from information provided by parties other than Homes.com. All information provided is deemed reliable, but is not guaranteed to be accurate and should be independently verified.
All information should be verified by the recipient and none is guaranteed as accurate by ARMLS
Listing Information presented by local MLS brokerage: Ten-X, local REALTOR®- Arlene Richardson - (888)-952-6393
Ask me questions while you tour the home.