
Seller's Agent in 2025
Scott Lynch
Agency North Real Estate, Inc
(320) 420-1823
168 Total Sales
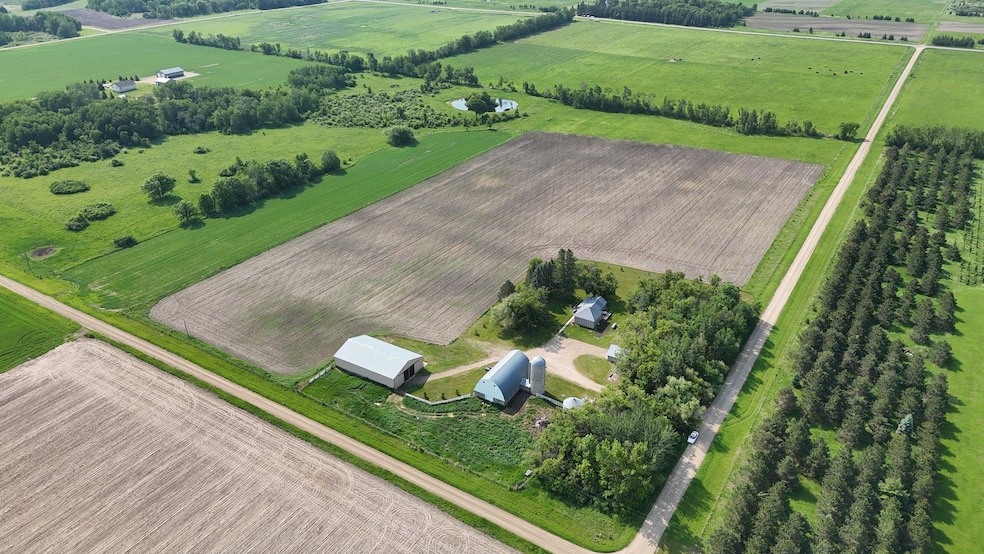
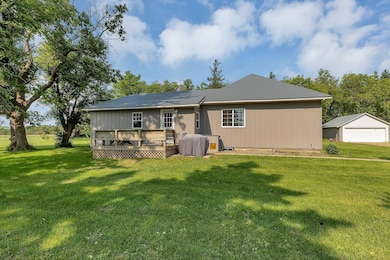

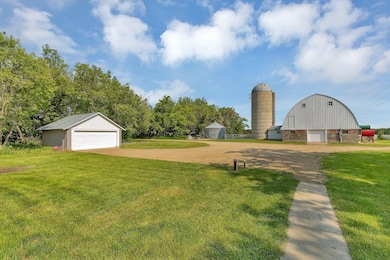
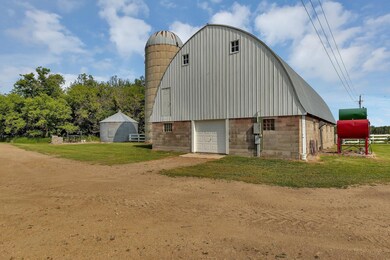
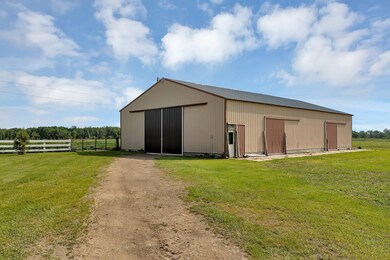
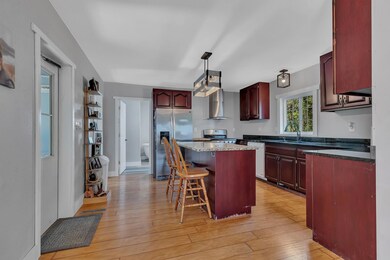
Welcome to your own slice of rural paradise! This remodeled 2-bedroom, 1-bath rambler sits on 20 acres of prime countryside, offering the perfect blend of comfort, functionality, and outdoor opportunity. With approximately 15 acres of tillable land and 1–1.5 acres of pasture, this property is ideal for hobby farming, gardening, or simply enjoying wide open space. The home shines with a complete 2023 renovation, featuring new plumbing, vinyl siding, windows, doors, roof, and flooring—plus modern appliances that make daily life a breeze. The spacious 12x10 bathroom is a standout, boasting dual sinks, a luxurious tile shower, and a deep soaker tub for ultimate relaxation. The kitchen has rich cherry cabinets and sleek granite countertops. Two decks extend your living space outdoors, ideal for taking in the peaceful views or watching local wildlife—including trophy deer—right in your backyard. Outbuildings include a massive 48x80 pole shed, a 36x64 barn, a grain bin, and a silo, providing ample storage and potential for livestock or equipment. A 24x22 detached garage rounds out the property, offering even more utility. Whether you're looking for a quiet country home, a hunting haven, or a working hobby farm—this property delivers. Don’t miss this unique opportunity to live the rural dream with modern comfort and room to grow!
We collect this data history from publicly available records. To have your information removed, we recommend requesting removal directly through your county’s website.
| Date | Event | Price | List to Sale | Price per Sq Ft |
|---|---|---|---|---|
| 08/01/2025 08/01/25 | Sold | $360,000 | -4.0% | $313 / Sq Ft |
| 07/01/2025 07/01/25 | Pending | -- | -- | -- |
| 06/06/2025 06/06/25 | For Sale | $374,900 | -- | $325 / Sq Ft |
We collect this data history from publicly available records. To have your information removed, we recommend requesting removal directly through your county’s website.
| Year | Tax Paid | Tax Assessment Tax Assessment Total Assessment is a certain percentage of the fair market value that is determined by local assessors to be the total taxable value of land and additions on the property. | Land | Improvement |
|---|---|---|---|---|
| 2025 | $1,304 | $203,500 | $106,500 | $97,000 |
| 2024 | $1,140 | $199,100 | $102,100 | $97,000 |
| 2023 | $1,170 | $154,000 | $74,600 | $79,400 |
| 2022 | $1,326 | $117,000 | $0 | $0 |
| 2021 | $804 | $154,000 | $74,600 | $79,400 |
| 2020 | $830 | $98,900 | $53,200 | $45,700 |
| 2019 | $686 | $89,700 | $51,600 | $38,100 |
| 2018 | $814 | $89,700 | $51,600 | $38,100 |
| 2017 | $848 | $85,600 | $50,500 | $35,100 |
| 2016 | $902 | $90,000 | $52,100 | $37,900 |
| 2015 | $908 | $0 | $0 | $0 |
| 2014 | -- | $87,900 | $49,100 | $38,800 |
Seller's Agent in 2025
Scott Lynch
Agency North Real Estate, Inc
(320) 420-1823
168 Total Sales
Buyer's Agent in 2025
Trisha Satter
Trilogy Real Estate
(218) 298-4416
94 Total Sales
Source: NorthstarMLS
MLS Number: 6733656
APN: 05000160088000
Disclaimer: Certain information contained herein is derived from information provided by parties other than Homes.com. All information provided is deemed reliable, but is not guaranteed to be accurate and should be independently verified.
All data is obtained from various sources and may not have been verified by broker or MLS GRID. Supplied Open House Information is subject to change without notice. All information should be independently reviewed and verified for accuracy. Properties may or may not be listed by the office/agent presenting the information. Some IDX listings have been excluded from this website.
Listings courtesy of NorthstarMLS as distributed by MLS GRID.
Based on information submitted to the MLS GRID
Ask me questions while you tour the home.