
Sonia Chacon
Responds Quickly
AGENT TRUST REALTY CORPORATION
(689) 202-4365
21 Total Sales
2 in South Saint Cloud
$413K - $450K Price Range
Estimated Value: $371,000 - $429,000
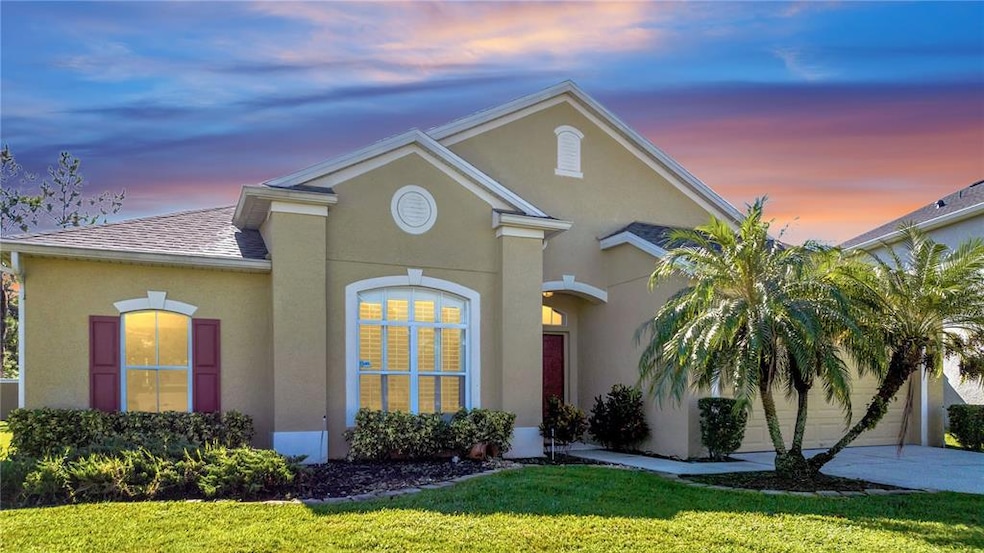
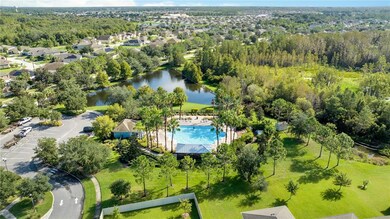
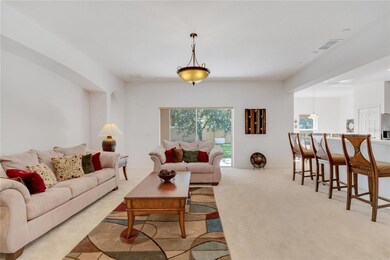
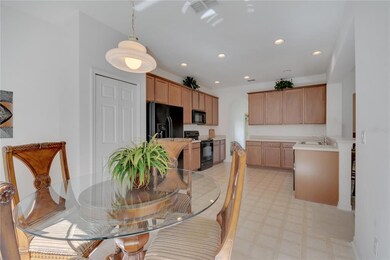
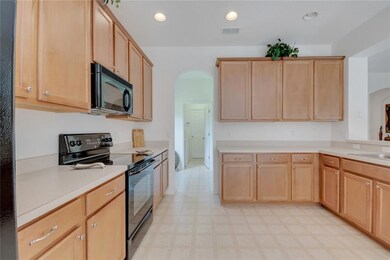
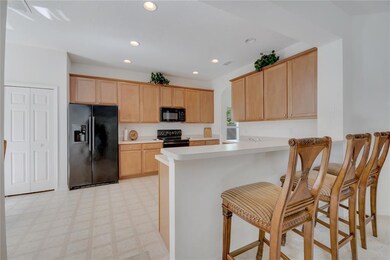
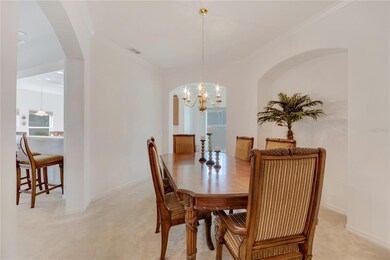
AMAZING Move in ready home. This home has what every house in Florida needs - WINDOW SHUTTERS to protect its owners during hurricane season! New AC unit & the roof was recently replaced in 2021. This home has a beautiful open floor concept, the master bedroom is very spacious with a wonderful walk -in closet, a jetted bathtub and a doble sink vanity. Comes with a water softener system installed & all of the appliances included! This house has been well-maintained by the one and only owner since it was built in 2006. This quaint community offers a playground and a beautiful pool to enjoy the Florida's Sunshine . Don't wait to schedule your private showing today!
Sonia Chacon
AGENT TRUST REALTY CORPORATION
(689) 202-4365
21 Total Sales
2 in South Saint Cloud
$413K - $450K Price Range
Glenis Galindo
LPT REALTY, LLC
(689) 220-1869
48 Total Sales
4 in South Saint Cloud
$298K - $450K Price Range
Thomas Nickley
KELLER WILLIAMS REALTY AT THE PARKS
(321) 204-0603
884 Total Sales
2 in South Saint Cloud
$399K - $489K Price Range
Lorena Cabal Ospina
EXP REALTY LLC
(321) 415-4958
71 Total Sales
1 in South Saint Cloud
$379,000 Price
Maria Molina
RE/MAX TITANIUM GROUP
(689) 215-8722
38 Total Sales
2 in South Saint Cloud
$420K - $460K Price Range
David Hartigan
JASON MITCHELL REAL ESTATE
(689) 600-2955
293 Total Sales
3 in South Saint Cloud
$463K - $488K Price Range
We collect this data history from publicly available records. To have your information removed, we recommend requesting removal directly through your county’s website.
| Date | Event | Price | List to Sale | Price per Sq Ft |
|---|---|---|---|---|
| 10/28/2022 10/28/22 | Sold | $408,000 | -1.7% | $192 / Sq Ft |
| 09/27/2022 09/27/22 | Pending | -- | -- | -- |
| 09/15/2022 09/15/22 | For Sale | $415,000 | -- | $195 / Sq Ft |
We collect this data history from publicly available records. To have your information removed, we recommend requesting removal directly through your county’s website.
| Year | Tax Paid | Tax Assessment Tax Assessment Total Assessment is a certain percentage of the fair market value that is determined by local assessors to be the total taxable value of land and additions on the property. | Land | Improvement |
|---|---|---|---|---|
| 2025 | $6,012 | $344,700 | $75,000 | $269,700 |
| 2024 | $6,224 | $336,600 | $70,000 | $266,600 |
| 2023 | $6,224 | $345,400 | $60,000 | $285,400 |
| 2022 | $4,721 | $297,200 | $55,000 | $242,200 |
| 2021 | $4,130 | $224,100 | $50,000 | $174,100 |
| 2020 | $3,781 | $203,400 | $42,000 | $161,400 |
| 2019 | $3,618 | $197,500 | $40,000 | $157,500 |
| 2018 | $3,341 | $182,300 | $40,000 | $142,300 |
| 2017 | $3,155 | $174,100 | $38,000 | $136,100 |
| 2016 | $2,989 | $171,900 | $35,000 | $136,900 |
| 2015 | $2,866 | $168,200 | $35,000 | $133,200 |
| 2014 | $2,473 | $132,600 | $25,000 | $107,600 |
LR
Seller's Agent in 2022
Lana Ribeiro
EXP REALTY LLC
(407) 450-1380
1 in this area
38 Total Sales
Buyer's Agent in 2022
Allison Haberman
SERHANT
(314) 602-8779
1 in this area
53 Total Sales
Source: Stellar MLS
MLS Number: O6058189
APN: 34-26-30-0056-0001-0080
Disclaimer: Certain information contained herein is derived from information provided by parties other than Homes.com. All information provided is deemed reliable, but is not guaranteed to be accurate and should be independently verified.
All data is obtained from various sources and may not have been verified by broker or MLS GRID. Supplied Open House Information is subject to change without notice. All information should be independently reviewed and verified for accuracy. Properties may or may not be listed by the office/agent presenting the information. Some IDX listings have been excluded from this website. IDX information is provided exclusively for personal, non-commercial use, and may not be used for any purpose other than to identify prospective properties consumers may be interested in purchasing. Information is deemed reliable but not guaranteed.
Listings courtesy of Stellar MLS as distributed by MLS GRID.
Based on information submitted to the MLS GRID
Listing Information presented by local MLS brokerage: Ten-X - (888)-952-6393
Ask me questions while you tour the home.