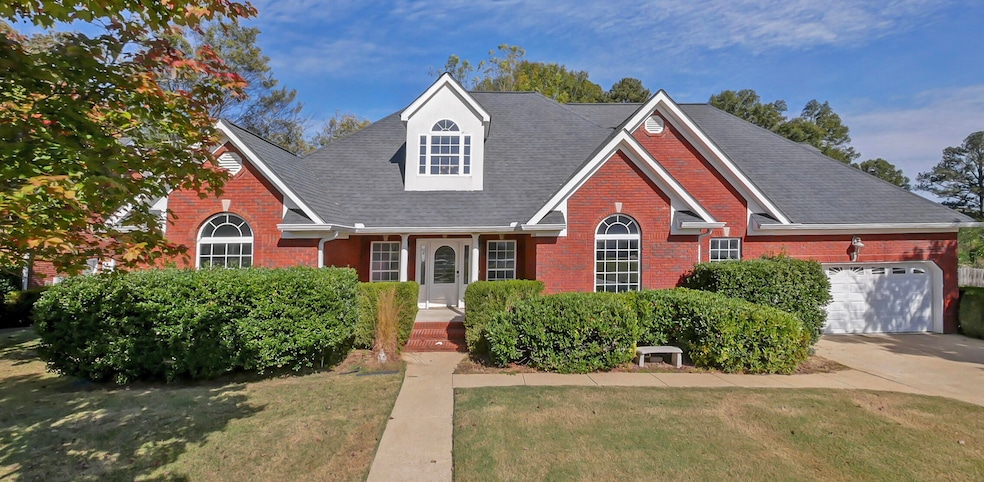


375 Champagne Cir Ringgold, GA 30736
Ringgold AreaEstimated payment $2,922/month
Highlights
- Deck
- Granite Countertops
- Covered Patio or Porch
- High Ceiling
- Community Pool
- Breakfast Area or Nook
About This Home
Come see this stunning and newly remodeled home in Ringgold, GA that is zoned for Heritage. Full interior renovation introduces a bright open-concept living space at 375 Champagne Cir, Ringgold. Every room has been refreshed with new flooring, fresh paint, and modern fixtures. The kitchen features granite countertops, stainless steel appliances, and a breakfast bar that flows seamlessly to the spacious living area and dining nook. A generous master suite includes a walk-in closet and an en-suite bath with dual vanities. Two additional bedrooms and a beautifully updated full bath provide flexible space for family or home-office use. Crawlspace has been renovated with a new dehumidifier, and sump pump. Outside, the level lot and well-maintained yard invite relaxation or entertaining, while a large two-car garage offers ample storage. Convenience meets comfort just minutes from schools, shopping and parks. Move-in ready -- don't miss this turnkey opportunity.
Home Details
Home Type
- Single Family
Est. Annual Taxes
- $4,059
Year Built
- Built in 2002 | Remodeled
Lot Details
- 11,326 Sq Ft Lot
- Lot Dimensions are 110x87 123x118
- Landscaped
- Back and Front Yard
HOA Fees
- $33 Monthly HOA Fees
Parking
- 2 Car Attached Garage
- Parking Available
- Front Facing Garage
- Garage Door Opener
Home Design
- Brick Exterior Construction
- Block Foundation
- Shingle Roof
- Vinyl Siding
- Concrete Block And Stucco Construction
Interior Spaces
- 2,818 Sq Ft Home
- 2-Story Property
- Crown Molding
- High Ceiling
- Ceiling Fan
- Recessed Lighting
- Chandelier
- Gas Log Fireplace
- Double Pane Windows
- Shutters
- Family Room with Fireplace
- Formal Dining Room
Kitchen
- Breakfast Area or Nook
- Built-In Electric Oven
- Self-Cleaning Oven
- Electric Cooktop
- Microwave
- Stainless Steel Appliances
- Granite Countertops
Flooring
- Tile
- Luxury Vinyl Tile
Bedrooms and Bathrooms
- 4 Bedrooms
- Walk-In Closet
- 2 Full Bathrooms
- Double Vanity
- Bathtub with Shower
- Separate Shower
Laundry
- Laundry Room
- Laundry on main level
- Sink Near Laundry
- Washer and Electric Dryer Hookup
Home Security
- Home Security System
- Fire and Smoke Detector
Outdoor Features
- Deck
- Covered Patio or Porch
- Exterior Lighting
Schools
- Battlefield Elementary School
- Heritage Middle School
- Heritage High School
Utilities
- Cooling Available
- Heating Available
- Underground Utilities
- Electric Water Heater
Listing and Financial Details
- Assessor Parcel Number 0022j-031
Community Details
Overview
- Association fees include ground maintenance
- Denmoore Subdivision
- On-Site Maintenance
Recreation
- Community Pool
Map
Home Values in the Area
Average Home Value in this Area
Tax History
We collect this data history from publicly available records. To have your information removed, we recommend requesting removal directly through your county’s website.
| Year | Tax Paid | Tax Assessment Tax Assessment Total Assessment is a certain percentage of the fair market value that is determined by local assessors to be the total taxable value of land and additions on the property. | Land | Improvement |
|---|---|---|---|---|
| 2025 | $3,822 | $215,740 | $17,000 | $198,740 |
| 2024 | $4,325 | $204,812 | $17,000 | $187,812 |
| 2023 | $3,312 | $149,914 | $17,000 | $132,914 |
| 2022 | $2,699 | $122,553 | $17,000 | $105,553 |
| 2021 | $2,522 | $122,553 | $17,000 | $105,553 |
| 2020 | $2,486 | $107,441 | $16,150 | $91,291 |
| 2019 | $2,466 | $107,441 | $16,150 | $91,291 |
| 2018 | $2,654 | $107,441 | $16,150 | $91,291 |
| 2017 | $2,431 | $100,408 | $15,300 | $85,108 |
| 2016 | $2,378 | $93,504 | $15,300 | $78,204 |
| 2015 | -- | $93,504 | $15,300 | $78,204 |
| 2014 | -- | $93,504 | $15,300 | $78,204 |
| 2013 | -- | $93,504 | $15,300 | $78,204 |
Property History
We collect this data history from publicly available records. To have your information removed, we recommend requesting removal directly through your county’s website.
| Date | Event | Price | List to Sale | Price per Sq Ft |
|---|---|---|---|---|
| 07/27/2026 07/27/26 | Price Changed | $465,000 | -2.1% | $165 / Sq Ft |
| 06/30/2026 06/30/26 | Price Changed | $475,000 | -0.8% | $169 / Sq Ft |
| 05/27/2026 05/27/26 | Price Changed | $479,000 | -4.0% | $170 / Sq Ft |
| 04/28/2026 04/28/26 | For Sale | $499,000 | 0.0% | $177 / Sq Ft |
| 03/14/2026 03/14/26 | Pending | -- | -- | -- |
| 02/04/2026 02/04/26 | Price Changed | $499,000 | -0.2% | $177 / Sq Ft |
| 01/05/2026 01/05/26 | Price Changed | $500,000 | -2.0% | $177 / Sq Ft |
| 12/03/2025 12/03/25 | Price Changed | $510,000 | -1.0% | $181 / Sq Ft |
| 11/12/2025 11/12/25 | Price Changed | $515,000 | -1.9% | $183 / Sq Ft |
| 10/27/2025 10/27/25 | For Sale | $525,000 | -- | $186 / Sq Ft |
Purchase History
We collect this data history from publicly available records. To have your information removed, we recommend requesting removal directly through your county’s website.
| Date | Type | Sale Price | Title Company |
|---|---|---|---|
| Warranty Deed | $295,000 | -- | |
| Warranty Deed | -- | -- | |
| Deed | $295,000 | -- |
Mortgage History
We collect this data history from publicly available records. To have your information removed, we recommend requesting removal directly through your county’s website.
| Date | Status | Loan Amount | Loan Type |
|---|---|---|---|
| Previous Owner | $320,000 | New Conventional |
Source: Greater Chattanooga REALTORS®
MLS Number: 1522978

APN: 0022J-031
Disclaimer: Certain information contained herein is derived from information provided by parties other than Homes.com. All information provided is deemed reliable, but is not guaranteed to be accurate and should be independently verified.
IDX information is provided exclusively for consumers’ personal, noncommercial use, that it may not be used for any purpose other than to identify prospective properties consumers may be interested in purchasing.
Data is deemed reliable but is not guaranteed accurate by the MLS.
Ten-X does not display the entire MLS of Chattanooga, Inc. database on this website. The listings of some real estate brokerage firms have been excluded. Some or all of the listings displayed may not belong to the firm whose website is being visited
Copyright© 2026 by Chattanooga Association of REALTORS®
Listing Information presented by local MLS brokerage: Ten-X, LLC dba Homes.com, local broker - Arlene Richardson - 888-952-6393 - 17600 Laguna Canyon Rd, Irvine, CA 92618.
- 307 Willow Grove Ct
- 274 Willow Grove Ct Unit 72
- 243 Willow Grove Ct
- 404 Willow Grove Ct Unit 63
- 477 Willow Grove Ct
- 98 Old Mill Rd
- 627 Willow Grove Ct
- 631 Willow Grove Ct
- 0 Holli Bird Ln Unit 135444
- 0 Holli Bird Ln Unit 1541078
- 269 Big Creek Ln
- 29 Arbor Woods Cir
- 1473 Pine Grove Rd
- 440 Dailey Hill Cir
- 65 Anna Grace Ln
- 180 Dailey Hill Terrace
- 253 Dailey Hill Cir
- 3966 Battlefield Pkwy
- 49 Me Arnold Dr
- 148 Thistlewood Dr
- 40 Cottage Dr
- 3434 Boynton Dr
- 20 Linda Ln
- 20 Cindy Cir
- 584 Pine Grove Access Rd
- 304 Fort Town Dr
- 27 Stratos Ln
- 420 Smitherman Rd Unit 420
- 132 Wooten Rd
- 52 Nicole Ln
- 26 Nicole Ln
- 1100 Lakeshore Dr
- 1000 Lakeshore Dr
- 1163 Baggett Rd Unit D
- 1418 Baggett Rd
- 89 Susan Ln
- 2212 S Cedar Ln
- 132 Holly Oak Ln
- 950 Park Lake Rd
- 152 S Cedar Ln
Ask me questions while you tour the home.