
Seller's Agent in 2024
Julie Gassmann
Pinnacle Realty LLC
(319) 651-6801
157 Total Sales

Estimated Value: $196,652
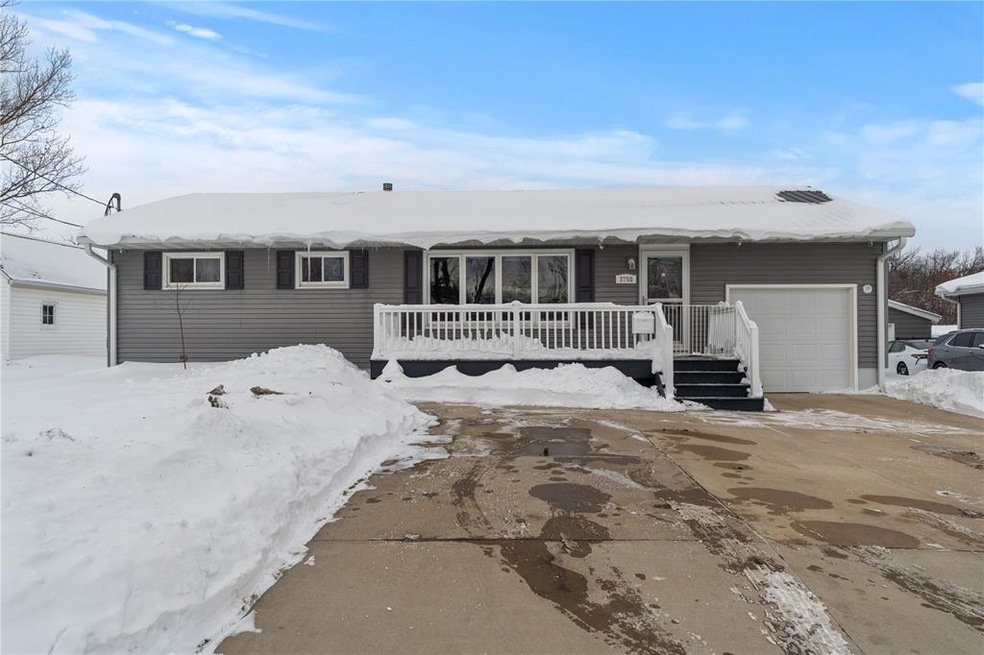
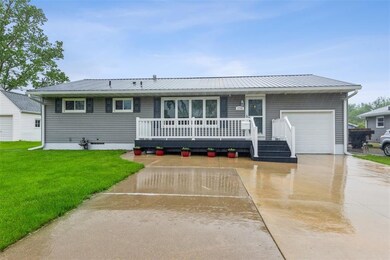
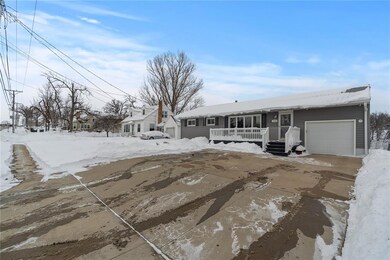
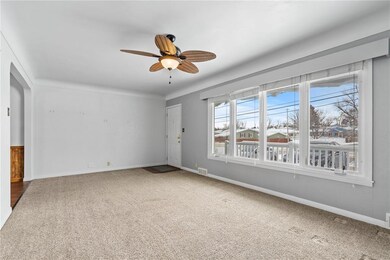
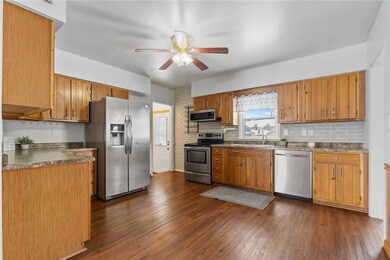
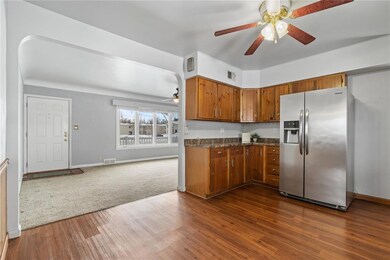
Welcome to this charming ranch home that is within walking distance to schools, shopping, and restaurants. Boasting three bedrooms and one and a half baths, this well-maintained residence offers a wonderful atmosphere for your family. There is also a bonus room coming in from the garage that can be used as a drop zone, office, or pantry. The basement is unfinished but very nice and could easily be finished for added space. The attached one-stall garage, along with an extra-wide driveway, ensures ample parking space for your vehicles. It has a maintenance-free deck, vinyl siding, metal roof, and newer windows that enhance both energy efficiency and aesthetic appeal. The covered patio provides a great spot for outdoor relaxation, while the firepit invites gatherings for family and friends. A spacious yard that is fenced is great for children and pets. There is also a large storage shed for added space for lawn equipment and toys. Come check out this adorable house today!
We collect this data history from publicly available records. To have your information removed, we recommend requesting removal directly through your county’s website.
We collect this data history from publicly available records. To have your information removed, we recommend requesting removal directly through your county’s website.
| Date | Buyer | Sale Price | Title Company |
|---|---|---|---|
| $187,000 | None Listed On Document | ||
| $169,500 | None Available | ||
| $136,000 | None Available |
We collect this data history from publicly available records. To have your information removed, we recommend requesting removal directly through your county’s website.
| Date | Status | Borrower | Loan Amount |
|---|---|---|---|
| Open | $168,300 | ||
| Previous Owner | $161,025 | ||
| Previous Owner | $77,000 |
We collect this data history from publicly available records. To have your information removed, we recommend requesting removal directly through your county’s website.
| Date | Event | Price | List to Sale | Price per Sq Ft | Prior Sale |
|---|---|---|---|---|---|
| 03/22/2024 03/22/24 | Sold | $187,000 | -2.6% | $163 / Sq Ft | |
| 02/06/2024 02/06/24 | Pending | -- | -- | -- | |
| 01/29/2024 01/29/24 | Price Changed | $192,000 | -1.3% | $167 / Sq Ft | |
| 01/19/2024 01/19/24 | For Sale | $194,500 | +14.7% | $169 / Sq Ft | |
| 07/01/2021 07/01/21 | Sold | $169,500 | 0.0% | $148 / Sq Ft | View Prior Sale |
| 06/02/2021 06/02/21 | Pending | -- | -- | -- | |
| 06/01/2021 06/01/21 | For Sale | $169,500 | -- | $148 / Sq Ft |
We collect this data history from publicly available records. To have your information removed, we recommend requesting removal directly through your county’s website.
| Year | Tax Paid | Tax Assessment Tax Assessment Total Assessment is a certain percentage of the fair market value that is determined by local assessors to be the total taxable value of land and additions on the property. | Land | Improvement |
|---|---|---|---|---|
| 2025 | $2,550 | $170,200 | $32,000 | $138,200 |
| 2024 | $2,638 | $163,000 | $27,900 | $135,100 |
| 2023 | $2,638 | $154,600 | $27,900 | $126,700 |
| 2022 | $2,714 | $133,900 | $22,300 | $111,600 |
| 2021 | $2,468 | $131,000 | $19,500 | $111,500 |
| 2020 | $2,468 | $123,700 | $16,700 | $107,000 |
| 2019 | $2,268 | $117,000 | $16,700 | $100,300 |
| 2018 | $2,188 | $117,000 | $16,700 | $100,300 |
| 2017 | $2,206 | $113,100 | $16,900 | $96,200 |
| 2016 | $2,333 | $113,100 | $16,900 | $96,200 |
| 2015 | $2,457 | $118,782 | $16,865 | $101,917 |
| 2014 | $2,272 | $118,782 | $16,865 | $101,917 |
| 2013 | $2,216 | $118,782 | $16,865 | $101,917 |
Seller's Agent in 2024
Julie Gassmann
Pinnacle Realty LLC
(319) 651-6801
157 Total Sales
Buyer's Agent in 2024
Jeremy Trenkamp
Realty87
(319) 270-1323
777 Total Sales
T
Seller's Agent in 2021
Teresa Smalley
Realty87
(319) 270-2532
15 Total Sales
Source: Cedar Rapids Area Association of REALTORS®
MLS Number: 2400403
APN: 13251-76010-00000
Disclaimer: Certain information contained herein is derived from information provided by parties other than Homes.com. All information provided is deemed reliable, but is not guaranteed to be accurate and should be independently verified.
IDX information is provided exclusively for personal, non-commercial use, and may not be used for any purpose other than to identify prospective properties consumers may be interested in purchasing.
Information is deemed reliable but not guaranteed.
Ask me questions while you tour the home.