

Estimated payment $3,438/month
Total Views
3,660
3
Beds
2.5
Baths
1,651
Sq Ft
$303
Price per Sq Ft
Highlights
- New Construction
- Community Playground
- Park
About This Home
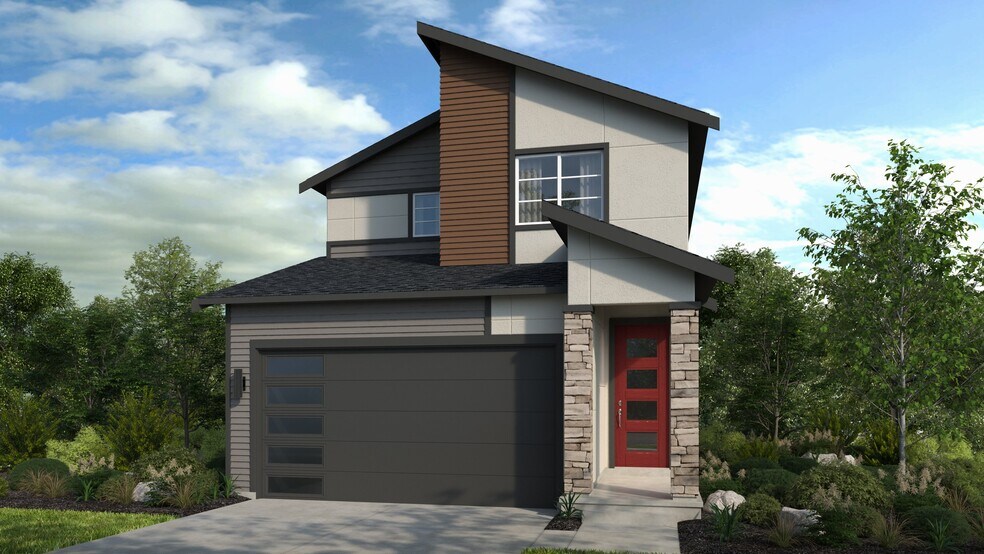
Welcome to The Flint at 3751 SW 40th Street in Gresham Ridge. A home that’s all about comfort, connection and everyday ease. This two-story layout offers three bedrooms, two and a half bathrooms, a two-car garage and 1,651 square feet of open-concept living. Step through the foyer into a spacious great room that flows into a bright kitchen with an island, a cozy dining area and a covered patio—perfect for everything from quiet mornings to lively gatherings. Just off the garage, a welcoming entry and powder room add everyday convenience. Upstairs, you’ll find two bedrooms, a full bathroom, a laundry room and a tech space that’s ideal for working or studying from home. The private primary suite is tucked away and features a spa-inspired bathroom and a generous walk-in closet. It’s a peaceful retreat you’ll love coming home to.At Piper Ridge in Pleasant Valley, Oregon, there’s something for everyone. Choose from eight thoughtfully designed floor plans with spacious great rooms, playful lofts, dedicated tech spaces and cozy fireplaces. Just outside your door, adventure awaits—camp, fish, windsurf and explore at Columbia River Gorge Recreation. Less than an hour away, enjoy go-karts and a half-mile slide at Mount Hood, plus skiing and snowboarding in the winter. Then, head to Gresham’s charming downtown to browse boutiques, try a new restaurant and soak in the local vibe. Additional Highlights Include: high ceilings, 8' interior doors on main level, kitchen island and pantry, fireplace, and covered patio.MLS#473132252
Home Details
Home Type
- Single Family
Year Built
- Built in 2025 | New Construction
- Expected Delivery November 2025
Lot Details
- Minimum 2,904 Sq Ft Lot
- Minimum 36 Ft Wide Lot
HOA Fees
- $115 Monthly HOA Fees
Parking
- 2 Car Garage
Interior Spaces
- 2-Story Property
Bedrooms and Bathrooms
- 3 Bedrooms
Community Details
Recreation
- Community Playground
- Park
Community Map
Map
Move In Ready Homes with Flint Plan
Other Move In Ready Homes in Piper Ridge
-
3793 SW Phyllis Ave
$674,999
- 4 Beds
- 3 Baths
- 2,426 Sq Ft
- 5,621 Sq Ft
- Available Now
Property History
| Date | Event | Price | List to Sale | Price per Sq Ft |
|---|---|---|---|---|
| 12/24/2025 12/24/25 | Sold | $499,999 | 0.0% | $303 / Sq Ft |
| 12/19/2025 12/19/25 | Off Market | $499,999 | -- | -- |
| 10/30/2025 10/30/25 | Price Changed | $499,999 | -9.1% | $303 / Sq Ft |
| 08/17/2025 08/17/25 | For Sale | $549,999 | -- | $333 / Sq Ft |
Source: Taylor Morrison
About the Builder
Taylor Morrison was formed in 2007 through the merger of Taylor Woodrow and Morrison Homes, bringing together homebuilding legacies that stretch back more than a century. The company designs and builds new homes and planned communities for entry-level, move-up, and resort lifestyle buyers, while also serving renters through Yardly and related brands. Taylor Morrison also provides home financing services through its affiliated lending business and develops sustainable communities across major U.S. growth markets. The business presents itself as a national homebuilder and developer with a broad consumer reach and a long operating history.
Frequently Asked Questions
How many homes are planned at Piper Ridge
What are the HOA fees at Piper Ridge?
How many floor plans are available at Piper Ridge?
How many move-in ready homes are available at Piper Ridge?
Nearby Homes
- 18346 SE Cheldelin Rd
- 2263 SW Phyllis Place
- 0 SE 172nd Ave
- 0 SE 172nd Ave
- 1721 SW Butler Rd
- 1278 SW 27th Ct
- 0 W Powell Loop
- 1488 SW 17th Ct Unit N
- 10022 SE 172nd Ave
- 0 SE Maple Hill Ln Unit 520099905
- 11062 SE 172nd Ave
- 6925 SE 152nd Ave
- 0 SE Regner Rd Unit 245819451
- 14745 SE Duke St
- 2477 NW 1st Dr
- 2469 NW 1st Dr
- 2455 NW 1st Dr
- 2437 NW 1st Dr
- 2421 NW 1st Dr
- 137 NW Mawrcrest Place
- Piper Ridge Townhomes
- Piper Ridge
- Piper Ridge
- Sunset Village
- Terrace at Pleasant Valley
- Butler Creek Crossing
- Avery Terrace
- Scouters Mountain
- Pleasant Valley Villages
- Whitebeam Estates
- Powell Crest Townhomes
- The Vineyards at Blue Pearl
- Pleasant Valley Villages
- Copper Heights
- The Reserve at Riverstone
- Serres Farms
- Fisher's Creek Terrace
- Cascade Terrace
- Granite Highlands - Granite Highlands Phase 9
- Granite Highlands - Bluffs at Granite Highlands
Builder
Your Personal Tour Guide
Ask me questions while you tour the home.