


Verified badge confirms data from builder
4325 178th Pl
Total Views 336,116
4
Beds
2
Baths
1,484
Sq Ft
$470K - $488K
Price Range
Available Homes
Move-In Ready
Plans
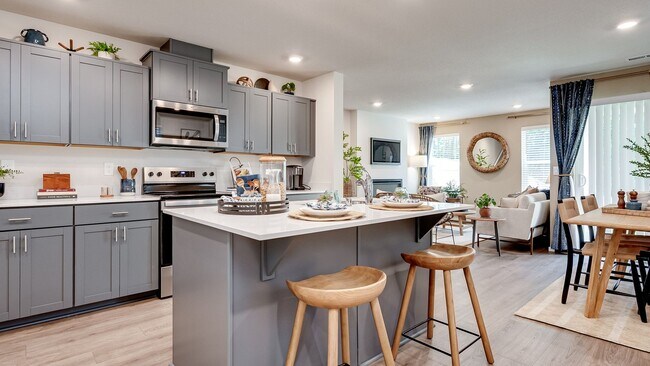
Highlights
- A- Mountain View High School
- Loft
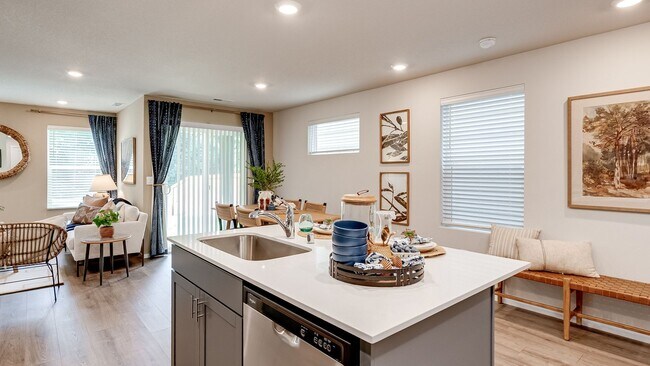
- Great Room
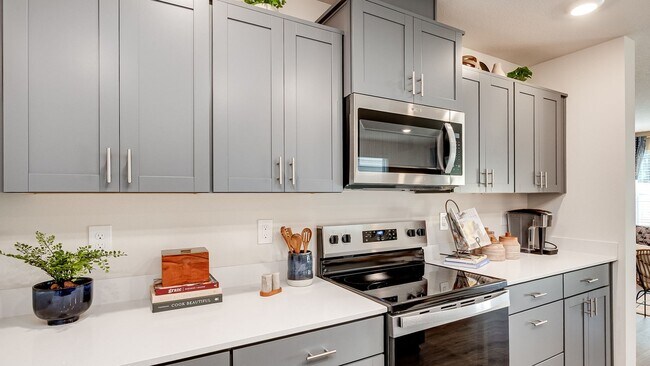
- Solid Surface Countertops
- Covered Patio or Porch
- Walk-In Pantry
About Fisher's Creek Terrace
Fisher’s Creek Terrace is a new home community in Vancouver, Washington. With 3 single-family floor plans that contain 3-4 bedrooms, 2 bathrooms, and premium interior finishes, this community will offer a great starting point for your home buying journey. Whether you're looking for classic charm or contemporary flair, there's something here for everyone. Fisher’s Creek Terrace has a great location in the charming Fisher’s Creek neighborhood of Southeast Vancouver. Close to highway 14, this neighborhood offers a convenient commute north or south via I-205. Natural Grocers and QFC are both about a mile away. Fisher’s Creek Park is .4 miles through a picturesque neighborhood. Schedule a tour today to see our floor plans and learn more about our new home community!
Builder
Sales Office
All tours are by appointment only. Please contact sales office to schedule.
Sales Team
Fisher's Creek Terrace
Office Address
17741 SE Quarry Dr
Vancouver, WA 98683
Move-In Ready
New construction homes available for immediate or near-term move in.
Updated Sep 14, 2026
Plans
Choose your unit from one of these available plans.
Updated Sep 14, 2026
Activity
Shares
14Favorites
27Standard Home Details
Home Type
- Single Family Detached Home
Year Built
- New Construction
Parking
- 1 Garage Space
Interior Spaces
- 1,484 Sq Ft Home
- 2 Story
- Electric Fireplace
- Smart Doorbell
- Great Room
- Open Floorplan
- Dining Area
- Loft
Kitchen
- Eat-In Kitchen
- Breakfast Bar
- Walk-In Pantry
- Built-In Microwave
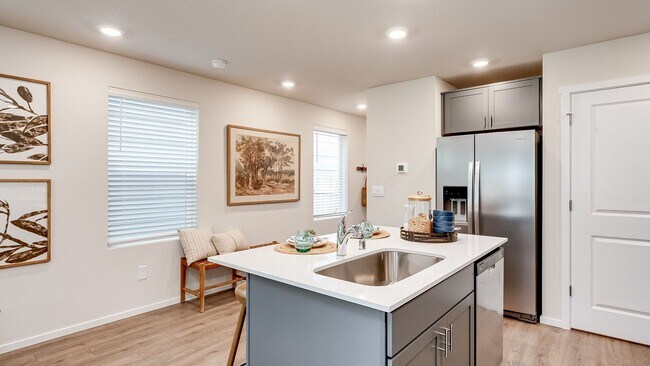
- Dishwasher
- Stainless Steel Appliances
- Kitchen Island
- Solid Surface Countertops
- Disposal
Bedrooms and Bathrooms
- 4 Bedrooms
- Walk-In Closet
Laundry
- Laundry Room
- Laundry on upper level
- Washer and Dryer Hookup
Utilities
- Air Conditioning
- Heating Available
- Programmable Thermostat
- High Speed Internet
- Cable TV Available
Additional Features
- Covered Patio or Porch
- Smart Thermostat
- Front Facing Garage
Community Details
Additional Features
- Property has a Home Owners Association
Community Map
Map
Recently Sold Homes
Updated Sep 14, 2026
Transit
Area Factors
Somewhat bikeable
Bikeability
20
/ 100
Somewhat walkable
Walkability
30
/ 100
Minimal public transit
Transit
10
/ 100
Source: Local Logic
Sources: Local Logic
Local Logic measures the walkability, access to public transit and bikeability of any address. CAP Index provides objective, accurate, and consistent data to help measure, compare, and mitigate crime risks.
Environmental Factors
Active
Sound Score®
68
/ 100
Source:
First Street, How Loud
Sources: First Street, How Loud
Sound Score® measures the noise level of any address. Environmental risk data is provided by First Street Foundation® and is designed to approximate risk and not intended to include all possible scenarios.
Schools
Source:

GreatSchools:
The GreatSchools Rating helps parents compare schools within a state based on a variety of school quality indicators and provides a helpful picture of how effectively each school serves all of its students. Ratings are on a scale of 1 (below average) to 10 (above average) and can include test scores, college readiness, academic progress, advanced courses, equity, discipline and attendance data. We also advise parents to visit schools, consider other information on school performance and programs, and consider family needs as part of the school selection process.
View GreatSchools Rating Methodology
Disclaimer: Please note that this community may not be in these schools' attendance zones.
- Pre-K to 5th
- Public
- 6th to 8th
- Public
- 9th to 12th
- Public
Parks in this Area
Fishers Creek Park
9 min walk
- Picnic Area
- Playground
Village Woods Open Space
3 min drive
- Picnic Area
- Trails
Heritage Park
4 min drive
- Picnic Area
- Trails
- Playground
Community Park
5 min drive
- Trails
- Playground
- Multi-Purpose Field
Clearmeadows Park
6 min drive
- Basketball
- Trails
- Playground
Northfield Park
6 min drive
- Playground
- Multi-Purpose Field
Summer's Walk Park
6 min drive
- Trails
- Playground
- Multi-Purpose Field
Homestead Neighborhood Park
7 min drive
Columbia Tech Center Park
9 min drive
- Trails
- Playground
- Events
About the Builder
D.R. Horton began in 1978 as a homebuilding business in Texas and has grown into a national builder serving buyers across the United States. The company builds homes for first-time buyers, move-up buyers, active-adult buyers, and luxury buyers, with offerings that span both home construction and related purchase support. D.R. Horton also provides mortgage financing, title services, and insurance agency services, and it operates rental housing businesses alongside its homebuilding operations. The business further holds a majority stake in Forestar Group Inc., extending its involvement in residential lot development.
Frequently Asked Questions
How many homes are planned at Fisher's Creek Terrace
How many floor plans are available at Fisher's Creek Terrace?
How many move-in ready homes are available at Fisher's Creek Terrace?
Disclaimer: Certain information contained herein is derived from information provided by parties other than Homes.com. All information provided is deemed reliable, but is not guaranteed to be accurate and should be independently verified.

Builder
Nearby Homes
- Juniper Plan at Fisher's Creek Terrace
- 17741 SE Quarry Dr
- 4320 SE 179th Ct
- 17904 SE 43rd St
- 4337 SE 177th Ln
- 17916 SE 43rd St
- 17951 SE 41st Loop
- 17948 SE 41st Loop
- 18321 SE 44th Ln
- 18312 SE 43rd Ln
- 17401 SE 39th St Unit 156
- 17401 SE 39th St Unit 46
- 17401 SE 39th St
- 17401 SE 39th St Unit 165
- 17109 SE Evergreen Hwy
- 3700 SE 176th Ave
- 18400 SE 42nd Cir
- 16911 SE Evergreen Hwy
- 17005 SE Evergreen Hwy
- 3811 SE 182nd Ct
- 19601 Ridge Dr
- 4717 SE Ascension Dr
- 4402 SE Ascension Dr
- 3003 NW 13th Cir
- 3011 NW 13th Cir
- 711 NW Grand Ridge Dr
- 18301 SE 17th St
- 18309 SE 17th St
- 18309 SE 16th St
- 18208 SE 16th St
- 18311 SE 16th St
- 18202 SE 16th St
- 0 NW Brady Rd
- 560 NW Brady Rd
- 580 NW Brady Rd
- 4615 NW Paddock Ct
- 4615 NW Paddock Ct
- 1829 SE 195th Ave
- 15723 SE 14th St
- 14215 SE Bella Vista Cir
- Cascade Terrace
- Harmony Heights - The Grove Series
- Harmony Heights - The Meadow Series
- Harmony Heights
- Harmony View
- The Enclave at Camas Meadows
- Camas Meadows Crossing
- The Nines at Camas Meadows - Townhomes
- The Nines at Camas Meadows
- Schnell Farms
- Oakpointe Crossing
- Fircrest - Meadows
- Fircrest - Landing
- Lacamas Hills - Huron Collection
- The Landing at Green Mountain
- Lacamas Hills - Powell Collection
- The Glades at Green Mountain
- Camas Heights
- Northside
- Granite Highlands - Bluffs at Granite Highlands
Your Personal Tour Guide
Ask me questions while you tour the home.