


Total Views 491,410
4
Beds
2.5
Baths
2,449
Sq Ft
Starting at $610K
Price Range
Available Homes
Move-In Ready
Plans
Highlights
- Bonus Room
- Great Room
- Quartz Countertops
- Covered Patio or Porch
- Shaker Cabinets
- Walk-In Pantry
About Fircrest - Meadows
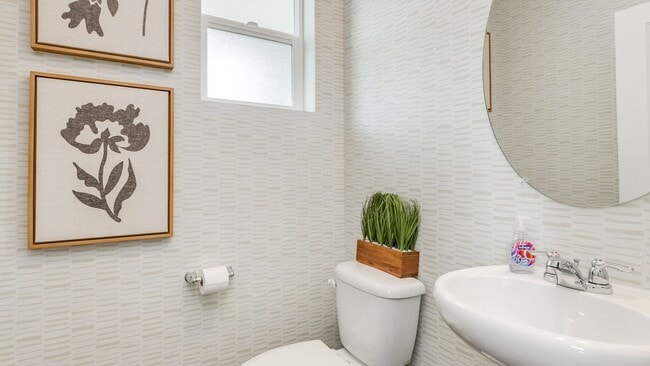
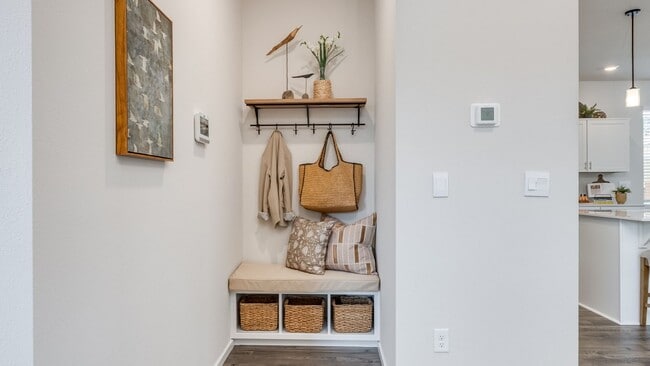
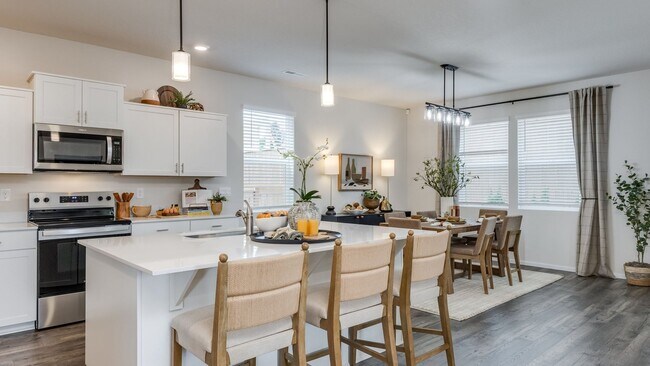
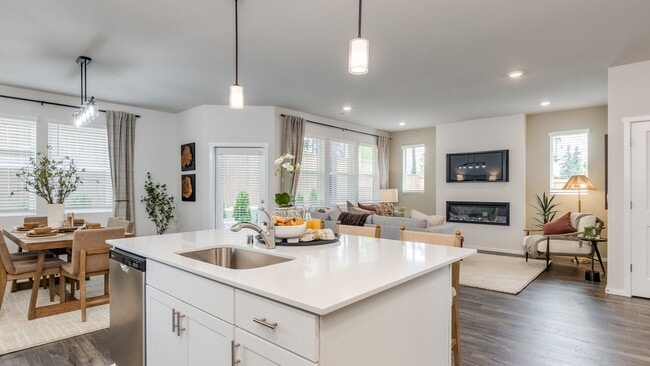
Fircrest Meadows is a new home community in Vancouver, Washington. This community will have 57 single-family homes, including one- and two-story floor plans ranging from 3-4 bedrooms and 1.5- or 2-car garages. With a mix of designs and styles, there’s sure to be a home to fit every stage in life. Fircrest Meadows is well-situated in the Fircrest neighborhood of Vancouver. I-205 is in easy reach for commutes into Portland or to get to PDX airport. Several grocery stores are less than 2 miles away, including WinCo and Trader Joe’s, as well as a public library and Firstenburg Community Center. Enjoy the scenic walking paths and playground in LeRoy Haagen Memorial Park nearby. Photos are representative of plan only and may vary as built. Click “Request information” below to schedule a tour today of this new community in the Fircrest neighborhood of Vancouver.
Builder
Sales Office
Hours
| Monday - Sunday | 11:00 AM - 6:00 PM |
Sales Team
Fircrest Meadows
Office Address
1514 NE 122nd Ct
Vancouver, WA 98684
Move-In Ready
New construction homes available for immediate or near-term move in.
Plans
Choose your unit from one of these available plans.
Related Communities
Other homes built by D.R. Horton in Fircrest
Activity
Shares
13Favorites
57Standard Home Details
Home Type
- Single Family Detached Home
Year Built
- New Construction
Parking
- 2 Garage Spaces
Interior Spaces
- 2,449 Sq Ft Home
- 2 Story
- Double Pane Windows
- Formal Entry
- Great Room
- Dining Area
- Bonus Room
Kitchen
- Walk-In Pantry
- Range Hood
- Built-In Microwave
- Ice Maker
- Dishwasher
- Stainless Steel Appliances
- Kitchen Island
- Quartz Countertops
- Tiled Backsplash
- Shaker Cabinets
- Disposal
Bedrooms and Bathrooms
- 4 Bedrooms
- Walk-In Closet
- Powder Room
- Private Water Closet
Laundry
- Laundry Room
- Laundry on upper level
Lot Details
- Minimum 2,500 Sq Ft Lot
- Minimum 30 Ft Wide Lot
Additional Features
- Covered Patio or Porch
- Smart Home Wiring
- Front Facing Garage
Community Map
Map
Recently Sold Homes
List Price Range
$380K - $700K
Homes For Sale
20
Average Home Value
$460,722
Median Lot Size
7,840 Sq Ft
% Renters
59%
Average Household Income
$87,884
% of College Grads
24.9%
Median Age
38
Average House Size
1,449 Sq Ft
% Commercial Property
79.9%
Transit
Area Factors
Fairly bikeable
Bikeability
50
/ 100
Fairly walkable
Walkability
50
/ 100
Minimal public transit
Transit
10
/ 100
Source: Local Logic
Sources: Local Logic
Local Logic measures the walkability, access to public transit and bikeability of any address. CAP Index provides objective, accurate, and consistent data to help measure, compare, and mitigate crime risks.
Environmental Factors
Active
Sound Score®
80
/ 100
Source:
First Street, How Loud
Sources: First Street, How Loud
Sound Score® measures the noise level of any address. Environmental risk data is provided by First Street Foundation® and is designed to approximate risk and not intended to include all possible scenarios.
Schools
Source:

GreatSchools:
The GreatSchools Rating helps parents compare schools within a state based on a variety of school quality indicators and provides a helpful picture of how effectively each school serves all of its students. Ratings are on a scale of 1 (below average) to 10 (above average) and can include test scores, college readiness, academic progress, advanced courses, equity, discipline and attendance data. We also advise parents to visit schools, consider other information on school performance and programs, and consider family needs as part of the school selection process.
View GreatSchools Rating Methodology
Disclaimer: Please note that this community may not be in these schools' attendance zones.
- Pre-K to 5th
- Public
- 6th to 8th
- Public
- 9th to 12th
- Public
Parks in this Area
Mission Hills Park
6 min walk
- Picnic Area
- Trails
- Multi-Purpose Field
Leroy Haagen Memorial Park
11 min walk
- Picnic Area
- Trails
- Multi-Purpose Field
Landover-Sharmel Community Park
11 min walk
- Picnic Area
- Trails
- Multi-Purpose Field
Fircrest Park
13 min walk
- Playground
- Multi-Purpose Field
Endeavor Neighborhood Park
15 min walk
- Trails
- Playground
- Multi-Purpose Field
Hyde Park
4 min drive
- Basketball
- Picnic Area
- Multi-Purpose Field
Lauren Park
5 min drive
- Multi-Purpose Field
Hearthwood Park
5 min drive
- Trails
- Playground
- Multi-Purpose Field
Oakbrook Park
5 min drive
- Trails
- Playground
- Multi-Purpose Field
About the Builder
D.R. Horton began in 1978 as a homebuilding business in Texas and has grown into a national builder serving buyers across the United States. The company builds homes for first-time buyers, move-up buyers, active-adult buyers, and luxury buyers, with offerings that span both home construction and related purchase support. D.R. Horton also provides mortgage financing, title services, and insurance agency services, and it operates rental housing businesses alongside its homebuilding operations. The business further holds a majority stake in Forestar Group Inc., extending its involvement in residential lot development.
Frequently Asked Questions
How many homes are planned at Fircrest - Meadows
How many floor plans are available at Fircrest - Meadows?
How many move-in ready homes are available at Fircrest - Meadows?
Disclaimer: Certain information contained herein is derived from information provided by parties other than Homes.com. All information provided is deemed reliable, but is not guaranteed to be accurate and should be independently verified.

Builder
Nearby Homes
- Cambridge II Plan at Fircrest - Meadows
- 1512 NE 122nd Ave
- 1609 NE 120th Ct
- 12107 NE 16th St
- 12105 NE 16th St
- 1408 NE 123rd Ave
- 12219 NE 14th St
- 12221 NE 14th St
- 12217 NE 14th St
- Spruce II Plan at Fircrest - Landing
- Sellwood Plan at Fircrest - Landing
- Cambridge Plan at Fircrest - Landing
- Rowan Plan at Fircrest - Landing
- 12030 NE 16th St
- 1613 NE 120th Ct
- 1607 NE 120th Ct
- 1604 NE 120th Ct
- 1606 NE 120th Ct
- 1608 NE 120th Ct
- 12412 NE 21st Way
- 11720 NE Crestwood Dr
- 3101 NE 141st Ave
- 3103 NE 141st Ave
- 4202 NE Morrow Rd Unit 209
- 4202 NE Morrow Rd
- 4202 NE Morrow Rd Unit 105
- 4202 NE Morrow Rd Unit 205
- 1609 SE 120th Ave
- 10718 SE 13th Cir
- 10723 SE 13th Cir
- 10710 SE 13th Cir
- 0 SE 101st Ave
- 2516 SE 116th Ct
- 3708 NE 86th Ave
- 14011 NE 109th Ct Unit Lot 82
- 15802 SE 14th St
- 15723 SE 14th St
- 19516 NE 19th St
- 8505 SE Lieser Point Dr
- 14215 SE Bella Vista Cir
- Fircrest - Landing
- Oakpointe Crossing
- Harmony View
- Harmony Heights - The Grove Series
- Harmony Heights
- Harmony Heights - The Meadow Series
- Kunze Farms
- Stone's Throw - Townhome
- Stone's Throw - Single Family
- Schnell Farms
- Cascade Terrace
- Fisher's Creek Terrace
- Si Ellen Farms
- The Nines at Camas Meadows - Townhomes
- Park Meadow at Walnut Grove
- The Nines at Camas Meadows
- Heartwood
- Camas Meadows Crossing
- Heartwood
- The Enclave at Camas Meadows
Your Personal Tour Guide
Ask me questions while you tour the home.