
Sharon Lynch
@properties Christie's International Real Estate
(224) 258-0623
69 Total Sales
1 in North Park
$389,000 Price

Estimated Value: $303,276 - $515,000
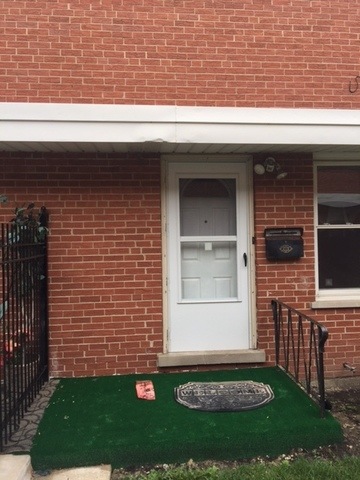
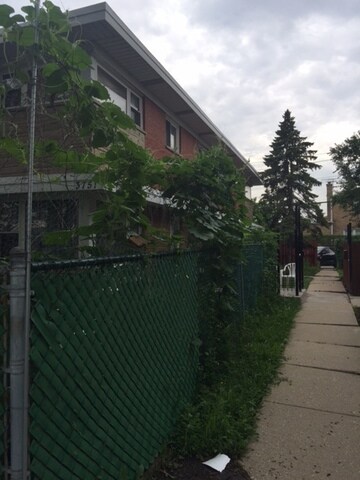
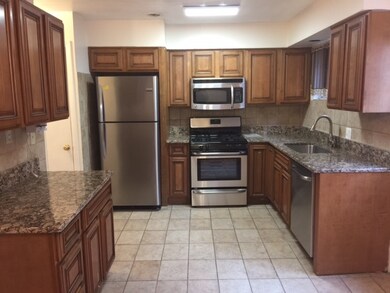
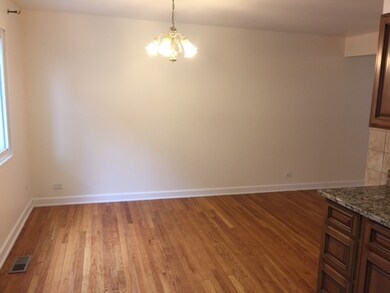

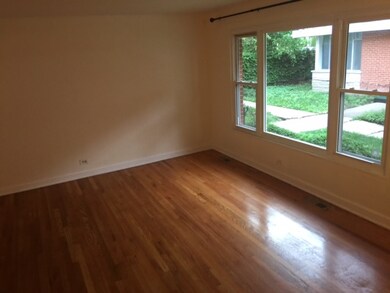
This charming townhouse is great for those looking for a little extra space! With two floors and a finished basement perfect for a rec room or in-home theater set-up, you'll be able to stretch out and relax! With a brand new set of kitchen appliances and granite countertops, you can entertain guests in the open layout on the first floor. In-unit washer and dryer!!!! With 3BR and 1.5 BA, this is the place for you! Don't miss it! Move-in fee of $775 is non-refundable.
Last Agent to Rent the Property
Blake Townsley
Touchstone Group LLC Listed on: 07/19/2017
Last Renter's Agent
Michael FitzSimmons
Becovic Management Group Inc License #475170288
We collect this data history from publicly available records. To have your information removed, we recommend requesting removal directly through your county’s website.
Sharon Lynch
@properties Christie's International Real Estate
(224) 258-0623
69 Total Sales
1 in North Park
$389,000 Price
Patty Cerny
Compass
(773) 906-7040
130 Total Sales
9 in North Park
$248K - $990K Price Range
Sunny Kim
iProperties
(224) 479-1410
93 Total Sales
1 in North Park
$166,000 Price
Marla Schneider
Coldwell Banker Realty
(224) 258-0591
253 Total Sales
1 in North Park
$311,000 Price
Sheila Kula
Coldwell Banker Realty
(224) 507-1766
31 Total Sales
1 in North Park
$370,000 Price
Craig Franzen
Baird & Warner
(855) 532-9894
43 Total Sales
1 in North Park
$388,000 Price
We collect this data history from publicly available records. To have your information removed, we recommend requesting removal directly through your county’s website.
| Date | Buyer | Sale Price | Title Company |
|---|---|---|---|
| -- | -- | ||
| Saleem Mohammed | -- | Greater Illinois Title | |
| Khaden Asia | $118,000 | Intercounty Title |
We collect this data history from publicly available records. To have your information removed, we recommend requesting removal directly through your county’s website.
| Date | Status | Borrower | Loan Amount |
|---|---|---|---|
| Previous Owner | $218,500 |
We collect this data history from publicly available records. To have your information removed, we recommend requesting removal directly through your county’s website.
| Date | Event | Price | List to Sale | Price per Sq Ft |
|---|---|---|---|---|
| 08/15/2017 08/15/17 | Rented | $1,750 | 0.0% | -- |
| 08/07/2017 08/07/17 | Under Contract | -- | -- | -- |
| 07/19/2017 07/19/17 | For Rent | $1,750 | -- | -- |
We collect this data history from publicly available records. To have your information removed, we recommend requesting removal directly through your county’s website.
| Year | Tax Paid | Tax Assessment Tax Assessment Total Assessment is a certain percentage of the fair market value that is determined by local assessors to be the total taxable value of land and additions on the property. | Land | Improvement |
|---|---|---|---|---|
| 2025 | $4,127 | $23,000 | $4,129 | $18,871 |
| 2024 | $4,127 | $23,000 | $4,129 | $18,871 |
| 2023 | $4,248 | $22,805 | $3,331 | $19,474 |
| 2022 | $4,248 | $24,000 | $3,330 | $20,670 |
| 2021 | $4,170 | $24,001 | $3,331 | $20,670 |
| 2020 | $4,553 | $23,471 | $1,798 | $21,673 |
| 2019 | $4,566 | $26,079 | $1,798 | $24,281 |
| 2018 | $4,487 | $26,079 | $1,798 | $24,281 |
| 2017 | $4,237 | $22,991 | $1,598 | $21,393 |
| 2016 | $4,118 | $22,991 | $1,598 | $21,393 |
| 2015 | $3,745 | $22,991 | $1,598 | $21,393 |
| 2014 | $3,821 | $23,085 | $1,465 | $21,620 |
| 2013 | $3,734 | $23,085 | $1,465 | $21,620 |
BT
Landlord's Agent in 2017
Blake Townsley
Touchstone Group LLC
MF
Tenant's Agent in 2017
Michael FitzSimmons
Becovic Management Group Inc
Source: Midwest Real Estate Data (MRED)
MLS Number: MRD09695641
APN: 13-02-103-059-0000
Disclaimer: Certain information contained herein is derived from information provided by parties other than Homes.com. All information provided is deemed reliable, but is not guaranteed to be accurate and should be independently verified.
All data is obtained from various sources and may not have been verified by broker or MLS GRID. Supplied Open House Information is subject to change without notice. All information should be independently reviewed and verified for accuracy. Properties may or may not be listed by the office/agent presenting the information. Some IDX listings have been excluded from this website.
Listings courtesy of Midwest Real Estate Data (MRED) as distributed by MLS GRID.
Based on information submitted to the MLS GRID
Ask me questions while you tour the home.