
Seller's Agent in 2024
Karen DiGenova
Carol Goff & Associates
(740) 584-3056
83 Total Sales
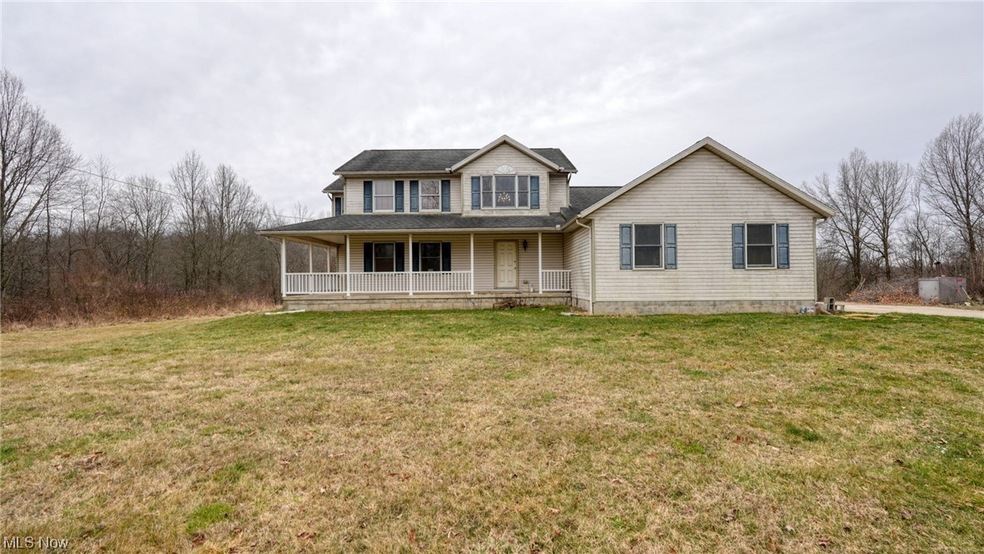
Estimated Value: $388,237

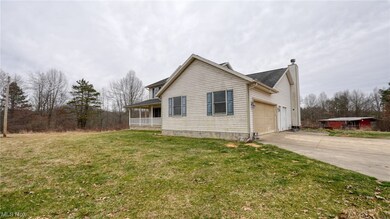
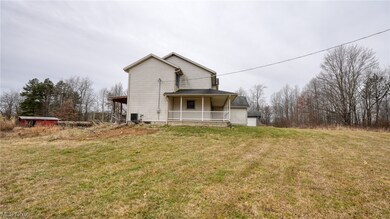
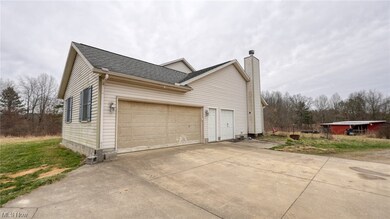
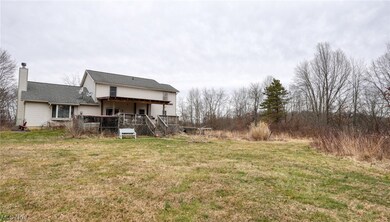
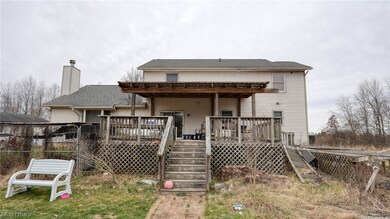
Private & secluded setting! This 4 BR 3.5 bath home is situated on 15.5 acres in EMSD. It does need some TLC but is definitely worth the effort. There is also a 1200 sq. ft. pole barn and plenty of yard for pets or children to run. This property will be a cash or conventional sale. NO DRIVE BYS - APPOINTMENT ONLY. Private Drive.
Last Agent to Sell the Property
Carol Goff & Associates Brokerage Phone: 740-439-1111 License #362474 Listed on: 03/08/2024
Last Buyer's Agent
Carol Goff & Associates Brokerage Phone: 740-439-1111 License #362474 Listed on: 03/08/2024
We collect this data history from publicly available records. To have your information removed, we recommend requesting removal directly through your county’s website.
We collect this data history from publicly available records. To have your information removed, we recommend requesting removal directly through your county’s website.
| Date | Buyer | Sale Price | Title Company |
|---|---|---|---|
| $345,000 | Northwest Title | ||
| Degenhart Richard B | -- | Associates Title Inc | |
| Degenhart Richard B | -- | None Available |
We collect this data history from publicly available records. To have your information removed, we recommend requesting removal directly through your county’s website.
| Date | Status | Borrower | Loan Amount |
|---|---|---|---|
| Open | $258,750 | ||
| Previous Owner | Degenhart Richard B | $250,000 | |
| Previous Owner | Degenhart Richard B | $30,000 | |
| Previous Owner | Degenhart Richard B | $36,425 | |
| Previous Owner | Degenhart Richard B | $200,000 | |
| Previous Owner | Degenhart Richard B | $200,000 |
We collect this data history from publicly available records. To have your information removed, we recommend requesting removal directly through your county’s website.
| Date | Event | Price | List to Sale | Price per Sq Ft |
|---|---|---|---|---|
| 04/12/2024 04/12/24 | Sold | $345,000 | +4.6% | -- |
| 03/11/2024 03/11/24 | Pending | -- | -- | -- |
| 03/09/2024 03/09/24 | Price Changed | $329,900 | +0.3% | -- |
| 03/08/2024 03/08/24 | For Sale | $329,000 | -- | -- |
We collect this data history from publicly available records. To have your information removed, we recommend requesting removal directly through your county’s website.
| Year | Tax Paid | Tax Assessment Tax Assessment Total Assessment is a certain percentage of the fair market value that is determined by local assessors to be the total taxable value of land and additions on the property. | Land | Improvement |
|---|---|---|---|---|
| 2025 | $4,619 | $118,090 | $23,874 | $94,216 |
| 2024 | $2,760 | $118,090 | $23,874 | $94,216 |
| 2023 | $3,913 | $90,146 | $18,224 | $71,922 |
| 2022 | $3,942 | $90,150 | $18,230 | $71,920 |
| 2021 | $3,812 | $90,150 | $18,230 | $71,920 |
| 2020 | $3,507 | $83,200 | $14,970 | $68,230 |
| 2019 | $6 | $83,200 | $14,970 | $68,230 |
| 2018 | $3,218 | $83,200 | $14,970 | $68,230 |
| 2017 | $3,221 | $72,130 | $13,020 | $59,110 |
| 2016 | $2,891 | $72,130 | $13,020 | $59,110 |
| 2015 | $2,891 | $71,390 | $13,020 | $58,370 |
| 2014 | $2,585 | $61,740 | $10,020 | $51,720 |
| 2013 | $1,264 | $61,740 | $10,020 | $51,720 |
Seller's Agent in 2024
Karen DiGenova
Carol Goff & Associates
(740) 584-3056
83 Total Sales
Source: MLS Now
MLS Number: 5022702
APN: 41-0001347.003
Disclaimer: Certain information contained herein is derived from information provided by parties other than Homes.com. All information provided is deemed reliable, but is not guaranteed to be accurate and should be independently verified.
IDX information is provided exclusively for personal, non-commercial use, and may not be used for any purpose other than to identify prospective properties consumers may be interested in purchasing. Information is deemed reliable but not guaranteed.
Ask me questions while you tour the home.