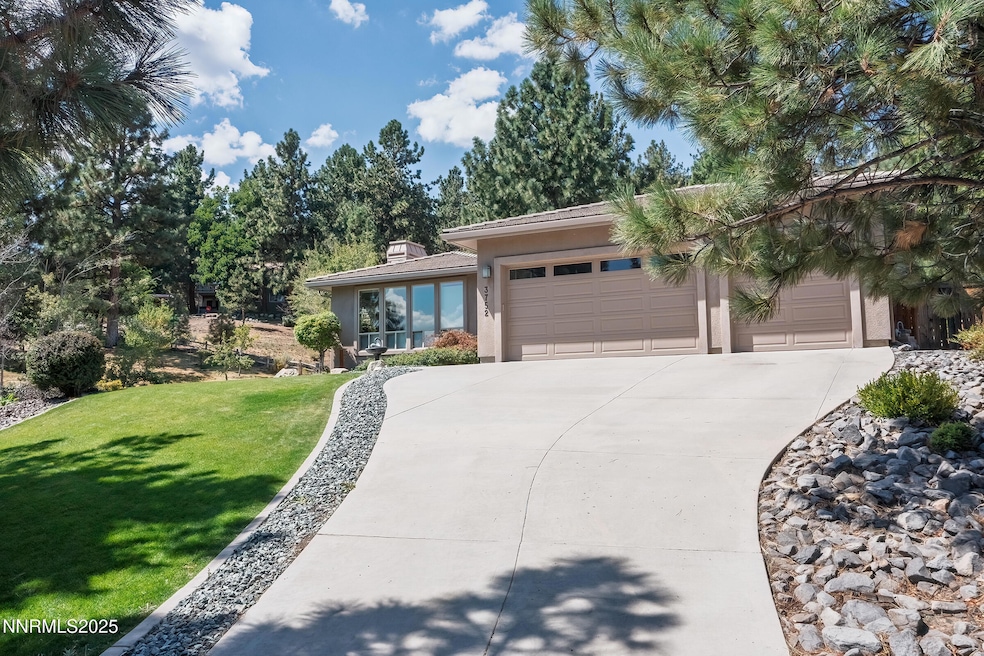
NOT LISTED FOR SALE

Estimated Value: $754,000 - $828,000

3 Beds
2 Baths
2,019 Sq Ft
$387/Sq Ft Est. Value

Sale Details

Date Sold: October 30, 2025

Last sale price $760,000 $376 Per Sq Ft

Est. 3% increase in value since last sale

Current estimated payment $4,790 / mo

36 Days on Market

Highlights

  • Heated Driveway
  • Jetted Tub in Primary Bathroom
  • Walk-In Pantry
  • Mountain View
  • No HOA
  • 3 Car Attached Garage

About This Home

As of October 2025

Price Improvement! Now offered at 789,000 (previously 799,000). Welcome to 3752 Prospect in the desirable Timberline neighborhood. This single-story home offers approximately 2,019 sq ft with 3 bedrooms and 2 bathrooms on a 0.37-acre lot with partial mountain views. Features include an upgraded kitchen with island and walk-in pantry, cozy gas fireplace, TVs in every bedroom (and the primary bath), plus a jetted tub and separate shower in the Primary suite. The property also includes a fully fenced yard, 3-car garage with heated driveway,. A rare combination of comfort, upgrades, and location at the new price! Additional perks include central air conditioning, natural gas heat, a spacious laundry room with cabinetry, and no HOA or CCRs. An upgraded electrical panel and whole-house surge protector for peace of mind. Located near hiking trails, parks, and schools, and zoned for Edith W. Fritsch Elementary, Carson Valley Middle, and Carson High School.

Last Agent to Sell the Property

Dennis Lindsay

Berkshire Hathaway HomeService License #BS.8718 Listed on: 08/26/2025

Berkshire Hathaway HomeService

Last Buyer's Agent

Lisa Williams

Berkshire Hathaway HomeService License #S.188952

Berkshire Hathaway HomeService
Create a Home Valuation Report for This Property
The Home Valuation Report is an in-depth analysis detailing your home's value as well as a comparison with similar homes in the area

Home Details

Home Type

  • Single Family

Est. Annual Taxes

  • $5,684

Year Built

  • Built in 2005

Lot Details

  • 16,161 Sq Ft Lot
  • Back Yard Fenced
  • Landscaped
  • Sprinklers on Timer
  • Property is zoned single fam

Parking

  • 3 Car Attached Garage
  • Garage Door Opener
  • Heated Driveway

Home Design

  • Tile Roof
  • Stick Built Home
  • Stucco

Interior Spaces

  • 2,019 Sq Ft Home
  • 1-Story Property
  • Central Vacuum
  • Ceiling Fan
  • Gas Fireplace
  • Double Pane Windows
  • Vinyl Clad Windows
  • Blinds
  • Open Floorplan
  • Mountain Views
  • Crawl Space
  • Fire and Smoke Detector

Kitchen

  • Walk-In Pantry
  • Electric Cooktop
  • Microwave
  • Dishwasher
  • Kitchen Island
  • Disposal

Flooring

  • Carpet
  • Laminate
  • Ceramic Tile
  • Travertine

Bedrooms and Bathrooms

  • 3 Bedrooms
  • 2 Full Bathrooms
  • Dual Sinks
  • Jetted Tub in Primary Bathroom
  • Primary Bathroom includes a Walk-In Shower

Laundry

  • Laundry Room
  • Laundry Cabinets

Schools

  • Edith W Fritsch Elementary School
  • Carson Valley Middle School
  • Carson High School

Utilities

  • Forced Air Heating and Cooling System
  • Heating System Uses Natural Gas
  • Natural Gas Connected
  • Gas Water Heater
  • Septic Tank

Community Details

  • No Home Owners Association
  • Carson City Community
  • Timberline Subdivision

Listing and Financial Details

  • Assessor Parcel Number 007-274-02

Home Details

Home Type

Single Family

Est. Annual Taxes

$5,684

Year Built

Built in 2005

Lot Details

0.37 Acres

Parking

3

Listing Details

  • Year Built: 2005
  • Property Sub Type: Single Family Residence
  • Property Type: Residential
  • Horses: No
  • Lot Features: Landscaped
  • Lot Size Acres: 0.37
  • Road Frontage Type: City Street
  • Is Senior Community?: No
  • Spa Features: None
  • Has Spa?: No
  • Has View?: Yes
  • Security Features: Smoke Detector(s)
  • Has H O A?: No
  • Co List Office Mls Id: 627501400-o
  • Co List Office Phone: 775-434-0344
  • Special Conditions: Standard
  • Subdivision Name: Timberline
  • Directions: Timberline to Prospector
  • Has Cooling?: Yes
  • Has Fireplace?: Yes
  • Living Area: 2019.0
  • Is New Construction?: No
  • Property Attached Yn: No
  • Contract Rent Control Y N2: No
  • Tax Legal Elementary School: Edith W Fritsch
  • Tax Legal Middle Or Junior School2: Carson Valley
  • Tax Legal High School: Carson
  • Tax Legal Tax Annual Amount: 5684.16
  • Tax Legal Zoning4: single fam
  • Association Community Association Y N3: No
  • Building Stories5: 1
  • Building Property Attached Y N: No
  • Lot Lot Size Acres2: 0.37
  • Lot Lot Size Square Feet2: 16161.0
  • Lot Horse Y N2: No
  • Lot View Y N2: Yes
  • Fencing Back Yard: Yes
  • Lot Features Landscaped: Yes
  • Cooling Central Air: Yes
  • Foundation Details Crawl Space: Yes
  • Special Information Covenants Conditions Restrictions Y N: No
  • Typeof Construction Site Stick- Built: Yes
  • Water Rights Water Rights Y N: No
  • Appliances Dishwasher: Yes
  • Appliances Disposal: Yes
  • Security Features Smoke Detector(s): Yes
  • View Mountain(s): Yes
  • Appliances Microwave: Yes
  • Water Heater Gas5: Yes
  • Sewer Septic Tank: Yes
  • Construction Materials Stucco: Yes
  • Sprinklers Automatic: Yes
  • Fireplace Features Gas4: Yes
  • Association Community Senior Community Y N3: No
  • Appliances Included As Personal Property Electric Cooktop2: Yes
  • Building New Construction Y N3: No
  • Lot Spa Y N: No
  • Levels One: Yes
  • Tax Legal Community Name5: Carson City
  • Common Walls No Common Walls: Yes
  • Miscellaneous Zoning Info Historical District Y N: No
  • Lot Water Body Access Y N3: No
  • Special Features: None
  • Stories: 1

Interior Features

  • Appliances: Dishwasher, Disposal, Electric Cooktop, Microwave
  • Flooring: Carpet, Ceramic Tile, Laminate, Travertine
  • Full Bathrooms: 2
  • Total Bedrooms: 3
  • Fireplace Features: Gas
  • Fireplaces: 1
  • Interior Amenities: Ceiling Fan(s), Central Vacuum, Kitchen Island, Pantry, Primary Downstairs
  • Window Features: Blinds, Double Pane Windows, Vinyl Frames
  • Interior Living Area4: 2019.0
  • Interior Fireplace Y N: Yes
  • Flooring Carpet: Yes
  • Interior Features Primary Downstairs: Yes
  • Window Features Double Pane Windows: Yes
  • Window Features Vinyl Frames: Yes
  • Window Features Blinds: Yes
  • Primary Bedroom Features Double Sinks: Yes
  • Interior Fireplaces Total2: 1.0
  • Primary Bedroom Features On Main Floor: Yes
  • Primary Bedroom Features Shower Stall: Yes
  • Flooring Ceramic Tile: Yes
  • Laundry Features Cabinets2: Yes
  • Laundry Features Laundry Room: Yes
  • Kitchen Features Built- In Dishwasher: Yes
  • Kitchen Features Disposal2: Yes
  • Dining Room Features Kitchen Combination: Yes
  • Interior Features Kitchen Island: Yes
  • Kitchen Features Built- In Microwave: Yes
  • Kitchen Features Kitchen Island2: Yes
  • Primary Bedroom Features Ceiling Fan(s)7: Yes
  • Flooring Laminate: Yes
  • Interior Features Ceiling Fan(s)2: Yes
  • Living Room Features Ceiling Fan(s)3: Yes
  • Interior Features Central Vacuum: Yes
  • Primary Bedroom Features Jetted Tub: Yes
  • Living Room Features Dining Room Combination: Yes
  • Kitchen Features Electric Cooktop3: Yes
  • Flooring Travertine: Yes
  • Interior Accessory Dwelling Unit Y N2: No

Exterior Features

  • Exterior Features: None
  • Roof: Tile
  • Stories: 1
  • View: Mountain(s)
  • Pool Features: None
  • Has Private Pool?: No
  • Waterfront: No
  • Common Walls: No Common Walls
  • Construction Type: Stucco
  • Foundation Details: Crawl Space
  • Other Structures: None
  • Roof Tile3: Yes
  • Lot Pool Private Y N: No
  • Lot Waterfront Y N2: No

Garage/Parking

  • Has Attached Garage?: Yes
  • Has Carport?: No
  • Garage Spaces: 3.0
  • Has Attached Garage?: Yes
  • Parking Features: Attached, Garage, Garage Door Opener, Heated Driveway
  • Total Parking Spaces: 4.0
  • Parking Information Garage Y N: Yes
  • Parking Information Garage Spaces: 3.0
  • Parking Information Carport Y N: No
  • Parking Information Parking Total: 4.0
  • Parking Features Attached: Yes
  • Parking Features Garage Door Opener: Yes
  • Parking Features Garage: Yes
  • Parking Features Heated Driveway: Yes
  • Garage Features Garage Door Opener Controls: Yes

Utilities

  • Utilities: Electricity Connected, Natural Gas Connected, Water Connected, Water Meter Installed
  • Water Source: Public
  • Laundry Features: Cabinets, Laundry Room
  • Cooling: Central Air
  • Heating: Forced Air, Natural Gas
  • Heating Yn: Yes
  • Sewer: Septic Tank
  • Utilities Cooling Y N3: Yes
  • Utilities Heating Y N3: Yes
  • Utilities Water Meter Installed: Yes
  • Heating Forced Air: Yes
  • Heating Natural Gas: Yes
  • Water Source Public: Yes
  • Utilities Electricity Connected: Yes
  • Utilities Water Connected: Yes
  • Utilities Natural Gas Connected: Yes

Schools

  • Middle Or Junior School: Carson Valley

Lot Info

  • Parcel Number: 007-274-02
  • Fencing: Back Yard
  • Lot Size Sq Ft: 16161.0
  • Zoning: single fam

Tax Info

  • Tax Annual Amount: 5684.16

MLS Schools

  • Elementary School: Edith W Fritsch
  • HighSchool: Carson

Ownership History

We collect this data history from publicly available records. To have your information removed, we recommend requesting removal directly through your county’s website.

Date Name Owned For Owner Type

Purchase Details

Listed on
Aug 26, 2025
Closed on
Nov 19, 2025
Sold by
Alessi Charles A and Alessi Lisa Parrish
Bought by
Seller's Agent
Dennis Lindsay
Berkshire Hathaway HomeService
Buyer's Agent
Lisa Williams
Berkshire Hathaway HomeService
List Price
$799,000
Sold Price
$760,000
Premium/Discount to List
-$39,000
-4.88%
Views
178
Current Estimated Value
$782,203

Home Financials for this Owner

Home Financials are based on the most recent Mortgage that was taken out on this home.
Estimated Appreciation
$22,203
Avg. Annual Appreciation
3.41%
Original Mortgage
$608,000
Outstanding Balance
$603,309
Interest Rate
6.26%
Mortgage Type
New Conventional
Estimated Equity
$178,894

Purchase Details

Listed on
Aug 26, 2025
Closed on
Oct 24, 2025
Sold by
Richard P Whiting Revocable Trust and Whiting Richard P
Bought by
Alessi Charles and Alessi Lisa Parrish
Seller's Agent
Dennis Lindsay
Berkshire Hathaway HomeService
Buyer's Agent
Lisa Williams
Berkshire Hathaway HomeService
List Price
$799,000
Sold Price
$760,000
Premium/Discount to List
-$39,000
-4.88%
Views
178

Home Financials for this Owner

Home Financials are based on the most recent Mortgage that was taken out on this home.
Original Mortgage
$608,000
Outstanding Balance
$603,309
Interest Rate
6.26%
Mortgage Type
New Conventional
Estimated Equity
$178,894

Purchase Details

Listed on
Mar 25, 2022
Closed on
Jun 20, 2022
Sold by
Whiting Richard P
Bought by
Richard P Whiting Revocable Trust
Seller's Agent
Katie Bawden
Charles Kitchen Realty
Buyer's Agent
Dennis Lindsay
Berkshire Hathaway HomeService
List Price
$799,000
Sold Price
$775,000
Premium/Discount to List
-$24,000
-3%

Home Financials for this Owner

Home Financials are based on the most recent Mortgage that was taken out on this home.
Avg. Annual Appreciation
-0.58%
Original Mortgage
$265,000
Interest Rate
5.27%
Mortgage Type
Balloon

Purchase Details

Listed on
Mar 25, 2022
Closed on
Jun 14, 2022
Sold by
Don Keith
Bought by
Whiting Richard P
Seller's Agent
Katie Bawden
Charles Kitchen Realty
Buyer's Agent
Dennis Lindsay
Berkshire Hathaway HomeService
List Price
$799,000
Sold Price
$775,000
Premium/Discount to List
-$24,000
-3%

Home Financials for this Owner

Home Financials are based on the most recent Mortgage that was taken out on this home.
Original Mortgage
$265,000
Interest Rate
5.27%
Mortgage Type
Balloon

Purchase Details

Closed on
Jan 25, 2006
Sold by
Zufelt Nathan
Bought by
Keith Don

Home Financials for this Owner

Home Financials are based on the most recent Mortgage that was taken out on this home.
Original Mortgage
$321,000
Interest Rate
5.87%
Mortgage Type
Fannie Mae Freddie Mac
Source: Public Records

Home Values in the Area

Source: Public Records

Average Home Value in this Area


Source: Public Records

Agents Specializing in Lakeview, NV

See All Agents

Purchase History

We collect this data history from publicly available records. To have your information removed, we recommend requesting removal directly through your county’s website.

Date Buyer Sale Price Title Company
-- None Listed On Document
Alessi Charles $760,000 Core Title Group
Richard P Whiting Revocable Trust -- Stewart Title
Whiting Richard P $775,000 Stewart Title
Keith Don -- Northern Nevada Title Co
Source: Public Records

Mortgage History

We collect this data history from publicly available records. To have your information removed, we recommend requesting removal directly through your county’s website.

Date Status Borrower Loan Amount
Open $608,000
Closed Whiting Richard P $265,000
Previous Owner Keith Don $150,000
Previous Owner Keith Don $321,000
Source: Public Records

Property History

We collect this data history from publicly available records. To have your information removed, we recommend requesting removal directly through your county’s website.

Date Event Price List to Sale Price per Sq Ft Prior Sale
10/30/2025 10/30/25 Sold $760,000 -1.3% $376 / Sq Ft
09/21/2025 09/21/25 Price Changed $770,000 -1.2% $381 / Sq Ft
09/15/2025 09/15/25 Price Changed $779,000 -1.3% $386 / Sq Ft
09/10/2025 09/10/25 Price Changed $789,000 -1.3% $391 / Sq Ft
08/26/2025 08/26/25 For Sale $799,000 +3.1% $396 / Sq Ft
06/21/2022 06/21/22 Sold $775,000 0.0% $384 / Sq Ft View Prior Sale
05/16/2022 05/16/22 Pending -- -- --
05/06/2022 05/06/22 Price Changed $775,000 -3.0% $384 / Sq Ft
03/25/2022 03/25/22 For Sale $799,000 -- $396 / Sq Ft
Source: Northern Nevada Regional MLS

Tax History

We collect this data history from publicly available records. To have your information removed, we recommend requesting removal directly through your county’s website.

Year Tax Paid Tax Assessment Tax Assessment Total Assessment is a certain percentage of the fair market value that is determined by local assessors to be the total taxable value of land and additions on the property. Land Improvement
2026 $5,684 $184,754 $57,750 $127,004
2025 $5,684 $172,082 $44,450 $127,632
2024 $5,519 $174,270 $44,450 $129,820
2023 $5,359 $165,608 $44,450 $121,158
2022 $5,203 $149,738 $40,425 $109,313
2021 $5,051 $143,816 $36,750 $107,066
2019 $4,760 $137,109 $33,950 $103,159
2018 $4,621 $130,167 $30,800 $99,367
2017 $4,486 $125,662 $26,775 $98,887
2016 $4,482 $127,421 $26,775 $100,646
2015 $4,474 $127,058 $26,775 $100,283
2014 $4,378 $125,063 $30,450 $94,613
Source: Public Records

Agents Affiliated with this Home

  • Section Image
  • Section Image
  • Section Image
See All Agents

Map

Source: Northern Nevada Regional MLS

MLS Number: 250055107

Northern Nevada Regional MLS

APN: 007-274-02

Your Personal Tour Guide

Ask me questions while you tour the home.