
Kurt Ha
CapStar Properties
(240) 570-8820
108 Total Sales
1 in Fairlington
$555,000 Price
Estimated Value: $528,000 - $567,000
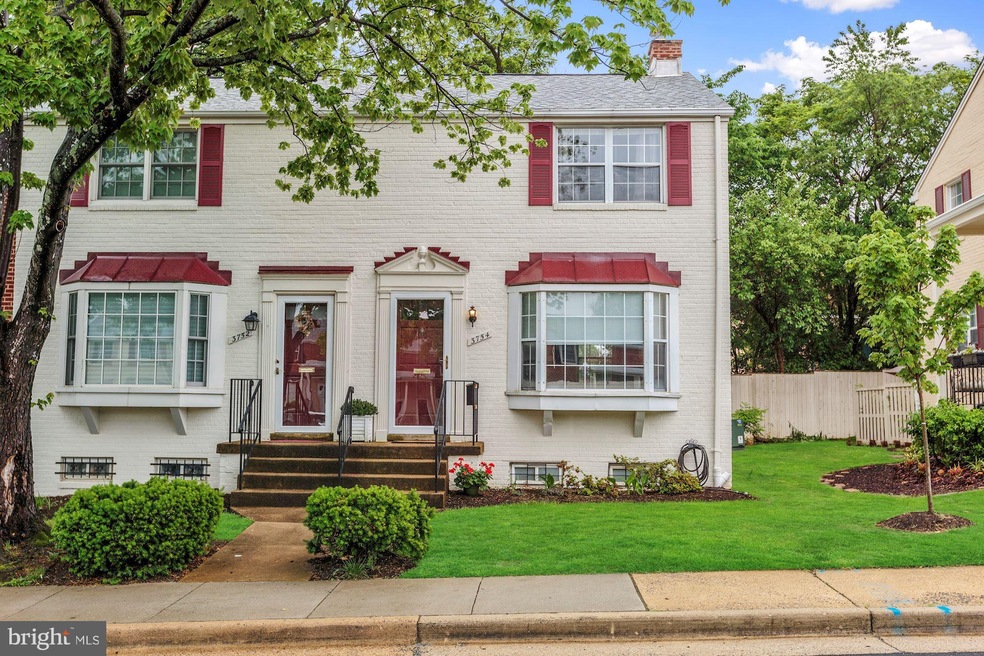
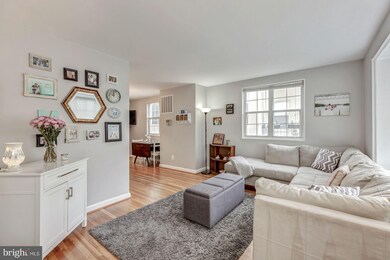
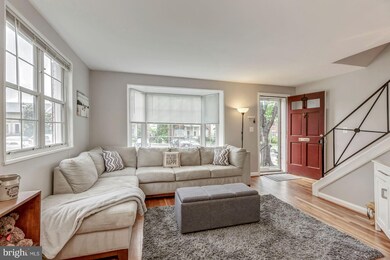
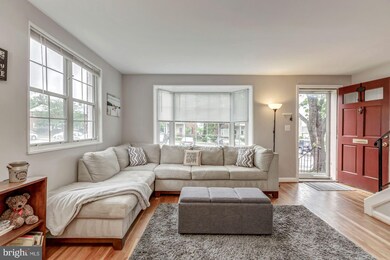
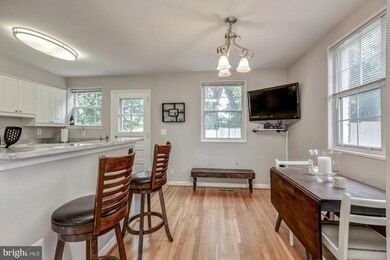
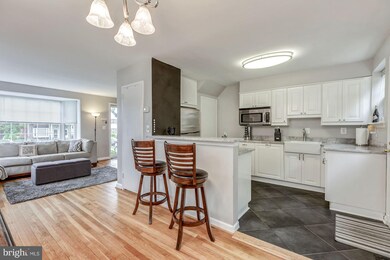
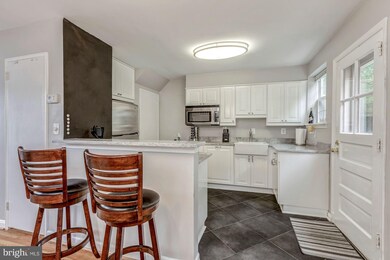
Fabulous 3 level town home in Fairlington Towne. Home boasts kitchen with open floor plan, custom cabinets, stone counter tops, ceramic tile flooring and stainless steel appliances. Additional appointments include fully finished lower level family room, two recently updated bathrooms, nice size bedrooms, and fully-fenced backyard stone patio. Minutes to Shirlington, Old Town, & downtown.
Last Agent to Sell the Property
(703) 535-3610 smccullar@kw.com KW Metro Center Brokerage Phone: 7035498700 License #0225090206 Listed on: 05/26/2017
Last Buyer's Agent
(703) 518-8300 jennifer.molden@cbmove.com Coldwell Banker Realty License #0225218924
Kurt Ha
CapStar Properties
(240) 570-8820
108 Total Sales
1 in Fairlington
$555,000 Price
Jennifer Touchette
Compass
(202) 937-3388
175 Total Sales
1 in Fairlington
$429,500 Price
Stephanie Cooper
RLAH @properties
(202) 883-6205
78 Total Sales
1 in Fairlington
$599,990 Price
Anthony Mokabber
Compass
(240) 839-6726
46 Total Sales
2 in Fairlington
$323K - $535K Price Range
Robyn Zweiban
Keller Williams Realty/Lee Beaver & Assoc.
(202) 902-7479
35 Total Sales
1 in Fairlington
$449,000 Price
Grace Chicca
Compass
(202) 883-3413
110 Total Sales
3 in Fairlington
$389K - $514K Price Range
We collect this data history from publicly available records. To have your information removed, we recommend requesting removal directly through your county’s website.
| Date | Event | Price | List to Sale | Price per Sq Ft |
|---|---|---|---|---|
| 07/10/2017 07/10/17 | Sold | $440,000 | +1.1% | $370 / Sq Ft |
| 05/31/2017 05/31/17 | Pending | -- | -- | -- |
| 05/26/2017 05/26/17 | For Sale | $435,000 | -- | $366 / Sq Ft |
We collect this data history from publicly available records. To have your information removed, we recommend requesting removal directly through your county’s website.
| Year | Tax Paid | Tax Assessment Tax Assessment Total Assessment is a certain percentage of the fair market value that is determined by local assessors to be the total taxable value of land and additions on the property. | Land | Improvement |
|---|---|---|---|---|
| 2026 | $6,248 | $542,613 | $178,341 | $364,272 |
| 2025 | $5,899 | $542,613 | $178,341 | $364,272 |
| 2024 | $5,899 | $511,900 | $168,247 | $343,653 |
| 2023 | $5,682 | $511,900 | $168,247 | $343,653 |
| 2022 | $5,682 | $511,900 | $168,247 | $343,653 |
| 2021 | $5,386 | $485,212 | $159,475 | $325,737 |
| 2020 | $5,007 | $453,469 | $149,042 | $304,427 |
| 2019 | $4,811 | $425,793 | $139,946 | $285,847 |
| 2018 | $4,717 | $417,444 | $137,202 | $280,242 |
| 2017 | $4,580 | $405,286 | $133,206 | $272,080 |
| 2016 | $4,349 | $405,286 | $133,206 | $272,080 |
| 2015 | $4,227 | $405,286 | $133,206 | $272,080 |
| 2014 | $4,026 | $385,987 | $126,863 | $259,124 |
Seller's Agent in 2017
Jennifir Birtwhistle
KW Metro Center
(703) 835-1256
6 in this area
76 Total Sales
DA
Buyer's Agent in 2017
Douglas Ackerson
Coldwell Banker (NRT-Southeast-MidAtlantic)
(703) 501-0399
80 Total Sales
JH
Seller's Agent in 2015
Johnny Hopkins
Imagine Realty Services, LLC
Source: Bright MLS
MLS Number: 1000539005
APN: 021.04-0A-134
Disclaimer: Certain information contained herein is derived from information provided by parties other than Homes.com. All information provided is deemed reliable, but is not guaranteed to be accurate and should be independently verified.
The data relating to real estate for sale on this website appears in part through the BRIGHT Internet Data Exchange program, a voluntary cooperative exchange of property listing data between licensed real estate brokerage firms, and is provided by BRIGHT through a licensing agreement.
Listing information is from various brokers who participate in the Bright MLS IDX program and not all listings may be visible on the site.
The property information being provided on or through the website is for the personal, non-commercial use of consumers and such information may not be used for any purpose other than to identify prospective properties consumers may be interested in purchasing.
Some properties which appear for sale on the website may no longer be available because they are for instance, under contract, sold or are no longer being offered for sale.
Property information displayed is deemed reliable but is not guaranteed.
Copyright 2026 Bright MLS, Inc.
Ask me questions while you tour the home.