
Melissa Wright
Carolina Mountain Sales
(828) 484-4654
126 Total Sales
2 in Clyde
$235K - $425K Price Range
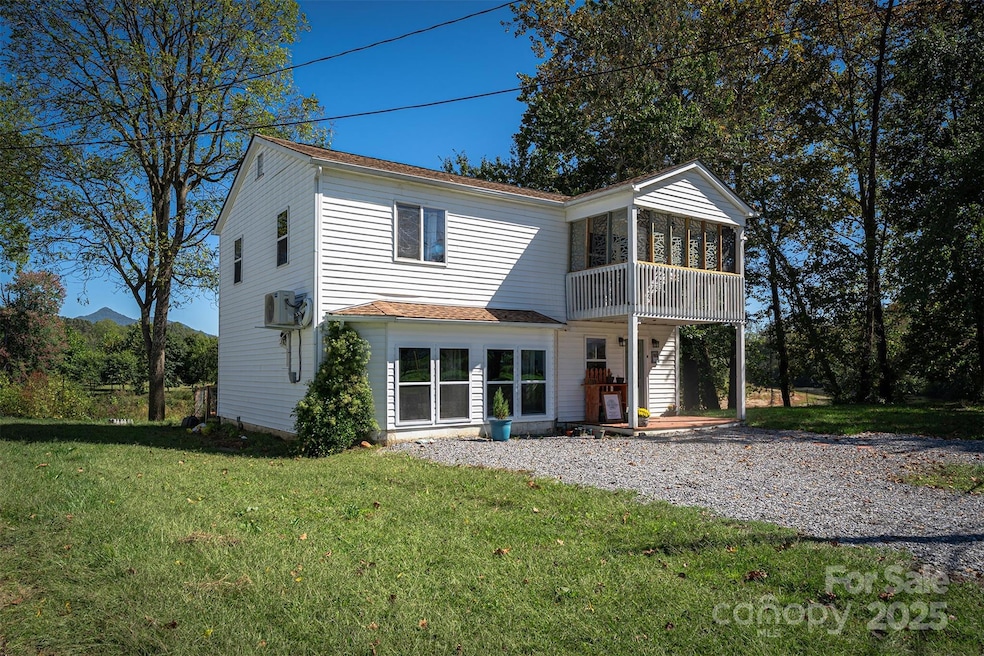


Charming 2 story riverside retreat nestled along the serene banks of the Pigeon River across from River’s Edge Park and bird sanctuary. This delightful home, originally built in 1940 with a vision, offers a perfect blend of historic charm and modern comfort. This property is an idyllic escape from the hustle and bustle of everyday life. An outdoor oasis, the expansive 0.90 acre lot offers numerous opportunities for outdoor activities, from gardening to enjoying evening bonfires. The proximity to the river ensures a serene and picturesque setting for all your outdoor gatherings. This home presents a rare opportunity to own a slice of history in downtown Clyde, NC. Whether you’re looking for a peaceful full-time residence or a charming vacation getaway, 3755 Broad St is a must-see. Vacation rentals allowed. View of river & Smoky Mountains. Just 30 min to Asheville,10 min to Lake Junaluska/Waynesville, 35 min to Western Carolina Univ. New roof in 2024. Electrical updated 2025, new appliances, new gas water heater, new mini-splits HVAC. Due to sturdy concrete block construction this home survived Hurricane Helene. Now remodeled to code and ready for a new owner to enjoy it.
Last Agent to Sell the Property
EXP Realty LLC Brokerage Email: ClarissaSellsWNC@gmail.com License #274579 Listed on: 10/02/2025
We collect this data history from publicly available records. To have your information removed, we recommend requesting removal directly through your county’s website.
Melissa Wright
Carolina Mountain Sales
(828) 484-4654
126 Total Sales
2 in Clyde
$235K - $425K Price Range
David Lee
Keller Williams Mtn Partners, LLC
(828) 233-5085
95 Total Sales
1 in Clyde
$532,462 Price
Zach Penland
NextHome Partners
(828) 672-2239
88 Total Sales
5 in Clyde
$222K - $450K Price Range
Judy Preiato
Jackson County Realty, Inc.
(631) 602-0034
57 Total Sales
2 in Clyde
$540,000 Price Range
Sandra Locastro
Mountain Charm Realty
(828) 672-2959
50 Total Sales
1 in Clyde
$75,500 Price
Shaun Collyer
The Agency - Charlotte
(828) 672-6066
75 Total Sales
1 in Clyde
$875,000 Price
We collect this data history from publicly available records. To have your information removed, we recommend requesting removal directly through your county’s website.
| Date | Type | Sale Price | Title Company |
|---|---|---|---|
| Warranty Deed | $170,000 | None Available | |
| Warranty Deed | $96,000 | None Available | |
| Trustee Deed | $148,964 | None Available | |
| Warranty Deed | $128,500 | None Available |
We collect this data history from publicly available records. To have your information removed, we recommend requesting removal directly through your county’s website.
| Date | Status | Loan Amount | Loan Type |
|---|---|---|---|
| Previous Owner | $130,000 | Adjustable Rate Mortgage/ARM |
We collect this data history from publicly available records. To have your information removed, we recommend requesting removal directly through your county’s website.
| Date | Event | Price | List to Sale | Price per Sq Ft | Prior Sale |
|---|---|---|---|---|---|
| 07/10/2026 07/10/26 | Sold | $278,000 | -5.8% | $176 / Sq Ft | |
| 05/18/2026 05/18/26 | Price Changed | $295,000 | -7.8% | $187 / Sq Ft | |
| 04/11/2026 04/11/26 | Price Changed | $320,000 | -4.5% | $203 / Sq Ft | |
| 01/27/2026 01/27/26 | Price Changed | $335,000 | -1.2% | $212 / Sq Ft | |
| 10/23/2025 10/23/25 | Price Changed | $339,000 | -2.9% | $215 / Sq Ft | |
| 10/02/2025 10/02/25 | For Sale | $349,000 | +105.3% | $221 / Sq Ft | |
| 02/21/2020 02/21/20 | Sold | $170,000 | -2.9% | $100 / Sq Ft | View Prior Sale |
| 01/31/2020 01/31/20 | Pending | -- | -- | -- | |
| 01/15/2020 01/15/20 | For Sale | $175,000 | +36.4% | $103 / Sq Ft | |
| 06/06/2014 06/06/14 | Sold | $128,300 | -1.3% | $80 / Sq Ft | View Prior Sale |
| 05/28/2014 05/28/14 | Pending | -- | -- | -- | |
| 11/27/2013 11/27/13 | For Sale | $130,000 | -- | $81 / Sq Ft |
We collect this data history from publicly available records. To have your information removed, we recommend requesting removal directly through your county’s website.
| Year | Tax Paid | Tax Assessment Tax Assessment Total Assessment is a certain percentage of the fair market value that is determined by local assessors to be the total taxable value of land and additions on the property. | Land | Improvement |
|---|---|---|---|---|
| 2026 | $380 | $171,000 | $20,700 | $150,300 |
| 2025 | $380 | $58,400 | $20,700 | $37,700 |
| 2024 | $13 | $171,000 | $20,700 | $150,300 |
| 2023 | $1,253 | $171,000 | $20,700 | $150,300 |
| 2022 | $1,087 | $148,400 | $20,700 | $127,700 |
| 2021 | $1,228 | $171,100 | $20,800 | $150,300 |
| 2020 | $1,090 | $137,900 | $17,300 | $120,600 |
| 2019 | $1,031 | $128,500 | $17,300 | $111,200 |
| 2018 | $1,031 | $128,500 | $17,300 | $111,200 |
| 2017 | $1,031 | $128,500 | $0 | $0 |
| 2016 | $648 | $73,700 | $0 | $0 |
| 2015 | $648 | $73,700 | $0 | $0 |
| 2014 | $557 | $73,700 | $0 | $0 |
Seller's Agent in 2026
Clarissa Marshall
EXP Realty LLC
(828) 774-6343
434 Total Sales
Buyer's Agent in 2026
Angelia Peterson
Asheworth Group WNC Real Estate LLC
(828) 575-3813
243 Total Sales
JS
Seller's Agent in 2020
Jim Schwalm
SECU*RE, Inc.
DL
Buyer's Agent in 2020
Doug Lack
EXP Realty LLC
(828) 407-1677
7 Total Sales
Seller's Agent in 2014
Michelle McElroy
Howard Hanna Beverly-Hanks Waynesville
(828) 400-9463
305 Total Sales
SA
Buyer's Agent in 2014
Shawn Anderson
Blue Ridge Real Estate
Source: Canopy MLS
MLS Number: 4308852
APN: 8637-91-0587
Disclaimer: Certain information contained herein is derived from information provided by parties other than Homes.com. All information provided is deemed reliable, but is not guaranteed to be accurate and should be independently verified.
All data is obtained from various sources and may not have been verified by broker or MLS GRID. Supplied Open House Information is subject to change without notice. All information should be independently reviewed and verified for accuracy. Properties may or may not be listed by the office/agent presenting the information. Some IDX listings have been excluded from this website.
Based on information submitted to the MLS GRID
Listings courtesy of Canopy MLS as distributed by MLS GRID
Ask me questions while you tour the home.