B
Seller's Agent in 2024
Bob Cowdrey
Crown Realty
(913) 782-1155
2 Total Sales


Estimated Value: $395,000 - $465,221
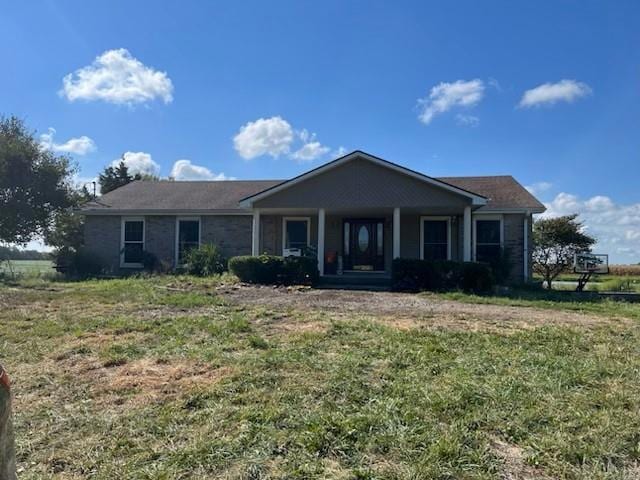
Charming Country Retreat on nearly 10 Acres. Welcome to your dream home! Nestled on a sprawling 9.5-acres surrounded by farm land and only 20 minutes from Olathe Medical Center, this newly remodeled country retreat offers the perfect blend of modern amenities and serene countryside living. Key Features include remodeled interior featuring a large brick fireplace, fresh paint, updated flooring, and modern fixtures throughout. The large living and formal dining areas are perfect for entertaining, with large windows that invite plenty of natural light. The kitchen boasts a new stainless-steel cooktop, walnut butcher block countertop, and white cabinetry, making it a chef’s delight. The Primary Suite includes a walk-in closet and double vanities with a separate shower. The newly remodeled guest bath includes a tub and shower combo, new quartz top vanity and fresh lighting and plumbing fixtures. Three additional bedrooms offer plenty of space for family and guests. Stepping outside you will find a lovely deck off the back door with a view of the pond that is just steps away. You can also enjoy your morning coffee or evening sunsets on the large front porch. The full basement/garage provides ample storage space and can accommodate multiple vehicles, a workshop, or even a home gym. Leading to the side entry garage is a large flat paved driveway suitable for many outdoor activities and entertaining. The exterior includes a brick front and the rest of the house is covered with durable low maintenance vinyl siding.
Last Agent to Sell the Property
Crown Realty Brokerage Phone: 913-226-8835 License #SP00241098 Listed on: 09/25/2024
We collect this data history from publicly available records. To have your information removed, we recommend requesting removal directly through your county’s website.
| Date | Buyer | Sale Price | Title Company |
|---|---|---|---|
| -- | -- |
We collect this data history from publicly available records. To have your information removed, we recommend requesting removal directly through your county’s website.
| Date | Event | Price | List to Sale | Price per Sq Ft |
|---|---|---|---|---|
| 11/15/2024 11/15/24 | Sold | -- | -- | -- |
| 10/02/2024 10/02/24 | Pending | -- | -- | -- |
| 09/25/2024 09/25/24 | For Sale | $399,000 | -- | $201 / Sq Ft |
We collect this data history from publicly available records. To have your information removed, we recommend requesting removal directly through your county’s website.
| Year | Tax Paid | Tax Assessment Tax Assessment Total Assessment is a certain percentage of the fair market value that is determined by local assessors to be the total taxable value of land and additions on the property. | Land | Improvement |
|---|---|---|---|---|
| 2025 | $3,153 | $48,817 | $13,694 | $35,123 |
| 2024 | $3,153 | $28,906 | $3,398 | $25,508 |
| 2023 | $3,114 | $26,949 | $2,569 | $24,380 |
| 2022 | $3,073 | $25,448 | $2,093 | $23,355 |
| 2021 | $2,864 | $22,097 | $1,190 | $20,907 |
| 2020 | $2,453 | $19,945 | $1,175 | $18,770 |
| 2019 | $2,350 | $18,481 | $1,160 | $17,321 |
| 2018 | $2,220 | $17,313 | $1,130 | $16,183 |
| 2017 | $2,165 | $16,703 | $1,133 | $15,570 |
| 2016 | $2,150 | $16,488 | $1,106 | $15,382 |
| 2015 | $2,102 | $16,364 | $1,070 | $15,294 |
| 2014 | $2,102 | $16,196 | $1,037 | $15,159 |
B
Seller's Agent in 2024
Bob Cowdrey
Crown Realty
(913) 782-1155
2 Total Sales

Seller Co-Listing Agent in 2024
Tom Balsbaugh
Crown Realty
(913) 203-7025
23 Total Sales
J
Buyer's Agent in 2024
Jim Thorup
Realty Executives
25 Total Sales
Source: Heartland MLS
MLS Number: 2510942
APN: 091-11-0-00-00-002.01-0
Disclaimer: Certain information contained herein is derived from information provided by parties other than Homes.com. All information provided is deemed reliable, but is not guaranteed to be accurate and should be independently verified.
All data is obtained from various sources and may not have been verified by broker or MLS GRID. Supplied Open House Information is subject to change without notice. All information should be independently reviewed and verified for accuracy. Properties may or may not be listed by the office/agent presenting the information. Some IDX listings have been excluded from this website. Prices displayed on all Sold listings are the Last Known Listing Price and may not be the actual selling price.
Listings courtesy of Heartland MLS as distributed by MLS GRID.
Based on information submitted to the MLS GRID
Listing Information presented by local MLS brokerage: TEN-X, INC., local REALTOR®- Arlene Richardson - (888) 952-6393
Ask me questions while you tour the home.