
Sandi Foraci
RE/MAX One
(240) 630-5502
61 Total Sales
3 in Bensville
$440K - $550K Price Range


Estimated Value: $604,000 - $720,000
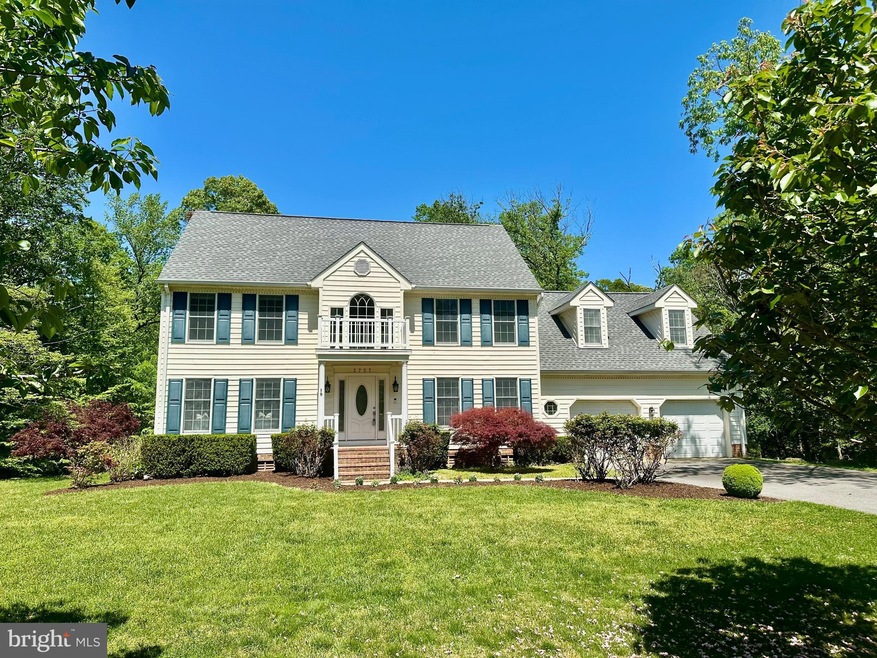
NEW PRICE!! NO HOA!! Stunning and spacious 4,262 sq. ft. colonial on almost 2 acres of pristine land backing to private woodland and a tranquil stream! With 5 beds/3.5 baths, and every modern convenience, this home offers the perfect combination of serene nature & luxurious living. Property eligible for special mortgage loan offering 100% financing, no PMI, and a $5,000 closing cost credit- ask me about this!! The heart of this home is its large, eat-in kitchen, featuring stainless steel appliances, granite countertops, and a brand-new stove. The kitchen flows into a spacious family room with a cozy wood-burning fireplace. A bright sunroom, flooded with natural light from numerous windows, sits adjacent to the family room and offers easy access to the expansive rear deck. The formal dining room is ideal for hosting dinner parties, with elegant chair rail molding and handsome chandelier adding timeless charm. A sunny living room and a convenient powder room complete the main level. The second-floor primary suite offers a luxurious retreat featuring two closets, an ensuite bathroom with a river-stone flooring walk-in shower stall, a jetted bathtub, dual sinks, and a private water closet. Three additional generously sized bedrooms and a full bathroom with a tub/shower are also located on this level. The expansive second-floor family room is a true standout, offering plenty of space for kids to play or for the family to unwind, and which is easily accessible from the first floor by a direct staircase. The convenience of a laundry closet on the second floor makes everyday living even easier. The third floor features a vaulted-ceiling bedroom, perfect for use as a guest room, studio, or home office. A full bathroom with a tub/shower, new sink, new toilet and new tile flooring adds comfort and convenience to this top-floor space, along with lots of storage closets. Throughout the home, you'll find brand-new light fixtures & fresh paint, along with many upgrades to appliances, carpets & fixtures. Of note is a fully encapsulated Dry Zone crawl space completed in 2023, and a new well and pressure tank in 2020 and new driveway in 2022. The oversized 2-car garage, ample storage, and sophisticated design make this home an ideal place for comfortable living and entertaining. The exterior of this home is just as impressive as the interior. Step outside to enjoy the private and expansive rear yard, where a large wooden deck, hot tub, and newly refurbished children’s playset (complete with swings and a slide) offer hours of outdoor enjoyment. The shed provides ample storage space and is equipped with lights and multiple electrical outlets for added functionality. The wooded portion of the lot with a running stream is the perfect setting for nature walks or peaceful moments in your own backyard oasis. Don’t miss your chance to own this beautiful home which is both an entertainer’s dream and a peaceful sanctuary! Make sure to visit the 3D video tour in the listing! This property will not disappoint!
Last Agent to Sell the Property
(202) 483-6300 jim.connolly@LNF.com Long & Foster Real Estate, Inc. License #0225196535 Listed on: 05/15/2025
Last Buyer's Agent
(202) 387-6180 dana.hill@cbmove.com Coldwell Banker Realty - Washington License #0225212601
We collect this data history from publicly available records. To have your information removed, we recommend requesting removal directly through your county’s website.
Sandi Foraci
RE/MAX One
(240) 630-5502
61 Total Sales
3 in Bensville
$440K - $550K Price Range
Litra Simms
Simms and Associates
(667) 307-7364
49 Total Sales
3 in Bensville
$485K - $695K Price Range
Chris Garcia
Signature Realtors Inc
(571) 931-2514
52 Total Sales
3 in Bensville
$220K - $500K Price Range
Mrs. Terri E Hill
Builder Solutions Realty
(443) 775-2971
827 Total Sales
14 in Bensville
$365K - $664K Price Range
LaKeta Burgess
NextHome Forward
(833) 689-3904
31 Total Sales
2 in Bensville
$495K - $530K Price Range
Michael Petras
Veterans USA Realty
(240) 448-4816
42 Total Sales
10 in Bensville
$340K - $830K Price Range
We collect this data history from publicly available records. To have your information removed, we recommend requesting removal directly through your county’s website.
| Date | Buyer | Sale Price | Title Company |
|---|---|---|---|
| $625,000 | Brennan Title | ||
| $457,500 | Rgs Title Llc | ||
| $525,000 | -- | ||
| -- | -- | ||
| $257,100 | -- |
We collect this data history from publicly available records. To have your information removed, we recommend requesting removal directly through your county’s website.
| Date | Status | Borrower | Loan Amount |
|---|---|---|---|
| Open | $500,000 | ||
| Previous Owner | $469,400 | ||
| Previous Owner | $467,336 | ||
| Previous Owner | $75,000 | ||
| Previous Owner | $358,000 | ||
| Previous Owner | $55,450 | ||
| Previous Owner | $417,000 |
We collect this data history from publicly available records. To have your information removed, we recommend requesting removal directly through your county’s website.
| Date | Event | Price | List to Sale | Price per Sq Ft | Prior Sale |
|---|---|---|---|---|---|
| 07/28/2025 07/28/25 | Sold | $625,000 | -3.7% | $147 / Sq Ft | |
| 05/31/2025 05/31/25 | Price Changed | $649,000 | -3.7% | $152 / Sq Ft | |
| 05/15/2025 05/15/25 | For Sale | $674,000 | +47.5% | $158 / Sq Ft | |
| 06/14/2019 06/14/19 | Sold | $457,000 | -1.7% | $107 / Sq Ft | View Prior Sale |
| 05/13/2019 05/13/19 | Pending | -- | -- | -- | |
| 03/14/2019 03/14/19 | For Sale | $465,000 | -- | $109 / Sq Ft |
We collect this data history from publicly available records. To have your information removed, we recommend requesting removal directly through your county’s website.
| Year | Tax Paid | Tax Assessment Tax Assessment Total Assessment is a certain percentage of the fair market value that is determined by local assessors to be the total taxable value of land and additions on the property. | Land | Improvement |
|---|---|---|---|---|
| 2025 | -- | $637,100 | $159,300 | $477,800 |
| 2024 | $7,931 | $573,200 | ||
| 2023 | $7,278 | $509,300 | $0 | $0 |
| 2022 | $6,194 | $445,400 | $139,300 | $306,100 |
| 2020 | $5,950 | $429,867 | $0 | $0 |
| 2019 | $5,834 | $422,100 | $139,300 | $282,800 |
| 2018 | $5,309 | $403,133 | $0 | $0 |
| 2017 | $5,010 | $384,167 | $0 | $0 |
| 2016 | -- | $365,200 | $0 | $0 |
| 2015 | $4,191 | $359,067 | $0 | $0 |
| 2014 | $4,191 | $352,933 | $0 | $0 |
Seller's Agent in 2025
Jim Connolly
Long & Foster
(202) 550-7460
89 Total Sales
Buyer's Agent in 2025
Christine Armintrout
Coldwell Banker (NRT-Southeast-MidAtlantic)
(571) 271-1670
136 Total Sales
Seller's Agent in 2019
Kadie Gertz
RE/MAX
(240) 299-9761
231 Total Sales
Source: Bright MLS
MLS Number: MDCH2042978
APN: 06-172210
Disclaimer: Certain information contained herein is derived from information provided by parties other than Homes.com. All information provided is deemed reliable, but is not guaranteed to be accurate and should be independently verified.
The data relating to real estate for sale on this website appears in part through the BRIGHT Internet Data Exchange program, a voluntary cooperative exchange of property listing data between licensed real estate brokerage firms, and is provided by BRIGHT through a licensing agreement.
Listing information is from various brokers who participate in the Bright MLS IDX program and not all listings may be visible on the site.
The property information being provided on or through the website is for the personal, non-commercial use of consumers and such information may not be used for any purpose other than to identify prospective properties consumers may be interested in purchasing.
Some properties which appear for sale on the website may no longer be available because they are for instance, under contract, sold or are no longer being offered for sale.
Property information displayed is deemed reliable but is not guaranteed.
Copyright 2026 Bright MLS, Inc.
Ask me questions while you tour the home.