
Seller's Agent in 2024
Mark Lee Team
Levin Rinke Realty
(850) 220-0046
466 Total Sales


Estimated Value: $359,341 - $365,000
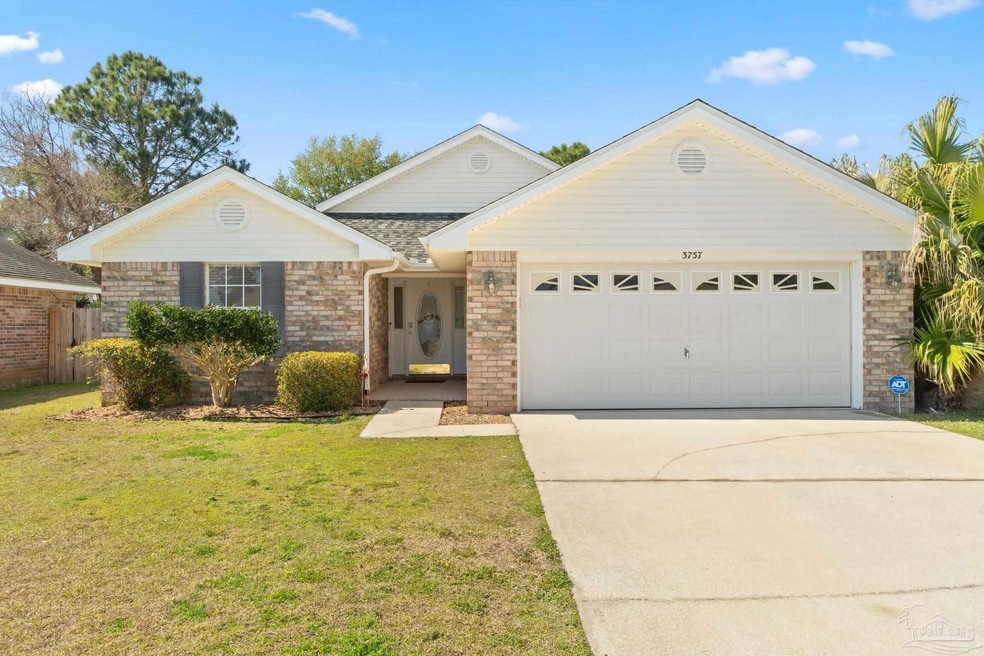
Nestled on a quiet cul-de-sac in highly desirable Victorian Village, this 4 bed, 2 full bath home provides ample space for a family, individuals looking for extra room, or those seeking a one-story floor plan. The open concept kitchen with white shaker style cabinets, brushed gold hardware, inlay brass gold Hexagon white tile backsplash, stunning Quartz countertops, orange retro Big Chill induction range, stainless steel appliances, and modern lighting fixtures create a contemporary and inviting space for cooking and entertaining. The neutral color palette and generous amount of windows allow light to flood the main living areas and bedrooms, while the vaulted ceilings contribute to a sense of openness and airiness throughout the living spaces. The oversized square porcelain tile flooring throughout the house is not only visually appealing, but easy to maintain. The main floor master bedroom with walk-in closet and en-suite bath is appointed with double vanity, dark cherry cabinetry, free-standing tub and separate shower. Each additional bedroom is equally well appointed and shares a full bathroom, providing flexible space for guests or a home office. The large fully fenced backyard is perfect for playtime, hosting guests around the firepit or simply relaxing. Walk to the Tiger Point Sports Complex offering tennis, playground, community center, and paved walking/jogging paths or hop on your golf cart and take the “cart legal” roads to nearby shopping, dining, or to the Tiger Point Golf Club. Conveniently located across from the south end of the Garcon Point Bridge also provides ready access inland and driving time to either Pensacola or Navarre beach is only about 15-20 minutes.
We collect this data history from publicly available records. To have your information removed, we recommend requesting removal directly through your county’s website.
We collect this data history from publicly available records. To have your information removed, we recommend requesting removal directly through your county’s website.
| Date | Buyer | Sale Price | Title Company |
|---|---|---|---|
| $355,000 | Pure Title | ||
| $354,500 | Allure Title | ||
| $349,000 | Allure Title | ||
| $253,000 | Gulf Coast Title Partners Ll | ||
| $160,400 | -- |
We collect this data history from publicly available records. To have your information removed, we recommend requesting removal directly through your county’s website.
| Date | Status | Borrower | Loan Amount |
|---|---|---|---|
| Open | $337,250 | ||
| Previous Owner | $341,826 | ||
| Previous Owner | $161,100 | ||
| Previous Owner | $169,450 | ||
| Previous Owner | $25,000 | ||
| Previous Owner | $199,928 | ||
| Previous Owner | $33,492 |
We collect this data history from publicly available records. To have your information removed, we recommend requesting removal directly through your county’s website.
| Date | Event | Price | List to Sale | Price per Sq Ft | Prior Sale |
|---|---|---|---|---|---|
| 06/24/2024 06/24/24 | Sold | $355,000 | -5.3% | $213 / Sq Ft | |
| 05/06/2024 05/06/24 | Price Changed | $375,000 | -2.3% | $225 / Sq Ft | |
| 04/25/2024 04/25/24 | Price Changed | $384,000 | -1.3% | $231 / Sq Ft | |
| 03/18/2024 03/18/24 | For Sale | $389,000 | +9.7% | $234 / Sq Ft | |
| 06/01/2023 06/01/23 | Sold | $354,500 | -6.1% | $213 / Sq Ft | View Prior Sale |
| 04/26/2023 04/26/23 | Pending | -- | -- | -- | |
| 03/31/2023 03/31/23 | For Sale | $377,500 | +8.2% | $227 / Sq Ft | |
| 03/01/2022 03/01/22 | Sold | $349,000 | -0.3% | $210 / Sq Ft | View Prior Sale |
| 12/02/2021 12/02/21 | For Sale | $350,000 | 0.0% | $210 / Sq Ft | |
| 08/15/2015 08/15/15 | Rented | $1,300 | -7.1% | -- | |
| 08/15/2015 08/15/15 | Under Contract | -- | -- | -- | |
| 07/27/2015 07/27/15 | For Rent | $1,400 | -- | -- |
We collect this data history from publicly available records. To have your information removed, we recommend requesting removal directly through your county’s website.
| Year | Tax Paid | Tax Assessment Tax Assessment Total Assessment is a certain percentage of the fair market value that is determined by local assessors to be the total taxable value of land and additions on the property. | Land | Improvement |
|---|---|---|---|---|
| 2025 | $2,757 | $271,672 | $65,000 | $206,672 |
| 2024 | $1,641 | $266,662 | $65,000 | $201,662 |
| 2023 | $1,641 | $157,165 | $0 | $0 |
| 2022 | $1,345 | $135,115 | $0 | $0 |
| 2021 | $1,317 | $131,180 | $0 | $0 |
| 2020 | $1,292 | $129,369 | $0 | $0 |
| 2019 | $1,255 | $126,460 | $0 | $0 |
| 2018 | $1,241 | $124,102 | $0 | $0 |
| 2017 | $1,217 | $121,549 | $0 | $0 |
| 2016 | $1,194 | $119,049 | $0 | $0 |
| 2015 | $1,209 | $118,221 | $0 | $0 |
| 2014 | $1,217 | $117,283 | $0 | $0 |
Seller's Agent in 2024
Mark Lee Team
Levin Rinke Realty
(850) 220-0046
466 Total Sales
Buyer's Agent in 2024
Justin Creel
KELLER WILLIAMS REALTY GULF COAST
(850) 530-7799
337 Total Sales
T
Seller's Agent in 2022
TAYLOR BLANKENSHIP
Levin Rinke Realty
Buyer's Agent in 2022
Cynthia Zalar
The Realty Vault
(850) 776-0101
75 Total Sales
K
Seller's Agent in 2015
Keith Furrow
KEITH FURROW AND ASSOCIATES
Source: Pensacola Association of REALTORS®
MLS Number: 642077
APN: 28-2S-28-5544-00B00-0050
Disclaimer: Certain information contained herein is derived from information provided by parties other than Homes.com. All information provided is deemed reliable, but is not guaranteed to be accurate and should be independently verified.
Copyright© 2026 by the Multiple Listing Service of the Pensacola Association of REALTORS®. This information is believed to be accurate but is not guaranteed. Subject to verification by all parties. This data is copyrighted and may not be transmitted, retransmitted, copied, framed, repurposed, or altered in any way for any other site, individual and/or purpose without the express written permission of the Multiple Listing Service of the Pensacola Association of REALTORS®. Florida recognizes single and transaction agency relationships. Information deemed reliable but not guaranteed. Any use of search facilities of data on this site, other than by a consumer looking to purchase real estate, is prohibited. IDX information is provided exclusively for personal, non-commercial use, and may not be used for any purpose other than to identify prospective properties consumers may be interested in purchasing.
Ask me questions while you tour the home.