
Sally Jo Wickham
Responds Quickly
United Real Estate Properties
(458) 215-1612
98 Total Sales
6 in Churchill
$395K - $1M Price Range

Estimated Value: $530,000 - $591,962
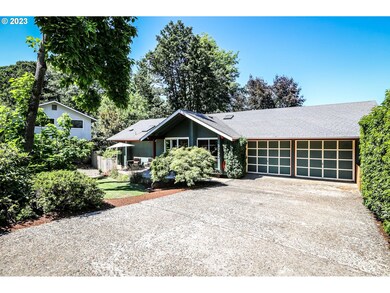
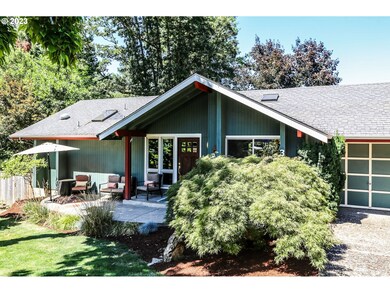
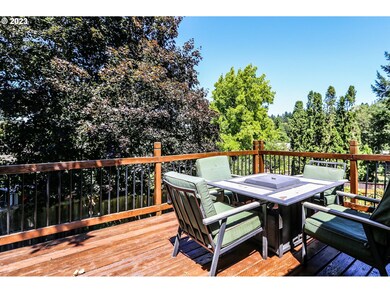
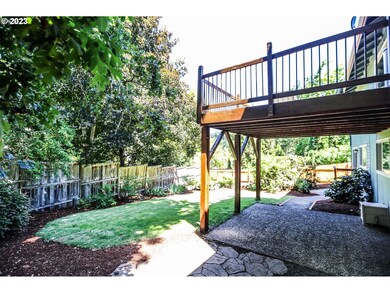
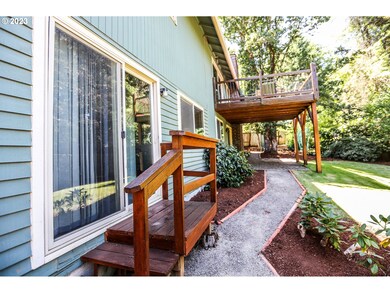
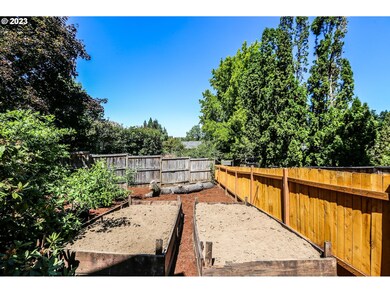
Situated in a picturesque suburban setting, this property offers the perfect balance between tranquility and convenience. Enjoy the best of both worlds with close proximity to parks, schools, shopping centers, and major transportation routes, making daily commuting a breeze. Step inside to discover a well-designed interior space that exudes warmth and comfort. The open floor plan allows for seamless flow between the living, dining, and kitchen areas, perfect for entertaining guests or spending quality time with family. Step outside to your private oasis - a beautifully landscaped backyard that offers a perfect setting for outdoor gatherings, gardening, or simply relaxing in the embrace of nature. This community is known for its friendly and welcoming atmosphere, making it an ideal place to raise a family and build lasting connections with neighbors. Don't miss the opportunity to make this charming retreat your new home.
Last Agent to Sell the Property
Hybrid Real Estate License #201106112 Listed on: 07/21/2023
Sally Jo Wickham
United Real Estate Properties
(458) 215-1612
98 Total Sales
6 in Churchill
$395K - $1M Price Range
Thuy Chrestenson
KNIPE REALTY ERA POWERED
(971) 272-8961
81 Total Sales
2 in Churchill
$485,000 Price Range
Roxanne Wergeland
ICON Real Estate Group
(458) 234-6984
31 Total Sales
1 in Churchill
$485,000 Price
Haibin Hayden
Hybrid Real Estate
(541) 743-7109
44 Total Sales
4 in Churchill
$359K - $1.3M Price Range
Adrian Gonsalez
Keller Williams Realty Eugene and Springfield
(458) 205-5444
127 Total Sales
1 in Churchill
$221,000 Price
Desirea Jackson
PREMIERE PROPERTY GROUP, LLC - SOUTH SALEM
(971) 306-4343
62 Total Sales
1 in Churchill
$515,000 Price
We collect this data history from publicly available records. To have your information removed, we recommend requesting removal directly through your county’s website.
| Date | Event | Price | List to Sale | Price per Sq Ft |
|---|---|---|---|---|
| 08/31/2023 08/31/23 | Sold | $564,000 | -4.2% | $237 / Sq Ft |
| 08/15/2023 08/15/23 | Pending | -- | -- | -- |
| 07/21/2023 07/21/23 | For Sale | $589,000 | -- | $247 / Sq Ft |
We collect this data history from publicly available records. To have your information removed, we recommend requesting removal directly through your county’s website.
| Year | Tax Paid | Tax Assessment Tax Assessment Total Assessment is a certain percentage of the fair market value that is determined by local assessors to be the total taxable value of land and additions on the property. | Land | Improvement |
|---|---|---|---|---|
| 2025 | $6,755 | $346,679 | ||
| 2024 | $6,671 | $336,582 | ||
| 2023 | $6,671 | $326,779 | $0 | $0 |
| 2022 | $6,249 | $317,262 | $0 | $0 |
| 2021 | $5,870 | $308,022 | $0 | $0 |
| 2020 | $5,890 | $299,051 | $0 | $0 |
| 2019 | $5,689 | $290,341 | $0 | $0 |
| 2018 | $5,355 | $273,675 | $0 | $0 |
| 2017 | $4,987 | $273,675 | $0 | $0 |
| 2016 | $4,822 | $265,704 | $0 | $0 |
| 2015 | $4,657 | $257,965 | $0 | $0 |
| 2014 | $4,546 | $250,451 | $0 | $0 |
Seller's Agent in 2023
Thomas Weiskind
Hybrid Real Estate
(541) 870-1311
1 in this area
9 Total Sales
Buyer's Agent in 2023
Eric Smith
Heart and Home Real Estate
(541) 952-2118
5 in this area
109 Total Sales
Source: Regional Multiple Listing Service (RMLS)
MLS Number: 23303532
APN: 1095353
Disclaimer: Certain information contained herein is derived from information provided by parties other than Homes.com. All information provided is deemed reliable, but is not guaranteed to be accurate and should be independently verified.
The content relating to real estate for sale on this web site comes in part from the IDX program of the RMLS™ of Portland, Oregon. Real estate listings held by brokerage firms other than Ten-X are marked with the RMLS™ logo, and detailed information about these properties includes the names of the listing brokers. Listing content is copyright © 2026 RMLS™, Portland, Oregon. Some properties which appear for sale on this web site may subsequently have sold or may no longer be available. All information provided is deemed reliable but is not guaranteed and should be independently verified.
Ask me questions while you tour the home.