
Matthew Hadden
Chuck Jaqua, REALTOR
(269) 443-0759
137 Total Sales
5 in Parkview Hills
$179K - $265K Price Range
Estimated Value: $232,189
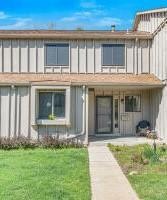
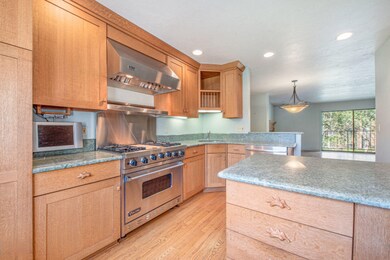
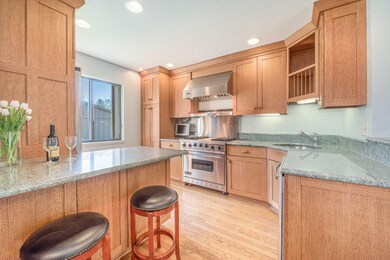
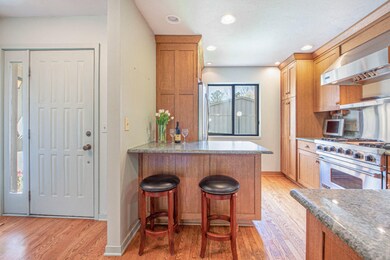
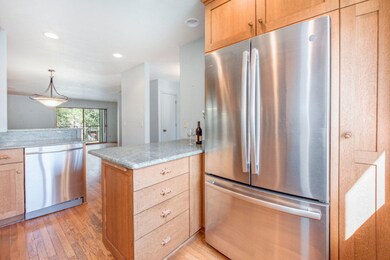
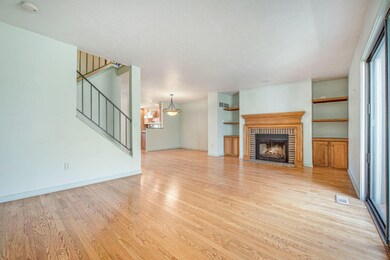
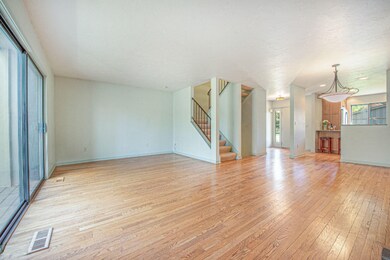
From the moment you enter this one-of-a kind Cedaridge condo in Parkview Hills, you know you are someplace special! Mission style architectural features can be found in this thoughtfully designed 3 BR, 2.5 BA condo. Wait until you see the cook's kitchen with high end SS appliances, a Viking Gas Stove, granite counters, snack bar and custom designed cabinets. Main floor features solid wood floors, dining area, living room, with FP and custom surround, true to Mission styling, and sliders leading to a cozy deck. Head upstairs & you'll find an updated Master with a unique ensuite bathroom & ample closet, two other BR, a redone family bath, newer laminate wood floors and replacement windows. Generous LL walkout is perfect for a family room, including space for a home office, sliders to patio, several closets for storage and utility room complete with a 3rd shower and washer/dryer. Come and enjoy all the amenities of Parkview Hills including indoor/outdoor pools, Clubhouse, tennis & basketball cts, beach, Lake Hill'N'Brook access, workout room and miles of walking trails. Quarterly Fees of $1240.34 include cable/internet, water/sewer, landscaping, snow removal & PHCA fees and more. There are Buy In Fees of 1% of Sale to Cedaridge Association and $700 to Parkview Hills Community Association. Currently there is a $4755.20 Roof/gutter Assessment due on June 1, 2021. Come and live the carefree Parkview Hills life!
Last Agent to Sell the Property
Berkshire Hathaway HomeServices MI License #6501327911 Listed on: 04/28/2021
We collect this data history from publicly available records. To have your information removed, we recommend requesting removal directly through your county’s website.
Matthew Hadden
Chuck Jaqua, REALTOR
(269) 443-0759
137 Total Sales
5 in Parkview Hills
$179K - $265K Price Range
Charles Teunis
Bellabay Realty LLC
(616) 816-4549
177 Total Sales
1 in Parkview Hills
$215,000 Price
Paul McIntyre
City2Shore Valley Springs
(269) 443-0780
65 Total Sales
2 in Parkview Hills
$190,000 Price Range
Mary Noneman
Five Star Real Estate
(269) 557-0513
117 Total Sales
1 in Parkview Hills
$225,000 Price
Kim Williams
Five Star Real Estate
(269) 443-0895
139 Total Sales
4 in Parkview Hills
$215K - $245K Price Range
Colleen Dawson
Five Star Real Estate
(269) 557-0723
129 Total Sales
1 in Parkview Hills
$235,000 Price
We collect this data history from publicly available records. To have your information removed, we recommend requesting removal directly through your county’s website.
| Date | Buyer | Sale Price | Title Company |
|---|---|---|---|
| -- | None Listed On Document | ||
| $195,000 | Accommodation | ||
| -- | Attorney |
We collect this data history from publicly available records. To have your information removed, we recommend requesting removal directly through your county’s website.
| Date | Status | Borrower | Loan Amount |
|---|---|---|---|
| Previous Owner | $15,000 | ||
| Previous Owner | $115,000 | ||
| Previous Owner | $90,000 | ||
| Previous Owner | $89,122 | ||
| Previous Owner | $120,000 | ||
| Previous Owner | $70,000 |
We collect this data history from publicly available records. To have your information removed, we recommend requesting removal directly through your county’s website.
| Date | Event | Price | List to Sale | Price per Sq Ft |
|---|---|---|---|---|
| 06/02/2021 06/02/21 | Sold | $195,000 | +2.7% | $95 / Sq Ft |
| 05/02/2021 05/02/21 | Pending | -- | -- | -- |
| 04/28/2021 04/28/21 | For Sale | -- | -- | -- |
| 04/19/2021 04/19/21 | Pending | -- | -- | -- |
| 04/15/2021 04/15/21 | For Sale | $189,900 | -- | $93 / Sq Ft |
We collect this data history from publicly available records. To have your information removed, we recommend requesting removal directly through your county’s website.
| Year | Tax Paid | Tax Assessment Tax Assessment Total Assessment is a certain percentage of the fair market value that is determined by local assessors to be the total taxable value of land and additions on the property. | Land | Improvement |
|---|---|---|---|---|
| 2026 | $5,014 | $111,300 | $0 | $0 |
| 2025 | $2,800 | $103,700 | $0 | $0 |
| 2024 | $2,719 | $94,800 | $0 | $0 |
| 2023 | $2,812 | $99,700 | $0 | $0 |
| 2022 | $4,791 | $93,300 | $0 | $0 |
| 2021 | $2,865 | $77,600 | $0 | $0 |
| 2020 | $2,806 | $75,700 | $0 | $0 |
| 2019 | $2,675 | $73,800 | $0 | $0 |
| 2018 | $2,612 | $61,300 | $0 | $0 |
| 2017 | $2,682 | $52,800 | $0 | $0 |
| 2016 | $2,682 | $52,800 | $0 | $0 |
| 2015 | $2,682 | $52,800 | $0 | $0 |
| 2014 | $2,682 | $50,800 | $0 | $0 |
Seller's Agent in 2021
Nancy Anderson
Berkshire Hathaway HomeServices MI
(269) 342-5600
51 in this area
90 Total Sales
Buyer's Agent in 2021
John Leinaar
Berkshire Hathaway HomeServices MI
(269) 370-0418
174 Total Sales
Buyer Co-Listing Agent in 2021
Greg Miller
Berkshire Hathaway HomeServices MI
(269) 743-4817
6 in this area
1,276 Total Sales
Source: MichRIC
MLS Number: 21012393

APN: 06-31-433-003
Disclaimer: Certain information contained herein is derived from information provided by parties other than Homes.com. All information provided is deemed reliable, but is not guaranteed to be accurate and should be independently verified.
Information is deemed reliable but not guaranteed.
Copyright 2026 MichRIC, LLC. All rights reserved.
Ask me questions while you tour the home.