
Chad Schneider
Russell Real Estate Services
(440) 306-3230
263 Total Sales
3 in Avon
$151K - $309K Price Range


Estimated Value: $562,000 - $657,324
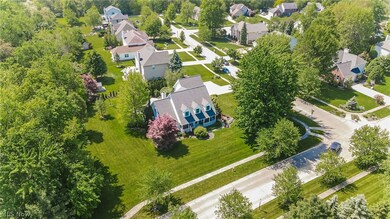

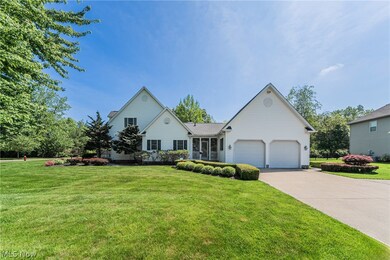
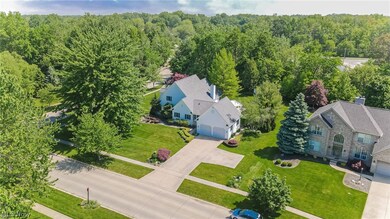
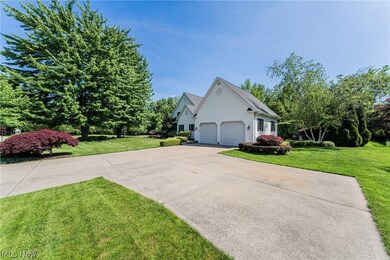
Welcome Home, and this is a Home not a house. Warm and sun filled, the large open rooms feel comfortable. From the 2 story Great room to the 4 season sun room off the incredible kitchen you will feel right at home. First floor master with tray ceiling , luxury bath and walk in closet . Add to that a Dining Room, Office/Den, laundry Room and half bath complete the first floor. Upstairs you will find 2 very large bedrooms a loft and full bath. The basement features a finished rec room that seems to go on forever, a second finished room that was and can be used as a 4th bedroom with a full bath attached. Add to that 2 large unfinished storage areas. Then when you go outside to the yard and spectacular Deck, Patio , Pergola area and Koi Pond you will really appreciate the beauty and privacy, especially with the 1/2 acre yard bordering 3/4 acres of green space. The garage is oversized with garage doors tall enough for your full size pickup. This home has been meticulously maintained, updates include Roof and Skylights 2022, Basement remodel and flooring 2024,Continuos flow hot water system 2023, new sump pump and back up system 2024 and much more. Call quick for a showing!
Last Agent to Sell the Property
Russell Real Estate Services Brokerage Email: rickmisencik@gmail.com 216-408-4097 License #2004022543 Listed on: 05/17/2024
We collect this data history from publicly available records. To have your information removed, we recommend requesting removal directly through your county’s website.
Chad Schneider
Russell Real Estate Services
(440) 306-3230
263 Total Sales
3 in Avon
$151K - $309K Price Range
Karen Mobert
Howard Hanna
(440) 581-1471
86 Total Sales
2 in Avon
$175K - $190K Price Range
Charlie Jaite
Keller Williams Citywide
(216) 208-8374
64 Total Sales
1 in Avon
$515,000 Price
Terrie Gerchak
EXP Realty, LLC.
(440) 571-7397
69 Total Sales
1 in Avon
$376,500 Price
Michael Giampietro
Vylla Home
(216) 677-5924
51 Total Sales
1 in Avon
$664,000 Price
Richard Kropf
Russell Real Estate Services
(440) 595-4993
109 Total Sales
1 in Avon
$380,000 Price
We collect this data history from publicly available records. To have your information removed, we recommend requesting removal directly through your county’s website.
| Date | Buyer | Sale Price | Title Company |
|---|---|---|---|
| $550,000 | Surety Title | ||
| $315,000 | None Available | ||
| $352,000 | Lorain County Title Co Inc | ||
| $1,335,000 | Lorain County Title Co Inc |
We collect this data history from publicly available records. To have your information removed, we recommend requesting removal directly through your county’s website.
| Date | Status | Borrower | Loan Amount |
|---|---|---|---|
| Open | $350,000 | ||
| Previous Owner | $155,000 | ||
| Previous Owner | $246,000 | ||
| Previous Owner | $250,000 | ||
| Previous Owner | $972,000 |
We collect this data history from publicly available records. To have your information removed, we recommend requesting removal directly through your county’s website.
| Date | Event | Price | List to Sale | Price per Sq Ft | Prior Sale |
|---|---|---|---|---|---|
| 07/22/2024 07/22/24 | Sold | $550,000 | -5.2% | $131 / Sq Ft | |
| 06/02/2024 06/02/24 | Pending | -- | -- | -- | |
| 05/17/2024 05/17/24 | For Sale | $579,900 | +84.1% | $138 / Sq Ft | |
| 07/30/2012 07/30/12 | Sold | $315,000 | -3.1% | $109 / Sq Ft | View Prior Sale |
| 05/24/2012 05/24/12 | Pending | -- | -- | -- | |
| 01/30/2012 01/30/12 | For Sale | $325,000 | -- | $113 / Sq Ft |
We collect this data history from publicly available records. To have your information removed, we recommend requesting removal directly through your county’s website.
| Year | Tax Paid | Tax Assessment Tax Assessment Total Assessment is a certain percentage of the fair market value that is determined by local assessors to be the total taxable value of land and additions on the property. | Land | Improvement |
|---|---|---|---|---|
| 2024 | $9,322 | $189,630 | $49,228 | $140,403 |
| 2023 | $7,492 | $135,440 | $27,314 | $108,126 |
| 2022 | $7,422 | $135,440 | $27,314 | $108,126 |
| 2021 | $7,437 | $135,440 | $27,310 | $108,130 |
| 2020 | $7,250 | $123,910 | $24,990 | $98,920 |
| 2019 | $7,101 | $123,910 | $24,990 | $98,920 |
| 2018 | $6,579 | $123,910 | $24,990 | $98,920 |
| 2017 | $6,960 | $122,110 | $23,660 | $98,450 |
| 2016 | $6,766 | $117,340 | $23,660 | $93,680 |
| 2015 | $6,833 | $117,340 | $23,660 | $93,680 |
| 2014 | $5,954 | $103,100 | $20,790 | $82,310 |
| 2013 | $5,986 | $103,100 | $20,790 | $82,310 |
Seller's Agent in 2024
Rick Misencik
Russell Real Estate Services
(440) 327-6511
82 Total Sales
Buyer's Agent in 2024
Jeffrey Wang
Keller Williams Greater Metropolitan
(216) 990-3200
150 Total Sales
Seller's Agent in 2012
Michael Atkinson
RE/MAX
(440) 773-5577
261 Total Sales
W
Buyer's Agent in 2012
Wendy Connelly
Deleted Agent
Source: MLS Now
MLS Number: 5039215
APN: 04-00-010-113-134
Disclaimer: Certain information contained herein is derived from information provided by parties other than Homes.com. All information provided is deemed reliable, but is not guaranteed to be accurate and should be independently verified.
IDX information is provided exclusively for personal, non-commercial use, and may not be used for any purpose other than to identify prospective properties consumers may be interested in purchasing. Information is deemed reliable but not guaranteed.
Ask me questions while you tour the home.