NOT LISTED FOR SALE

3760 Fosberg Rd Turlock, CA 95382

Turlock Area

Estimated Value: $489,781

3 Beds
2.5 Baths
1,838 Sq Ft
$266/Sq Ft Est. Value

Sale Details

Date Sold: July 29, 2025

Last sale price $470,000 $256 Per Sq Ft

Est. 4% increase in value since last sale

Current estimated payment $2,838 / mo

17 Days on Market

Highlights

  • RV Access or Parking
  • Cathedral Ceiling
  • No HOA
  • John H. Pitman High School Rated A-
  • Wood Flooring
  • Breakfast Area or Nook

About This Home

As of July 2025

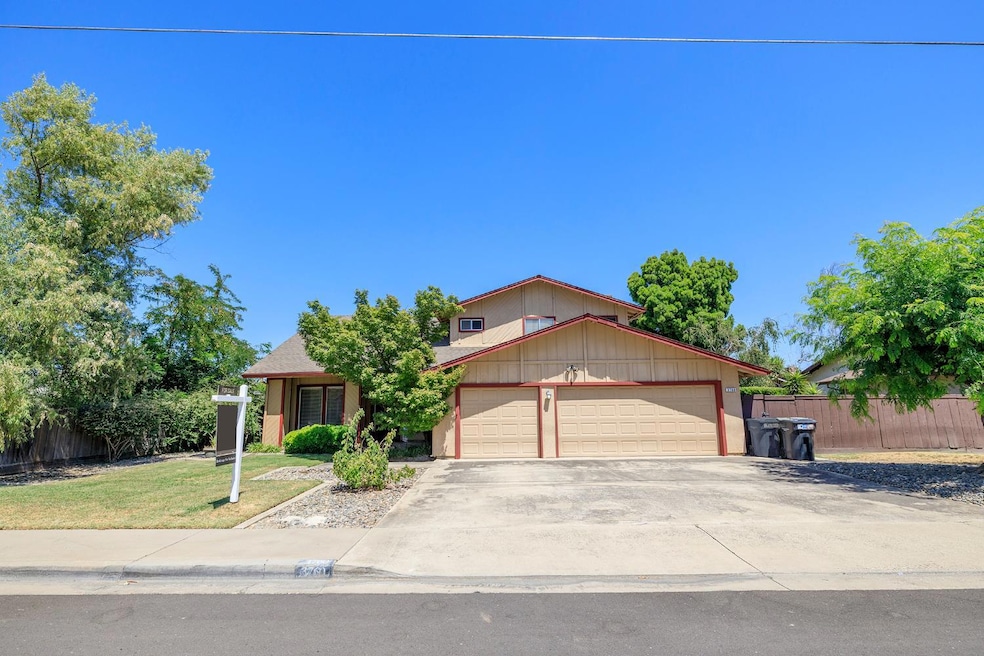
This spacious Northeast home offers 1838 sq ft of living space on an 8700 sq ft lot! Features include 3 bedrooms, 2.5 baths, separate living and family rooms, and a 3-car garage with potential RV access. With a little TLC, this gem can truly shine. Priced to sell-don't miss out!

Last Agent to Sell the Property

Joe Moitoso

Century 21 Select Real Estate License #02025845 Listed on: 06/13/2025

Century 21 Select Real Estate

Last Buyer's Agent

Deivid Ezraeelo

HomeSmart PV & Associates License #02191829

HomeSmart PV & Associates

Home Details

Home Type

  • Single Family

Year Built

  • Built in 1979

Lot Details

  • 8,699 Sq Ft Lot
  • West Facing Home
  • Landscaped
  • Sprinklers on Timer
  • Property is zoned R1

Parking

  • 3 Car Attached Garage
  • Front Facing Garage
  • Guest Parking
  • RV Access or Parking

Home Design

  • Raised Foundation
  • Composition Roof
  • Wood Siding
  • Stucco

Interior Spaces

  • 1,838 Sq Ft Home
  • 2-Story Property
  • Cathedral Ceiling
  • Ceiling Fan
  • Stone Fireplace
  • Electric Fireplace
  • Gas Fireplace
  • Family Room with Fireplace
  • Combination Dining and Living Room

Kitchen

  • Breakfast Area or Nook
  • Built-In Electric Oven
  • Electric Cooktop
  • Microwave
  • Dishwasher
  • Tile Countertops
  • Disposal

Flooring

  • Wood
  • Carpet
  • Linoleum

Bedrooms and Bathrooms

  • 3 Bedrooms
  • Walk-In Closet
  • Tile Bathroom Countertop
  • Bathtub with Shower
  • Separate Shower

Laundry

  • Laundry in Garage
  • 220 Volts In Laundry

Home Security

  • Carbon Monoxide Detectors
  • Fire and Smoke Detector

Utilities

  • Central Heating and Cooling System
  • Hot Water Heating System
  • Electric Water Heater

Community Details

  • No Home Owners Association
  • Net Lease

Listing and Financial Details

  • Assessor Parcel Number 072-048-054-000

Home Details

Home Type

Single Family

Year Built

Built in 1979

Lot Details

8,699 Sq Ft Lot

Parking

3

Listing Details

  • Property Type: Residential
  • Subtype Description: Detached
  • Property Subtype 1: Single Family Residence
  • Remodeled Updated: No
  • Stories: 2
  • Year Built: 1979
  • Special Features: None
  • Property Sub Type: Detached

Interior Features

  • Appliances: Built-In Electric Oven, Dishwasher, Disposal, Microwave, Electric Cook Top, Electric Water Heater
  • Fireplace Features: Electric, Stone, Family Room, Gas Piped
  • Fireplaces: 1
  • Flooring: Carpet, Linoleum, Wood
  • Master Bathroom Features: Shower Stall(s), Tile
  • Master Bedroom Features: Walk-In Closet
  • Total Bathrooms: 3
  • Bathroom Features: Tile, Tub w/Shower Over
  • Dining Room Features: Dining/Living Combo
  • Kitchen Features: Breakfast Area, Pantry Cabinet, Tile Counter
  • Living Room Features: Cathedral/Vaulted
  • Main Level: Living Room, Dining Room, Family Room, Garage, Kitchen, Street Entrance
  • Price Per Square Foot: 255.71
  • Square Footage: 1838.00

Exterior Features

  • Construction Materials: Stucco, Wood Siding
  • Property Faces: West
  • Foundation: Raised
  • Home Warranty: No
  • Horse Property: No
  • Listing Price: 480000.00
  • Lot Features: Auto Sprinkler F&R, Shape Regular, Street Lights, Landscape Back, Landscape Front, Low Maintenance
  • New Construction: No
  • Pool: No
  • Roof: Composition
  • Spa: No

Garage/Parking

  • Garage Spaces: 3.00
  • Parking Features: Attached, RV Possible, Garage Facing Front, Guest Parking Available

Utilities

  • Security: Carbon Mon Detector, Double Strapped Water Heater, Smoke Detector
  • Sewer: Sewer Connected, In & Connected
  • Utilities: Public
  • Cooling: Ceiling Fan(s), Central
  • Electric: 220 Volts in Laundry
  • Heating: Central, Fireplace(s), Hot Water
  • Laundry Features: In Garage
  • Water Source: Public

Condo/Co-op/Association

  • Association: No
  • Senior Community: No

Fee Information

  • Land Lease: No

Schools

  • Senior High School District: Turlock Unified

Lot Info

  • Zoning: R1
  • Irrigation: Public District
  • Lot Size Acres: 0.1997
  • Lot Size Sq Ft: 8699.00

Rental Info

  • Lease Type: Net

Multi Family

Tax Info

  • Assessor Parcel Number: 072-048-054-000
  • Bonds/Assessments/Taxes: Unknown

MLS Schools

  • School District (County): Stanislaus

Ownership History

We collect this data history from publicly available records. To have your information removed, we recommend requesting removal directly through your county’s website.

Date Name Owned For Owner Type

Purchase Details

Listed on
Jun 13, 2025
Closed on
Jul 24, 2025
Sold by
Bought by
Seller's Agent
Joe Moitoso
Century 21 Select Real Estate
Buyer's Agent
Deivid Ezraeelo
HomeSmart PV & Associates
List Price
$480,000
Sold Price
$470,000
Premium/Discount to List
-$10,000
-2.08%
Views
41
Current Estimated Value
$489,781

Home Financials for this Owner

Home Financials are based on the most recent Mortgage that was taken out on this home.
Estimated Appreciation
$19,781
Avg. Annual Appreciation
3.63%
Original Mortgage
$376,000
Outstanding Balance
$372,400
Interest Rate
6.84%
Mortgage Type
New Conventional
Estimated Equity
$114,676

Purchase Details

Closed on
May 6, 2005
Sold by
Bought by

Purchase Details

Closed on
Dec 12, 2000
Sold by
Bought by
Source: Public Records
Create a Home Valuation Report for This Property
The Home Valuation Report is an in-depth analysis detailing your home's value as well as a comparison with similar homes in the area

Purchase History

We collect this data history from publicly available records. To have your information removed, we recommend requesting removal directly through your county’s website.

Date Buyer Sale Price Title Company
$470,000 Cypress Title
-- --
-- --
Source: Public Records

Mortgage History

We collect this data history from publicly available records. To have your information removed, we recommend requesting removal directly through your county’s website.

Date Status Borrower Loan Amount
Open $376,000
Previous Owner $42,500
Previous Owner $18,100
Previous Owner $125,500
Previous Owner $110,000
Previous Owner $75,000
Previous Owner $60,000
Source: Public Records

Property History

We collect this data history from publicly available records. To have your information removed, we recommend requesting removal directly through your county’s website.

Date Event Price List to Sale Price per Sq Ft
07/29/2025 07/29/25 Sold $470,000 -2.1% $256 / Sq Ft
06/30/2025 06/30/25 Pending -- -- --
06/13/2025 06/13/25 For Sale $480,000 -- $261 / Sq Ft
Source: MetroList

Tax History

We collect this data history from publicly available records. To have your information removed, we recommend requesting removal directly through your county’s website.

Year Tax Paid Tax Assessment Tax Assessment Total Assessment is a certain percentage of the fair market value that is determined by local assessors to be the total taxable value of land and additions on the property. Land Improvement
2025 $2,035 $196,508 $54,930 $141,578
2024 $1,996 $192,655 $53,853 $138,802
2023 $1,991 $188,879 $52,798 $136,081
2022 $1,965 $185,176 $51,763 $133,413
2021 $1,935 $181,547 $50,749 $130,798
2020 $1,920 $179,686 $50,229 $129,457
2019 $1,887 $176,164 $49,245 $126,919
2018 $1,884 $172,711 $48,280 $124,431
2017 $1,838 $169,326 $47,334 $121,992
2016 $1,715 $166,006 $46,406 $119,600
2015 $1,699 $163,513 $45,709 $117,804
2014 $1,681 $160,311 $44,814 $115,497
Source: Public Records

Agents Affiliated with this Home

  • Section Image
  • Section Image
See All Agents

Map

Source: MetroList

MLS Number: 225066389

MetroList

APN: 072-48-54

Your Personal Tour Guide

Ask me questions while you tour the home.