KB
Kapil Bhandari
Must Sell Realty, Inc.
(770) 343-7510
55 Total Sales
2 in Duluth
$360K - $400K Price Range
Estimated Value: $659,000 - $699,624
Rebuilt from the studs out in 2019, this energy efficient exceptional home masterfully blends modern luxury with timeless charm. Originally
crafted by John Wieland in 1982, the residence now boasts all the benefits of new construction while retaining its classic appeal.
Nestled on a spacious 0.42-acre corner lot, this property offers unparalleled privacy as it backs up to a tranquil stream that
flows into the Chattahoochee River, ensuring that nothing will ever be built behind you. Surrounded by lush landscaping,
including tea olives, magnolias, hollies, azaleas, crape myrtles, apple and pear trees, patio plums, and a fig tree, the serene
setting provides a private oasis of natural beauty. This home is constructed with superior craftsmanship, featuring a combination
of brick and Hardplank siding for lasting durability and timeless elegance. In 2019, it received a new roof, full cased windows,
and doors, significantly enhancing energy efficiency. The entire house was reinsulated, including Rockwool insulation in the
basement exterior walls and 24 inches of attic insulation, ensuring year-round comfort. Thoughtful design elements include a
hot water loop for instant hot water and insulated hot/cold water lines throughout the home. Modern systems, including two
Lenox zoned AC units with new ductwork, were installed in 2019 for customized climate control, while electrical and plumbing
systems were brought to current codes, providing peace of mind for years to come. Step inside to discover bamboo flooring
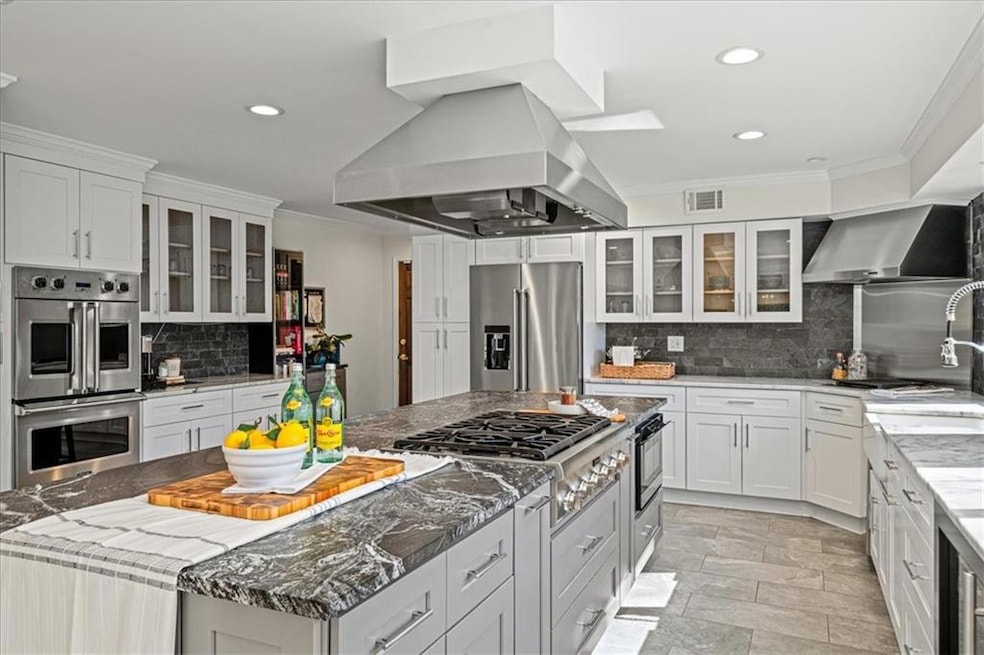
throughout the main and upper levels, beautifully complemented by solid oak stair treads. The gourmet kitchen is a culinary
dream, equipped with high-end appliances such as a Thermador 6-burner gas range, Wolf indoor grill, two Viking gas/convection
ovens, a Sharp Microwave Drawer Oven, Bosch Dishwasher, and a KitchenAid French Door Refrigerator. The centerpiece is a
stunning honed granite island measuring 4 feet wide and over 10 feet long, comfortably seating four. This is surrounded by
marble countertops and elegant shaker-style, soft-close all-birch cabinetry, providing both beauty and functionality. The open
and bright layout is further enhanced by expansive windows that offer picturesque views of the lush backyard. The home offers
versatile and spacious living spaces designed for both comfort and functionality. The main floor includes a study, a grand dining
room with a built-in 8-foot granite buffet, a cozy den or dining area with a fireplace, and a convenient half bath. Upstairs, the
primary suite features his and her closets and a luxurious walk-in shower with dual shower sets. Three additional bedrooms are
spacious enough to accommodate king-sized beds and share a beautifully appointed full bath, while a laundry area adds
convenience to everyday living. The full sun basement provides even more versatility, with a potential separate suite featuring a
coffee bar, full bath, and abundant natural light. It also includes a woodworking shop wired for 20-amp power on all walls and a
third-car garage that is two cars deep, catering to both hobbyists and practical needs. Outdoor living is equally impressive, with
an upper deck featuring travertine flooring and elegant black metal railing, offering serene views of the beautifully landscaped
yard. Below, a covered patio extends to a charming glass-walled garden house, creating a perfect space for relaxation or
nurturing your green thumb. This residence is ideally located in a peaceful neighborhood that provides ultimate privacy and
natural beauty, with no future development behind the property. It offers a rare combination of modern luxury, privacy, and
serene surroundings, all while being close to essential amenities. This home is not just a place to live but a sanctuary where
luxury meets tranquility. Don’t miss the opportunity to own this one-of-a-kind property—schedule a private showing today!
Last Agent to Sell the Property
Keller Williams Realty Peachtree Rd. License #353868 Listed on: 04/01/2025

We collect this data history from publicly available records. To have your information removed, we recommend requesting removal directly through your county’s website.
KB
Kapil Bhandari
Must Sell Realty, Inc.
(770) 343-7510
55 Total Sales
2 in Duluth
$360K - $400K Price Range
Joseph Willingham
Century 21 Results
(762) 265-9219
80 Total Sales
2 in Duluth
$512,000 Price Range
Shawn Delaney
Maximum One Realty Greater ATL.
(770) 525-2083
129 Total Sales
1 in Duluth
$130,000 Price
Kristy Hilburn
Coldwell Banker Realty
(470) 298-9251
89 Total Sales
14 in Duluth
$249K - $1.4M Price Range
Jill Rice
Keller Williams Realty Peachtree Rd.
(770) 763-7691
146 Total Sales
64 in Duluth
$215K - $1.6M Price Range
Shanda Hall McRae
Keller Williams West Atlanta
(470) 458-3613
72 Total Sales
4 in Duluth
$385K - $432K Price Range
We collect this data history from publicly available records. To have your information removed, we recommend requesting removal directly through your county’s website.
| Date | Buyer | Sale Price | Title Company |
|---|---|---|---|
| $120,000 | -- |
We collect this data history from publicly available records. To have your information removed, we recommend requesting removal directly through your county’s website.
| Date | Event | Price | List to Sale | Price per Sq Ft |
|---|---|---|---|---|
| 04/22/2025 04/22/25 | Sold | $722,000 | -0.4% | $211 / Sq Ft |
| 04/04/2025 04/04/25 | Pending | -- | -- | -- |
| 04/01/2025 04/01/25 | For Sale | $725,000 | -- | $212 / Sq Ft |
We collect this data history from publicly available records. To have your information removed, we recommend requesting removal directly through your county’s website.
| Year | Tax Paid | Tax Assessment Tax Assessment Total Assessment is a certain percentage of the fair market value that is determined by local assessors to be the total taxable value of land and additions on the property. | Land | Improvement |
|---|---|---|---|---|
| 2025 | $809 | $218,160 | $34,000 | $184,160 |
| 2024 | $800 | $200,960 | $36,000 | $164,960 |
| 2023 | $800 | $187,040 | $36,000 | $151,040 |
| 2022 | $820 | $187,040 | $36,000 | $151,040 |
| 2021 | $747 | $114,000 | $28,480 | $85,520 |
| 2020 | $633 | $48,000 | $24,000 | $24,000 |
| 2019 | $586 | $48,000 | $24,000 | $24,000 |
| 2018 | $1,762 | $48,000 | $24,000 | $24,000 |
| 2016 | $4,604 | $124,320 | $24,000 | $100,320 |
| 2015 | $4,323 | $115,000 | $18,000 | $97,000 |
| 2014 | $4,356 | $115,000 | $18,000 | $97,000 |
Seller's Agent in 2025
Jill Rice
Keller Williams Realty Peachtree Rd.
(770) 330-7477
146 Total Sales
Buyer's Agent in 2025
Dewayne Amos
Century 21 Connect Realty
(651) 587-6451
23 Total Sales
Source: First Multiple Listing Service (FMLS)
MLS Number: 7551108
APN: 6-297-089
Listings identified with the FMLS IDX logo come from FMLS and are held by brokerage firms other than the owner of this website. The listing brokerage is identified in any listing details. Information is deemed reliable but is not guaranteed. If you believe any FMLS listing contains material that infringes your copyrighted work please visit www.fmls.com/dmca to review our DMCA policy and learn how to submit a takedown request. © 2026 First Multiple Listing Service, Inc.
Disclaimer: Certain information contained herein is derived from information provided by parties other than Homes.com. All information provided is deemed reliable, but is not guaranteed to be accurate and should be independently verified.
Ask me questions while you tour the home.