NOT LISTED FOR SALE

3763 Echo Forest Trail Unit 50 High Point, NC 27265

Bent Tree Neighborhood
3 Beds
2 Baths
2,500 Sq Ft
2020 Built

Sale Details

Date Sold: February 5, 2021

Last sale price $330,218 $132 Per Sq Ft

185 Days on Market

Highlights

  • New Construction
  • Traditional Architecture
  • Porch
  • Southwest Elementary School Rated A
  • Corner Lot
  • 2 Car Attached Garage

About This Home

As of February 2021

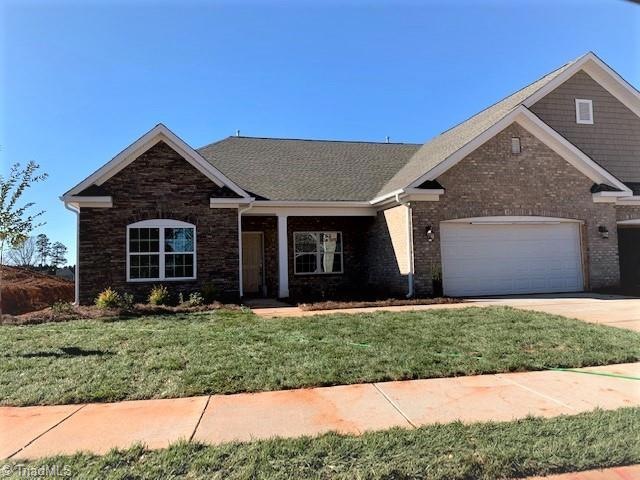
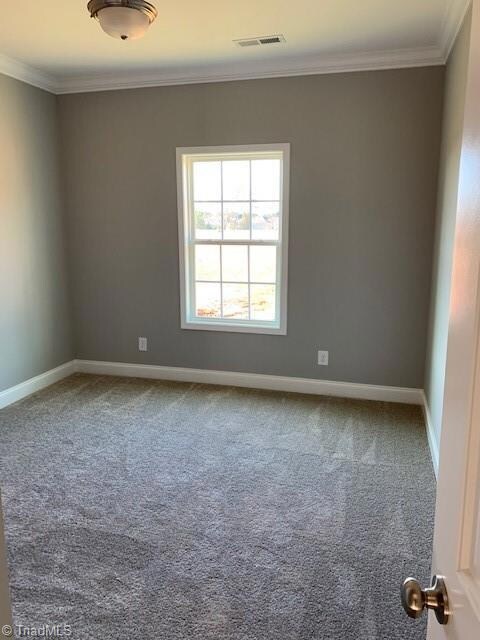
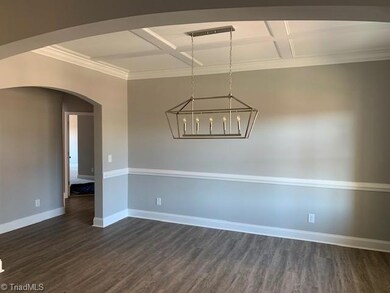
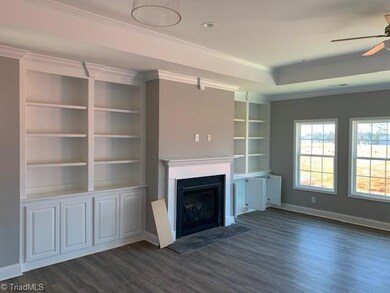
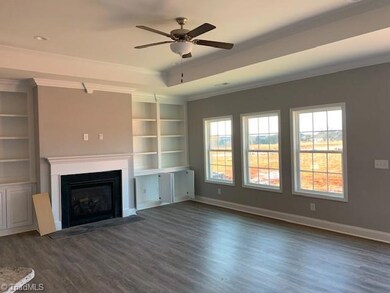
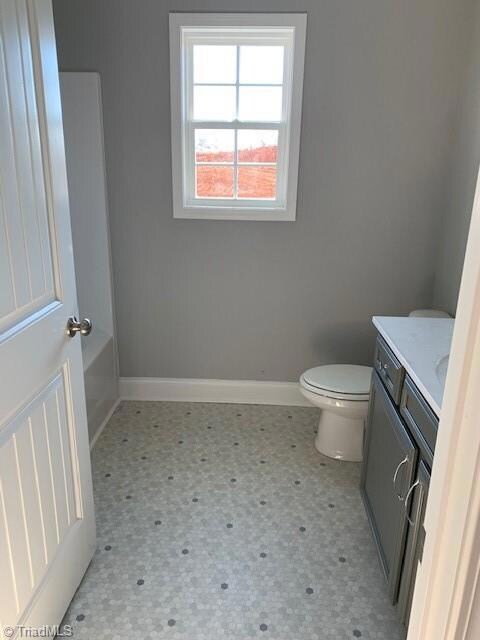
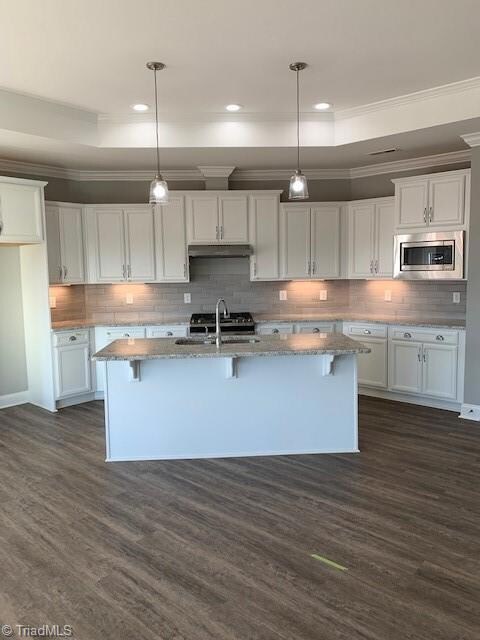
NEW CONSTRUCTION! SINGLE STORY TWIN HOME Offers 3 Bedroom, 2 Baths, Study, Crown Moulding, Utility Sink in Laundry Room, Upgraded Cabinets, Upgraded Carpet, Blinds. Great Room Opens to Kitchen, with Tray Ceiling, Built-in-Cabinets, Gas Log Fireplace. Owner's Suite with Tray Ceiling. Owner's Bath with Upgraded Cabinets, Quartz Vanity, Tile Shower, & Ceramic Tile Floor. Dining Room with Faux Coffered Ceiling. Kitchen with Quartz Countertops, Pendant Lights, Under Cabinet Lights, Stainless Steel Appliances with Gas Range, Vented
Hood, Refrigerator, & Gourmet Style Microwave. HERS RATED for Energy Efficient by a Third Party.
And Much More!
THIS HOME'S HERS INDEX SCORE: 70.

Last Agent to Sell the Property

Robert Woodard

ROYAL HOMES REALTY OF NC, LLC License #249234 Listed on: 07/09/2020

Last Buyer's Agent

Alexius Autry

R&B Legacy Group License #320623

R&B Legacy Group

Townhouse Details

Home Type

  • Townhome

Year Built

  • Built in 2020 | New Construction

HOA Fees

  • $140 Monthly HOA Fees

Parking

  • 2 Car Attached Garage
  • Garage Door Opener
  • Driveway

Home Design

  • Traditional Architecture
  • Brick Exterior Construction
  • Slab Foundation
  • Vinyl Siding
  • Stone

Interior Spaces

  • 2,297 Sq Ft Home
  • 2,000-2,500 Sq Ft Home
  • Property has 1 Level
  • Ceiling Fan
  • Gas Log Fireplace
  • Insulated Windows
  • Insulated Doors
  • Great Room with Fireplace
  • Pull Down Stairs to Attic

Kitchen

  • Dishwasher
  • Disposal

Flooring

  • Carpet
  • Tile
  • Vinyl

Bedrooms and Bathrooms

  • 3 Bedrooms

Laundry

  • Laundry on main level
  • Washer and Dryer Hookup

Home Security

Utilities

  • Forced Air Heating and Cooling System
  • Heating System Uses Natural Gas
  • Gas Water Heater

Additional Features

  • Porch
  • Level Lot

Listing and Financial Details

  • Tax Lot 50
  • Assessor Parcel Number 216467

Community Details

Overview

  • The Grove At Cottesmore Subdivision

Security

  • Carbon Monoxide Detectors
  • Fire and Smoke Detector

Townhouse Details

Home Type

Townhome

Year Built

Built in 2020 | New Construction

HOA Fees

$140 per month

Parking

2

Listing Details

  • Property Sub Type: Stick/Site Built
  • Prop. Type: Residential
  • Lot Size: 0.13
  • Subdivision Name: The Grove At Cottesmore
  • Directions: NC-68 S/Eastchester Drive, Right onto Clinard Farms, Left onto Blackberry Ridge Drive, Left onto Cooper Court, Right onto Echo Forest Trail.
  • Above Grade Finished Sq Ft: 2297
  • Architectural Style: Traditional
  • Unit Levels: One
  • New Construction: Yes
  • Structure Type: Townhouse
  • Year Built: 2020
  • TRIADMLS_PrimaryOnMainYN: Yes
  • TRIADMLS_TotalHeatedFinishedSqFtRange: 2000 - 2500
  • TRIADMLS_PorchYN: Yes
  • TRIADMLS_BuiltInformation: New
  • TRIADMLS_FencedYN: No
  • TRIADMLS_ElevatorYN: No
  • Special Features: NewHome

Interior Features

  • Appliances: Dishwasher, Disposal, Gas Water Heater
  • Flooring: Carpet, Tile, Vinyl
  • Interior Amenities: Ceiling Fan(s), Dead Bolt(s), Pantry
  • Full Bathrooms: 2
  • Total Bedrooms: 3
  • Door Features: Insulated Doors
  • Fireplace Features: Gas Log, Great Room
  • Fireplaces: 1
  • Living Area: 2297
  • Main Level Bathrooms: 3
  • Attic Description: Pulldown Stairs
  • TRIADMLS_FullBathsMain: 2
  • TRIADMLS_FixtureExceptionYN: No
  • Basement YN: No
  • TRIADMLS_HalfBathsMain: 1

Exterior Features

  • Fencing: None
  • Lot Features: Corner Lot, Level
  • Pool Features: None
  • Construction Type: Brick, Stone, Vinyl Siding
  • Foundation Details: Slab
  • TRIADMLS_PoolYN: No

Garage/Parking

  • Garage Spaces: 2
  • Parking Features: Driveway, Garage, Garage Door Opener, Attached
  • Garage Description: Attached Garage

Utilities

  • Sewer: Public Sewer
  • Laundry Features: Dryer Connection, Main Level, Washer Hookup
  • Security: Carbon Monoxide Detector(s), Smoke Detector(s)
  • Cooling: Central Air
  • Heating: Forced Air, Natural Gas
  • Water Source: Public
  • TRIADMLS_HeatingFuel: Natural Gas
  • Water Heater: Gas
  • Energy Features: Insulated Doors, Insulated Windows

Condo/Co-op/Association

  • Association Fee: 140
  • Association Fee Frequency: Monthly
  • Association: Yes

Schools

  • Elementary School: Call School Board
  • High School: Call School Board
  • Middle Or Junior School: Call School Board

Lot Info

  • Parcel #: 216467
  • Zoning: Residential
  • TRIADMLS_AcresRange: -

Tax Info

  • Tax Lot: 50
  • Tax Year: 2020
Create a Home Valuation Report for This Property
The Home Valuation Report is an in-depth analysis detailing your home's value as well as a comparison with similar homes in the area

Home Values in the Area

Source: Public Records

Average Home Value in this Area


Source: Public Records

Property History

Date Event Price List to Sale Price per Sq Ft
02/05/2021 02/05/21 Sold $330,218 +2.5% $165 / Sq Ft
01/11/2021 01/11/21 Pending -- -- --
07/09/2020 07/09/20 For Sale $322,218 -- $161 / Sq Ft
Source: Triad MLS

Agents Affiliated with this Home

  • Section Image
  • Section Image
See All Agents

Map

Source: Triad MLS

MLS Number: 983300

Triad MLS
Your Personal Tour Guide

Ask me questions while you tour the home.