
Marzena Castillo
Baird & Warner Fox Valley - Geneva
(866) 527-7146
25 Total Sales
1 in Bristol-Kendall County
$465,000 Price


Estimated Value: $277,293 - $286,000
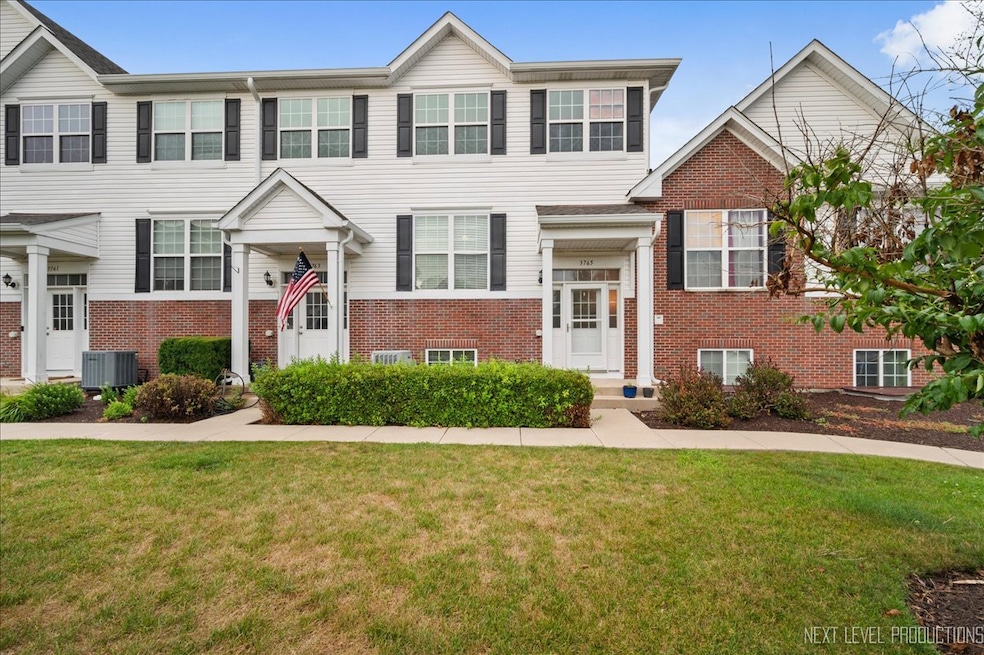
Welcome to your dream home at Mill Crossing, Yorkville-a stunning 2 bedroom, 2.1 bath condo perfectly blending modern elegance with everyday comfort. This beautifully maintained property features an open-concept layout, luxurious finishes, and bright, sunlit spaces that create a warm and inviting atmosphere. A spacious kitchen designed for both function and entertaining, and a fully finished English basement, beautiful and durable LVP flooring throughout the main level. this condo represents an ideal opportunity for discerning homebuyers. With top-rated Yorkville schools nearby, Mill Crossing is a sought-after neighborhood that embodies the best of Yorkville living. Residents enjoy beautifully landscaped grounds, walking paths, and easy access to local parks, shopping, and dining. The community fosters a sense of belonging, making it easy to form lasting friendships with neighbors. Make your appointment today!
Last Agent to Sell the Property
Century 21 Integra License #475140421 Listed on: 07/19/2025
We collect this data history from publicly available records. To have your information removed, we recommend requesting removal directly through your county’s website.
Marzena Castillo
Baird & Warner Fox Valley - Geneva
(866) 527-7146
25 Total Sales
1 in Bristol-Kendall County
$465,000 Price
Christopher Hochstedt
Exit Real Estate Partners
(708) 905-8037
85 Total Sales
1 in Bristol-Kendall County
$383,000 Price
Ted Krzysztofiak
RE/MAX City
(773) 693-2750
194 Total Sales
1 in Bristol-Kendall County
$360,000 Price
Suma Prasad
Property Economics Inc.
(630) 454-1233
104 Total Sales
3 in Bristol-Kendall County
$145K - $365K Price Range
Thomas Wolfe
RE/MAX Premier
(224) 231-5375
69 Total Sales
1 in Bristol-Kendall County
$400,000 Price
Shawn Jones
Berkshire Hathaway HomeServices Chicago
(708) 905-8737
91 Total Sales
1 in Bristol-Kendall County
$261,220 Price
We collect this data history from publicly available records. To have your information removed, we recommend requesting removal directly through your county’s website.
| Date | Buyer | Sale Price | Title Company |
|---|---|---|---|
| $268,000 | First American Title | ||
| $245,000 | None Listed On Document | ||
| $156,000 | Attorney | ||
| $142,000 | Fidelity National Title | ||
| $173,500 | Chicago Title Insurance Co |
We collect this data history from publicly available records. To have your information removed, we recommend requesting removal directly through your county’s website.
| Date | Status | Borrower | Loan Amount |
|---|---|---|---|
| Open | $214,400 | ||
| Previous Owner | $232,750 | ||
| Previous Owner | $159,588 | ||
| Previous Owner | $139,428 | ||
| Previous Owner | $171,761 | ||
| Previous Owner | $172,881 | ||
| Previous Owner | $170,327 |
We collect this data history from publicly available records. To have your information removed, we recommend requesting removal directly through your county’s website.
| Date | Event | Price | List to Sale | Price per Sq Ft | Prior Sale |
|---|---|---|---|---|---|
| 08/28/2025 08/28/25 | Sold | $268,000 | -2.5% | $162 / Sq Ft | |
| 07/28/2025 07/28/25 | Pending | -- | -- | -- | |
| 07/19/2025 07/19/25 | For Sale | $275,000 | +12.2% | $166 / Sq Ft | |
| 07/14/2023 07/14/23 | Sold | $245,000 | 0.0% | $148 / Sq Ft | View Prior Sale |
| 06/16/2023 06/16/23 | Pending | -- | -- | -- | |
| 06/13/2023 06/13/23 | For Sale | $245,000 | 0.0% | $148 / Sq Ft | |
| 05/14/2023 05/14/23 | Pending | -- | -- | -- | |
| 05/07/2023 05/07/23 | Price Changed | $245,000 | -5.8% | $148 / Sq Ft | |
| 05/01/2023 05/01/23 | Price Changed | $260,000 | -3.3% | $157 / Sq Ft | |
| 05/01/2023 05/01/23 | For Sale | $269,000 | +72.4% | $162 / Sq Ft | |
| 06/26/2020 06/26/20 | Sold | $156,000 | -2.5% | $84 / Sq Ft | View Prior Sale |
| 05/16/2020 05/16/20 | Pending | -- | -- | -- | |
| 05/06/2020 05/06/20 | For Sale | $160,000 | +12.7% | $86 / Sq Ft | |
| 09/07/2016 09/07/16 | Sold | $142,000 | -2.0% | $77 / Sq Ft | View Prior Sale |
| 08/02/2016 08/02/16 | Pending | -- | -- | -- | |
| 07/26/2016 07/26/16 | For Sale | $144,900 | -- | $78 / Sq Ft |
We collect this data history from publicly available records. To have your information removed, we recommend requesting removal directly through your county’s website.
| Year | Tax Paid | Tax Assessment Tax Assessment Total Assessment is a certain percentage of the fair market value that is determined by local assessors to be the total taxable value of land and additions on the property. | Land | Improvement |
|---|---|---|---|---|
| 2025 | $5,641 | $75,868 | $8,151 | $67,717 |
| 2024 | $5,641 | $69,451 | $7,462 | $61,989 |
| 2023 | $0 | $62,137 | $6,676 | $55,461 |
| 2022 | $4,694 | $55,471 | $5,952 | $49,519 |
| 2021 | $4,742 | $54,803 | $5,952 | $48,851 |
| 2020 | $4,577 | $52,477 | $5,952 | $46,525 |
| 2019 | $4,521 | $50,949 | $5,779 | $45,170 |
| 2018 | $4,126 | $46,452 | $5,779 | $40,673 |
| 2017 | $4,024 | $43,439 | $5,779 | $37,660 |
| 2016 | $3,909 | $41,107 | $5,779 | $35,328 |
| 2015 | $3,683 | $37,488 | $5,254 | $32,234 |
| 2014 | -- | $37,488 | $5,254 | $32,234 |
| 2013 | -- | $44,103 | $5,254 | $38,849 |
Seller's Agent in 2025
Martha McDuffie
Century 21 Integra
(847) 331-6179
3 in this area
77 Total Sales
Buyer's Agent in 2025
Amy Fichtel Schwartz
Keller Williams Innovate - Aurora
(630) 650-5555
4 in this area
74 Total Sales
Seller's Agent in 2023
Mitzi Ekekhor
Vylla Home
(773) 263-4442
1 in this area
22 Total Sales
AB
Seller's Agent in 2020
Amy Biniecki
Brummel Properties, Inc.
(630) 631-8076
7 Total Sales
ML
Buyer's Agent in 2020
Michael Lenz
RE/MAX
ML
Buyer Co-Listing Agent in 2020
Mike Lenz
RE/MAX
Source: Midwest Real Estate Data (MRED)
MLS Number: 12418030
APN: 02-11-351-049
Disclaimer: Certain information contained herein is derived from information provided by parties other than Homes.com. All information provided is deemed reliable, but is not guaranteed to be accurate and should be independently verified.
All data is obtained from various sources and may not have been verified by broker or MLS GRID. Supplied Open House Information is subject to change without notice. All information should be independently reviewed and verified for accuracy. Properties may or may not be listed by the office/agent presenting the information. Some IDX listings have been excluded from this website.
Listings courtesy of Midwest Real Estate Data (MRED) as distributed by MLS GRID.
Based on information submitted to the MLS GRID
Ask me questions while you tour the home.