19

Yorkville, IL Open Houses

Section Image Section Image
  • /31

    $475,000

    Open Sun 12PM - 2PM
    • 4 Beds
    • 2.5 Baths
    • 2,299 Sq Ft

    2427 Emerald Ln, Yorkville, IL 60560

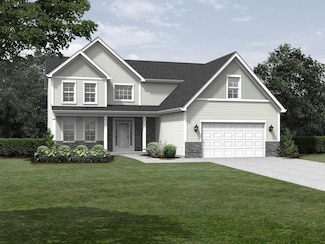
    Move-in ready Dorchester model in highly sought-after Autumn Creek! A dramatic two-story foyer, rich hardwood floors, and an open-concept layout create an inviting first impression. The spacious eat-in kitchen features 42" shaker cabinets, a pantry, center island, coffee bar, and updated stainless steel appliances (2025), seamlessly opening to the warm and welcoming family room highlighted by a

    Agent Photo

    Marzena Castillo

    Baird & Warner Fox Valley - Geneva

    2427 Emerald Ln, Yorkville, IL 60560
  • /21

    $343,500

    New Construction Open Sun 12PM - 4PM
    • 3 Beds
    • 2.5 Baths
    • 1,696 Sq Ft

    1218 Gillespie Ln, Yorkville, IL 60560

    Welcome to the new construction homes at Townes of Kendall. Thoughtfully designed with luxury vinyl plank flooring throughout the main level, 9-ft ceilings, and an open-concept layout. Kitchen features 42" cabinetry, granite counters throughout, stainless steel appliances, and a large island with integrated sink. Upstairs includes 3 bedrooms, a loft, 2 full baths, and a convenient laundry closet.

    Maribel Lopez Keller Williams Infinity

    1218 Gillespie Ln, Yorkville, IL 60560
  • /19

    $614,990

    New Construction Open Sun 12PM - 3PM $14K PRICE DROP
    • 3 Beds
    • 2 Baths
    • 2,250 Sq Ft

    852 Timber Oak Ln, Yorkville, IL 60560

    Unique opportunity to move right in to one of our semi custom ranch style homes out at Timber Ridge Estates. This Hillside Ranch has a beautiful front porch that looks out to the preservation area across the street with no neighbor directly in front and woods at the back offering privacy all around. The cathedral ceilings greet you at the foyer and great room. A dry bar for entertaining adjacent

    Gina Johansen Keller Williams Infinity

    852 Timber Oak Ln, Yorkville, IL 60560
  • /23

    $529,990

    New Construction Open Sun 12PM - 3PM $4K PRICE INCREASE
    • 3 Beds
    • 2 Baths
    • 2,250 Sq Ft

    1025 Timber Oak Ln, Yorkville, IL 60560

    TO BE BUILT (Base Price). Welcome to Timber Ridge Estates! A private wooded enclave of oversized home sites ranging from 1/3+ acre homesites. Cul-de-sacs, rolling terrain and both wooded and clear home sites located in the heart of Yorkville, just minutes from the riverfront parks, dining and nearby shopping. Our semi-custom homes offer lots of choices and no cookie-cutter homes. 8 Floor plans to

    Gina Johansen Keller Williams Infinity

    1025 Timber Oak Ln, Yorkville, IL 60560
  • /21

    $479,900

    New Construction Open Sun 12PM - 3PM
    • 3 Beds
    • 2 Baths
    • 1,752 Sq Ft

    1085 Timber Oak Ln, Yorkville, IL 60560

    TO BE BUILT (Base Price) Welcome to Timber Ridge Estates! A private wooded enclave of oversized home sites ranging from 1/3+ acre homesites. Cul-de-sacs, rolling terrain and both wooded and clear home sites located in the heart of Yorkville, just minutes from the riverfront parks, dining and nearby shopping. Our semi-custom homes offer lots of choices and no cookie-cutter homes. 8 Floor plans to

    Gina Johansen Keller Williams Infinity

    1085 Timber Oak Ln, Yorkville, IL 60560
  • /28

    $340,000

    New Construction Open Sun 12PM - 4PM
    • 3 Beds
    • 2.5 Baths
    • 1,696 Sq Ft

    1220 Gillespie Ln, Yorkville, IL 60560

    Welcome to the new construction homes at Townes of Kendall. Thoughtfully designed with luxury vinyl plank flooring throughout the main level, 9-ft ceilings, and an open-concept layout. Kitchen features 42" cabinetry, granite counters throughout, stainless steel appliances, and a large island with integrated sink. Upstairs includes 3 bedrooms, a loft, 2 full baths, and a convenient laundry closet.

    Maribel Lopez Keller Williams Infinity

    1220 Gillespie Ln, Yorkville, IL 60560
  • /21

    $334,900

    Open Sat 12PM - 2PM $4K PRICE DROP
    • 4 Beds
    • 2 Baths
    • 1,550 Sq Ft

    1608 Walsh Dr, Yorkville, IL 60560

    Located in the desirable Greenbriar subdivision, this custom-built 4-bedroom, 2-bath home offers nearly 3,000 sq. ft. of flexible living space on an impressive 235' deep lot. The open-concept main level features vaulted ceilings, a beautifu fireplace, and a farmhouse-style kitchen with abundant cabinetry and storage. The main level offers 2 bedrooms, a full bath, and convenient main-floor

    Sara Macak Real Broker, LLC

    1608 Walsh Dr, Yorkville, IL 60560
  • /36

    $524,500

    Open Sun 11AM - 1PM
    • 5 Beds
    • 3 Baths
    • 2,718 Sq Ft

    3079 Grande Trail, Yorkville, IL 60560

    ALSO FOR RENT!! Gorgeous East-Facing Home with a Rare Main-Level Guest Bedroom Ensuite!! QUICK CLOSE****CAN NOT BUILD a SIMILAR NEW CONSTRUCTION HOME NEW AT THIS PRICE*** Welcome to this beautiful and thoughtfully updated 5-bedroom + office, 3-full-bath home, RARE SECOND FLOOR LAUNDRY AND ADDITIONAL MUD ROOM ON MAIN LEVEL, featuring a 3-car garage and great location with just a 2-minute walk to

    Vinita Arora Keller Williams Infinity

    3079 Grande Trail, Yorkville, IL 60560
  • /23

    $540,990

    New Construction Open Sun 12PM - 3PM $1K PRICE INCREASE
    • 4 Beds
    • 2.5 Baths
    • 3,273 Sq Ft

    1165 Timber Oak Ln, Yorkville, IL 60560

    TO BE BUILT (Base Price). Welcome to Timber Ridge Estates! A private wooded enclave of oversized home sites ranging from 1/3+ acre homesites. Cul-de-sacs, rolling terrain and both wooded and clear home sites located in the heart of Yorkville, just minutes from the riverfront parks, dining and nearby shopping. Our semi-custom homes offer lots of choices and no cookie-cutter homes. 8 Floor plans to

    Gina Johansen Keller Williams Infinity

    1165 Timber Oak Ln, Yorkville, IL 60560
  • /29

    $360,000

    Open Sun 1AM - 3PM $20K PRICE DROP
    • 3 Beds
    • 3 Baths
    • 1,232 Sq Ft

    104 Poplar Rd, Yorkville, IL 60560

    Beautifully maintained ranch home featuring 3 bedrooms with the potential for 2 additional bedrooms in the finished walkout basement, along with 3 full bathrooms! This move-in-ready home has been thoughtfully updated throughout, including remodeled bathrooms, a composite wood deck, reverse osmosis system under the kitchen sink, new laundry room windows, and a new concrete patio off the walkout

    Ron Wexler Keller Williams Preferred Rlty

    104 Poplar Rd, Yorkville, IL 60560
  • /33

    $405,650

    New Construction Open Sun 12PM - 4PM
    • 2 Beds
    • 3 Baths
    • 1,463 Sq Ft

    3995 Shoeger Dr, Yorkville, IL 60560

    NEW CONSTRUCTION WITH FINISHED BASEMENTS. QUICK MOVE-IN'S, plus still stime to select your finishigns.Welcome to the remarkable duplex homes of Grand Reserve, where thoughtful design meets modern comfort. These homes showcase a true open-concept layout enhanced by soaring 10' ceilings and a full package of upgraded standard finishes. The kitchen is designed to impress with 42" cabinetry featuring

    Maribel Lopez Keller Williams Infinity

    3995 Shoeger Dr, Yorkville, IL 60560
  • /33

    $435,000

    • 4 Beds
    • 2.5 Baths
    • 2,051 Sq Ft

    2642 Seeley St, Yorkville, IL 60560

    Welcome to 2642 Seeley Drive in the highly sought-after Grande Reserve subdivision! Built in 2023, this stunning 4-bedroom, 2.5-bath home offers the perfect blend of modern design, functionality, and move-in-ready convenience.Step inside to an inviting open-concept floor plan designed for today's lifestyle. The beautifully appointed kitchen features quartz countertops, a spacious walk-in pantry,

    Sergio Moya Coldwell Banker Realty

    2642 Seeley St, Yorkville, IL 60560
  • /28

    $375,000

    New Construction Open Sun 12PM - 4PM
    • 3 Beds
    • 3 Baths
    • 1,463 Sq Ft

    3993 Shoeger Dr, Yorkville, IL 60560

    NEW CONSTRUCTION WITH FINISHED BASEMENTS. QUICK MOVE-IN'S, plus still stime to select your finishigns. Welcome to the remarkable NEW CONSTRCUTION duplex homes of Grand Reserve, where thoughtful design meets modern comfort. These homes showcase a true open-concept layout enhanced by soaring 10' ceilings and a full package of upgraded standard finishes. The kitchen is designed to impress with 42"

    Maribel Lopez Keller Williams Infinity

    3993 Shoeger Dr, Yorkville, IL 60560
  • /41

    $449,000

    Open Sun 1PM - 3PM $1K PRICE DROP
    • 4 Beds
    • 2.5 Baths
    • 3,163 Sq Ft

    801 Parkside Ln, Yorkville, IL 60560

    Move-in ready and impeccably maintained, this stunning detached home sits on a desirable corner lot in a vibrant, family-friendly neighborhood. Designed for both comfort and convenience, the home features four spacious bedrooms on the second floor, along with a thoughtfully placed second-floor laundry room for easy everyday living. The main level offers a dedicated office space just off the

    Vilma Kuprescenko HomeSmart Realty Group

    801 Parkside Ln, Yorkville, IL 60560
  • /16

    $572,990

    New Construction Open Sun 12PM - 3PM
    • 4 Beds
    • 3.5 Baths
    • 3,797 Sq Ft

    1045 Timber Oak Ln, Yorkville, IL 60560

    TO BE BUILT (Base Price). Welcome to Timber Ridge Estates! A private wooded enclave of oversized home sites ranging from 1/3+ acre homesites. Cul-de-sacs, rolling terrain and both wooded and clear home sites located in the heart of Yorkville, just minutes from the riverfront parks, dining and nearby shopping. Our semi-custom homes offer lots of choices and no cookie-cutter homes. 8 Floor plans to

    Gina Johansen Keller Williams Infinity

    1045 Timber Oak Ln, Yorkville, IL 60560
  • /51

    $527,990

    New Construction Open Sun 12PM - 3PM
    • 4 Beds
    • 2.5 Baths
    • 3,001 Sq Ft

    1162 Timber Oak Ln, Yorkville, IL 60560

    TO BE BUILT (Base Price). Welcome to Timber Ridge Estates! A private wooded enclave of oversized home sites ranging from 1/3+ acre homesites. Cul-de-sacs, rolling terrain and both wooded and clear home sites located in the heart of Yorkville, just minutes from the riverfront parks, dining and nearby shopping. Our semi-custom homes offer lots of choices and no cookie-cutter homes. 8 Floor plans to

    Gina Johansen Keller Williams Infinity

    1162 Timber Oak Ln, Yorkville, IL 60560
  • /28

    $437,490

    New Construction Open Sun 11AM - 5PM $38K PRICE DROP
    • 4 Beds
    • 2.5 Baths
    • 2,218 Sq Ft

    2832 Mcmurtrie Way, Yorkville, IL 60560

    ** AVAILABLE AUGUST DELIVERY! ASK ABOUT SPECIAL FINANCING OFFERS! Homesite #207. Unveil the Starling, an expertly constructed home where exceptional design blends effortlessly with everyday comfort. This airy design offers four bedrooms, two bathrooms, a powder room, and a versatile flex room, perfect for adapting to your lifestyle. Luxury vinyl plank flooring flows throughout the main living

    Bill Flemming HomeSmart Connect LLC

    2832 Mcmurtrie Way, Yorkville, IL 60560
  • /20

    $449,615

    New Construction Open Sun 11AM - 5PM $15K PRICE DROP
    • 3 Beds
    • 2 Baths
    • 1,965 Sq Ft

    2791 Elden Dr, Yorkville, IL 60560

    ** SUNROOM OPTION - 3 CAR GARAGE * SPECIAL FINANCING OFFERS AVAILABLE! READY FOR DELIVERY! Homesite #0259. Step into the Siena, a thoughtfully designed single-story home that blends comfort, efficiency, and modern style. This layout features three bedrooms and two bathrooms in an open-concept design that creates a seamless flow between the family room, dining area, and kitchen. At the center of

    Bill Flemming HomeSmart Connect LLC

    2791 Elden Dr, Yorkville, IL 60560
  • /33

    $494,900

    Open Sun 1PM - 3PM $5K PRICE DROP
    • 4 Beds
    • 2.5 Baths
    • 3,146 Sq Ft

    541 Ashworth Ln, Yorkville, IL 60560

    This beautifully maintained 4-bedroom plus loft, 2.5-bath home offers over 3,100 square feet of living space, a full unfinished basement, and an attached 3-car garage in one of Yorkville's most desirable clubhouse communities. A dramatic two-story foyer welcomes you into an open and functional floor plan featuring formal living and dining rooms, a private first-floor office, and a spacious family

    Kealan O'Neil O'Neil Property Group, LLC

    541 Ashworth Ln, Yorkville, IL 60560

Home Price Trends

Median Sale Price
$366,745
Median Single Family Sale Price
$434,490
Median Townhouse Sale Price
$320,990
Median 2 Bedroom Sale Price
$300,000
Median 1 Bedroom Sale Price
$176,000
Average Price Per Sq Ft
$199
Number of Homes for Sale
124
Last 12 months Home Sales
624
Months of Supply
2.40
Median List Price
$385,000
Median Change From 1st List Price
0%
Median Home Sale Price YoY Change
-2%
How to Buy a Home How to Finance a Home How to Sell a Home