42

Yorkville, IL Homes for Sale with Pool

Section Image Section Image Section Image
  • /30

    $465,000

    • 3 Beds
    • 2.5 Baths
    • 2,282 Sq Ft

    2411 Fairfield Ave, Yorkville, IL 60560

    BETTER THAN NEW CONSTRUCTION WITHOUT THE BUILDER WAIT! Imagine starting your day with a cup of coffee overlooking the scenic pond just beyond your backyard and ending your evenings watching breathtaking sunset reflections across the water. Nestled in Yorkville's highly sought-after Raintree Village community, this beautifully maintained 2023-built home offers a rare opportunity to enjoy a

    Agent Photo

    Emilie Stevenson

    KRGW Realty, LLC

    2411 Fairfield Ave, Yorkville, IL 60560
  • /50

    $949,800

    Pending
    • 6 Beds
    • 5 Baths
    • 4,548 Sq Ft

    7542 Thornhill Ct, Yorkville, IL 60560

    Welcome to 7542 Thornhill Court in the Rose Hill subdivision of Yorkville - a stunning 4,548-square-foot French Country home built by C/L Design-Build. This five-bedroom, five-full-bath residence blends classic design with modern comfort. Inside, you'll find soaring nine-foot ceilings, wide-planked hardwood floors, custom oak finishes, and elegant curved balconies that give the home its timeless

    Agent Photo

    Debbie Stukel-Podzimek

    HomeSmart Realty Group

    7542 Thornhill Ct, Yorkville, IL 60560
  • /98

    $8,495,000

    • 6 Beds
    • 9 Baths
    • 12,000 Sq Ft

    5021 Minkler Rd, Yorkville, IL 60560

    Welcome to the Minkler Estate - a property unlike any other in Chicagoland. Surrounded by beautiful wildflowers, dense woods, and secluded prairie, this extraordinary 36-acre countryside haven offers the perfect blend of privacy, sophistication, and natural beauty. At the heart of the estate lies a stately 12,000+ sq ft English manor, meticulously renovated from the ground up to combine modern

    Agent Photo

    Michael Lafido

    LPT Realty

    5021 Minkler Rd, Yorkville, IL 60560
  • /53

    $350,000

    Pending
    • 3 Beds
    • 3.5 Baths
    • 3,475 Sq Ft

    1147 Hampton Ln, Yorkville, IL 60560

    FIRST FLOOR PRIMARY SUITE! Truly unlike any other currently available in Raintree Village, this exceptional 3 bedroom, 3.1 bathroom half duplex offers the space, layout, and special details of a single family home while providing the convenience of low maintenance townhome living. With generous room sizes, a thoughtful floor plan, and features not found in many newer units, this home is a rare

    Lisa Wenzel Wenzel Select Properties, Ltd.

    1147 Hampton Ln, Yorkville, IL 60560
  • /24

    $452,990

    New Construction
    • 3 Beds
    • 2 Baths
    • 1,866 Sq Ft

    Siena II Plan at Whispering Meadows, Yorkville, IL 60560

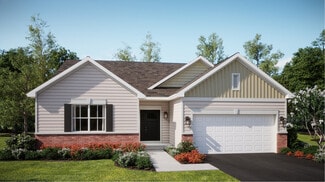
    Set among a single-level design, this home features a spacious foyer that leads directly into the family room, dining room and kitchen at the back of the residence. Three bedrooms offer plenty of space for small and growing families. The generous owner’s suite is host to a walk-in closet and an en-suite bathroom.

    Lennar Builder
    2342 Sumac Dr Unit 36273292, Yorkville, IL 60560
  • /3

    $474,990

    New Construction
    • 4 Beds
    • 2.5 Baths
    • 2,382 Sq Ft

    Townsend Plan at Whispering Meadows, Yorkville, IL 60560

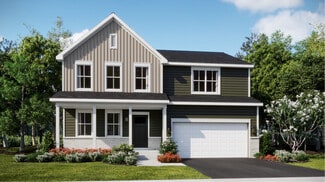
    The entryway leads to the first level of this new two-story home, where a versatile living room can be found off the foyer while the family room, dining room and kitchen share an open-concept design for seamless everyday living. Upstairs, four bedrooms provide enough space for a growing family.

    Lennar Builder
    2342 Sumac Dr Unit 36273291, Yorkville, IL 60560
  • /29

    $380,000

    Pending
    • 3 Beds
    • 2 Baths
    • 1,530 Sq Ft

    353 Pensacola St, Yorkville, IL 60560

    Welcome home to this gorgeous, fully updated ranch situated in a premier Yorkville clubhouse community-with the SSA already PAID OFF! The location truly cannot be beaten. You are within walking distance of a highly rated elementary school, pristine parks, scenic walking trails, and the community pool/clubhouse. Plus, you're just a short drive from downtown Yorkville, the Fox River, Marge Cline

    Wendy Szostak Redfin Corporation

    353 Pensacola St, Yorkville, IL 60560
  • /56

    $599,900

    $25K PRICE DROP
    • 5 Beds
    • 4.5 Baths
    • 3,439 Sq Ft

    2185 Henning Ln, Yorkville, IL 60560

    Discover the refined elegance and premium craftsmanship of this former model residence, a magnificent 5-bedroom, 4.5-bathroom sanctuary situated within the exclusive Grande Reserve Clubhouse community. Offering 3,439 square feet of sophisticated living space along with a masterfully finished lower level, this property delivers a rare combination of style and utility suited for contemporary

    Scott Wiley Redfin Corporation

    2185 Henning Ln, Yorkville, IL 60560
  • /21

    $469,165

    New Construction $21K PRICE DROP
    • 3 Beds
    • 2 Baths
    • 1,866 Sq Ft

    2791 Elden Dr, Yorkville, IL 60560

    Set among a single-level design, this home features a spacious foyer that leads directly into the family room, dining room and kitchen at the back of the residence. Three bedrooms offer plenty of space for small and growing families. The generous owner’s suite is host to a walk-in closet and an en-suite bathroom.

    Lennar Builder
    2791 Elden Dr, Yorkville, IL 60560
  • /21

    $349,995

    Pending
    • 3 Beds
    • 2.5 Baths
    • 2,400 Sq Ft

    1125 Hampton Ln, Yorkville, IL 60560

    Light-filled, move-in ready duplex in sought-after Raintree with three levels of finished living space and no backyard neighbors. The full finished walkout basement is the game changer-featuring a kitchenette/wet bar, electric fireplace, and expansive flex space. Easily configure for 1-2 additional bedrooms, home office, gym, or private guest suite. Stubbed for a future bath, making it ideal for

    Ryan Cherney Circle One Realty

    1125 Hampton Ln, Yorkville, IL 60560
  • /30

    $414,900

    • 4 Beds
    • 2.5 Baths
    • 2,051 Sq Ft

    2678 Seeley St, Yorkville, IL 60560

    Welcome to this 4-bedroom, 2.5-bathroom Bellamy Model in Grande Reserve, built in 2023! As you step inside, the spacious, open-concept floor plan immediately stands out with oversized windows & 9-foot ceilings that flood the home with natural light! A study space near the entrance provides the perfect spot for a home office or remote learning! The kitchen opens up into the living room & features

    Bryan Bartholomew iHome Real Estate

    2678 Seeley St, Yorkville, IL 60560
  • /31

    $324,900

    Pending
    • 2 Beds
    • 2 Baths
    • 1,462 Sq Ft

    1053 Canary Ave, Yorkville, IL 60560

    Don't wait to see this lovely 2-bedroom, 2-bath ranch duplex with an open, airy feel throughout! Enter into the large light and bright living room/dining room combination with vaulted ceiling and enjoy the warmth and ambiance of the wood burning fireplace. The updated kitchen features granite countertops, abundant cabinetry, generous counter space, butler's pantry and all stainless-steel

    Lyda Fester Keller Williams Premiere Properties

    1053 Canary Ave, Yorkville, IL 60560
  • /23

    $289,900

    • 3 Beds
    • 2.5 Baths
    • 1,589 Sq Ft

    205 Portage Ln Unit A, Yorkville, IL 60560

    This stunning 3 bedroom, 2.1 bath unit is a true delight. Imagine stepping into a huge yard and relaxing on your front porch. The first-floor features 9 ft ceilings and a beautifully open great room accented with barn wood. The kitchen boasts 42 in cabinets with hardwood floors, and all stainless-steel appliances. Enjoy cozy dinners in the dining area with a lovely bay window, plus a convenient

    Curtis Johnson Baird & Warner

    205 Portage Ln Unit A, Yorkville, IL 60560
  • /2

    $510,430

    New Construction
    • 4 Beds
    • 2 Baths
    • 2,382 Sq Ft

    2862 Mcmurtrie Way, Yorkville, IL 60560

    The entryway leads to the first level of this new two-story home, where a versatile living room can be found off the foyer while the family room, dining room and kitchen share an open-concept design for seamless everyday living. Upstairs, four bedrooms provide enough space for a growing family.

    Lennar Builder
    2862 Mcmurtrie Way, Yorkville, IL 60560
  • /58

    $649,900

    • 4 Beds
    • 4 Baths
    • 4,347 Sq Ft

    71 Long Grove Rd, Yorkville, IL 60560

    This custom built, 4 bedroom, 2 full and 2 half bath home, has a spacious 1st Floor Master Bedroom suite, with a private vaulted sitting room, an updated Master Bath with step-in tile shower, a separate tub, a skylight, a heated floor and two large closets! This home has fabulous quality features such as custom woodworking, oak hardwood flooring, six panel oak doors and trim, crown molding,

    Cindy Heckelsberg Coldwell Banker Real Estate Group

    71 Long Grove Rd, Yorkville, IL 60560
  • /22

    $487,985

    New Construction
    • 3 Beds
    • 2 Baths
    • 2,063 Sq Ft

    2826 Mcmurtrie Way, Yorkville, IL 60560

    The first level of this two-story home is host to communal spaces, including a versatile flex space off the foyer and an open floorplan shared among the family room, dining room and kitchen. A loft and all three bedrooms can be found upstairs, including the tranquil owner’s suite with a private bathroom and walk-in closet. Completing the home is a convenient two-car garage for storage space.

    Lennar Builder
    2826 Mcmurtrie Way, Yorkville, IL 60560
  • /21

    $489,150

    New Construction $17K PRICE DROP
    • 4 Beds
    • 2 Baths
    • 2,619 Sq Ft

    2851 Mcmurtrie Way, Yorkville, IL 60560

    This two-story home combines modern comfort with convenience. Found off the foyer is a flex room for versatile needs, followed by a cohesive open main living area with direct access to the backyard for indoor-outdoor activities. In a private corner of the first floor is a study ideal for at-home work. Upstairs are three secondary bedrooms and the spacious owner’s suite with a full-sized bathroom.

    Lennar Builder
    2851 Mcmurtrie Way, Yorkville, IL 60560
  • /28

    $464,485

    New Construction $25K PRICE DROP Pending
    • 4 Beds
    • 2.5 Baths
    • 2,218 Sq Ft

    2781 Elden Dr, Yorkville, IL 60560

    AVAILABLE JULY DELIVERY! ASK ABOUT SPECIAL FINANCING OFFERS! Homesite #260* 3 CAR GARAGE OPTION * Unveil the Starling, an expertly constructed home where exceptional design blends effortlessly with everyday comfort. This airy design offers four bedrooms, two bathrooms, a powder room, and a versatile flex room, perfect for adapting to your lifestyle. Luxury vinyl plank flooring flows throughout

    Bill Flemming HomeSmart Connect LLC

    2781 Elden Dr, Yorkville, IL 60560
  • /40

    $644,900

    $5K PRICE DROP Pending
    • 6 Beds
    • 5 Baths
    • 4,179 Sq Ft

    71 Oak Creek Dr, Yorkville, IL 60560

    Welcome to this stunning, one-of-a-kind modern style home nestled on over an acre in a highly desirable subdivision! Enjoy the perfect blend of peaceful country living with convenient access to restaurants, shopping, and more. Neighborhood amenities include a pool, walking paths, scenic pond with fountain, tennis courts, and playground. This beautifully updated 6-bedroom, 3 full and 2 half bath

    Brian Hauser Charles Rutenberg Realty of IL

    71 Oak Creek Dr, Yorkville, IL 60560
  • /2

    $505,000

    New Construction Pending
    • 4 Beds
    • 2.5 Baths
    • 2,631 Sq Ft

    2872 Mcmurtrie Way, Yorkville, IL 60560

    Discover the Wren, a thoughtfully designed two-story home that blends modern comfort with everyday functionality. This layout features four spacious bedrooms, two full bathrooms, and a convenient study on the main floor. The open-concept design connects the kitchen, dining area, and family room, creating a seamless flow that's ideal for both relaxed living and entertaining. Luxury vinyl plank

    Bill Flemming HomeSmart Connect LLC

    2872 Mcmurtrie Way, Yorkville, IL 60560
  • /38

    $449,000

    $1K PRICE DROP Pending
    • 4 Beds
    • 2.5 Baths
    • 3,163 Sq Ft

    801 Parkside Ln, Yorkville, IL 60560

    Move-in ready and impeccably maintained, this stunning detached home sits on a desirable corner lot in a vibrant, family-friendly neighborhood. Designed for both comfort and convenience, the home features four spacious bedrooms on the second floor, along with a thoughtfully placed second-floor laundry room for easy everyday living. The main level offers a dedicated office space just off the

    Vilma Kuprescenko HomeSmart Realty Group

    801 Parkside Ln, Yorkville, IL 60560
  • /19

    $469,165

    New Construction
    • 3 Beds
    • 2 Baths
    • 1,965 Sq Ft

    2691 Elden Dr, Yorkville, IL 60560

    SUNROOM OPTION - 3 CAR GARAGE * SPECIAL FINANCING OFFERS AVAILABLE! READY FOR JULY DELIVERY! Homesite #0259. Step into the Siena, a thoughtfully designed single-story home that blends comfort, efficiency, and modern style. This layout features three bedrooms and two bathrooms in an open-concept design that creates a seamless flow between the family room, dining area, and kitchen. At the center of

    Bill Flemming HomeSmart Connect LLC

    2691 Elden Dr, Yorkville, IL 60560
  • /25

    $295,000

    $5K PRICE DROP
    • 3 Beds
    • 2.5 Baths
    • 1,589 Sq Ft

    206 Barrett Dr Unit A, Yorkville, IL 60560

    Welcome to Bristol Bay living at its best. This rare end-unit townhome instantly feels different the moment you walk through the door. Sunlight pours through the extra windows, the fresh modern finishes create a calm and elevated feel, and every space has been thoughtfully refreshed to feel warm, stylish, and inviting. It's the kind of home that feels straight out of a model home while still

    Meredith DeLeo Keller Williams Infinity

    206 Barrett Dr Unit A, Yorkville, IL 60560
  • /53

    $590,000

    Pending
    • 5 Beds
    • 3.5 Baths
    • 3,196 Sq Ft

    811 E Main St, Yorkville, IL 60560

    Your picturesque Yorkville retreat awaits! Situated on nearly half an acre, this beautifully updated home offers the perfect blend of comfort, style, and outdoor living. Thoughtful upgrades include hardwood flooring, crown molding and wainscoting throughout the main level, a newer roof (2020), dual HVAC systems (2020 & 2021), brand-new carpeting upstairs, an updated second-floor hall bath, and

    Jennifer Henry RE/MAX All Pro - St Charles

    811 E Main St, Yorkville, IL 60560
  • /33

    $460,000

    Pending
    • 4 Beds
    • 2.5 Baths
    • 2,108 Sq Ft

    3056 Grande Trail, Yorkville, IL 60560

    Why wait for new construction when you can get something ready?Discover luxury living in this stunning 4-bedroom home, perfectly positioned on a serene lot backing to lush green space and a tranquil pond. This is where modern elegance meets natural beauty.Inside, an open-concept design flows seamlessly throughout. The chef's kitchen showcases a striking center island, premium stainless steel

    Fabio Brancati @properties Christies International Real Estate

    3056 Grande Trail, Yorkville, IL 60560
  • /37

    $559,000

    $6K PRICE DROP
    • 4 Beds
    • 4 Baths
    • 2,907 Sq Ft

    2154 Hartfield Ave, Yorkville, IL 60560

    STOP SCROLLING-THIS IS THE ONE. RAINTREE VILLAGE | YORKVILLE | 4 BEDROOMS (+2) | FINISHED BASEMENT | 3-CAR GARAGE Welcome to a home that truly checks every box-and then some. Built in 2021 and beautifully upgraded beyond builder grade, this stunning Raleigh model offers the perfect blend of space, style, and functionality-with generously sized rooms throughout. Step inside to a soaring 2-story

    MIchelle Fifer Coldwell Banker Realty

    2154 Hartfield Ave, Yorkville, IL 60560
  • /52

    $515,000

    • 4 Beds
    • 4 Baths
    • 4,381 Sq Ft

    2553 Lyman Loop, Yorkville, IL 60560

    Welcome to 2553 Lyman Loop, a beautifully updated home in Yorkville's highly desirable Grand Reserve community! Offering the perfect combination of modern updates, functional living space, and exceptional neighborhood amenities, this move-in-ready home is one you won't want to miss. Step inside to discover an inviting open floor plan designed for today's lifestyle. The main level features a

    Victoria Jeman OBEL Realty, INC.

    2553 Lyman Loop, Yorkville, IL 60560
  • /25

    $460,990

    New Construction
    • 3 Beds
    • 2.5 Baths
    • 2,063 Sq Ft

    Meadowlark Plan at Whispering Meadows, Yorkville, IL 60560

    The first level of this two-story home is host to communal spaces, including a versatile flex space off the foyer and an open floorplan shared among the family room, dining room and kitchen. A loft and all three bedrooms can be found upstairs, including the tranquil owner’s suite with a private bathroom and walk-in closet. Completing the home is a convenient two-car garage for storage space.

    Lennar Builder
    2342 Sumac Dr Unit 36273290, Yorkville, IL 60560
  • /48

    $489,300

    New Construction $6K PRICE DROP Pending
    • 4 Beds
    • 2.5 Baths
    • 2,387 Sq Ft

    311 Twinleaf Trail, Yorkville, IL 60560

    SPECIAL FINANCING OFFERS ARE AVAILABLE! READY FOR JUNE DELIVERY! Homesite# 0076. Take in the beauty of the Townsend, a home where sophisticated design and everyday comfort come together seamlessly. This thoughtfully crafted residence features four bedrooms, two full bathrooms, a powder room, and a spacious living room, providing ample space for both relaxation and entertainment. The first floor

    Bill Flemming HomeSmart Connect LLC

    311 Twinleaf Trail, Yorkville, IL 60560
  • /22

    $497,000

    • 4 Beds
    • 2.5 Baths
    • 2,907 Sq Ft

    2104 Tremont Ave, Yorkville, IL 60560

    Welcome to Premier Raintree Village Clubhouse Community! At 2104 Tremont you will be greeted by a two story foyer, first floor with 9 feet tall ceilings, formal living and dining rooms, open floor plan family room, the large kitchen features 42" custom cabinets, quartz counter tops, large island/breakfast bar and a good size area for a table. All around widows bring sunlight throughout the day!

    Silva Jelebinkov Jam Realty Co

    2104 Tremont Ave, Yorkville, IL 60560
  • /42

    $474,000

    $10K PRICE DROP
    • 4 Beds
    • 2.5 Baths
    • 2,677 Sq Ft

    853 Prairie Crossing Dr, Yorkville, IL 60560

    Start the school year off right in this spacious, beautifully updated two-story home, perfectly located across from a park and near the middle school! A dramatic two-story foyer welcomes you inside, where hardwood floors flow through most of the main level. The heart of the home is the renovated eat-in kitchen, boasting quartz countertops, a stylish tile backsplash, and smart, Wi-Fi-enabled

    Deborah Christensen Coldwell Banker Real Estate Group

    853 Prairie Crossing Dr, Yorkville, IL 60560
  • /22

    $469,990

    New Construction $5K PRICE DROP
    • 4 Beds
    • 2 Baths
    • 2,201 Sq Ft

    2832 Mcmurtrie Way, Yorkville, IL 60560

    This two-story home provides modern comfort and ample room to grow. Upon entry is a flex room well-suited for hosting guests, followed by a spacious open layout for seamless family living and relaxing. Separate from the downstairs main living area, the second level hosts all four bedrooms to provide great personal space and privacy. The sprawling owner’s suite is a serene haven with a full-sized

    Lennar Builder
    2832 Mcmurtrie Way, Yorkville, IL 60560
  • /24

    $490,990

    New Construction
    • 4 Beds
    • 2.5 Baths
    • 2,619 Sq Ft

    Wren Plan at Whispering Meadows, Yorkville, IL 60560

    This two-story home combines modern comfort with convenience. Found off the foyer is a flex room for versatile needs, followed by a cohesive open main living area with direct access to the backyard for indoor-outdoor activities. In a private corner of the first floor is a study ideal for at-home work. Upstairs are three secondary bedrooms and the spacious owner’s suite with a full-sized bathroom.

    Lennar Builder
    2342 Sumac Dr Unit 36273288, Yorkville, IL 60560
  • /32

    $300,000

    Pending
    • 3 Beds
    • 2.5 Baths
    • 1,701 Sq Ft

    1115 Goldfinch Ave, Yorkville, IL 60560

    School is almost out for the summer, and this move-in ready home gives you the perfect opportunity to enjoy everything Raintree Village has to offer. This beautifully maintained 3-bedroom, 2.5-bath townhome truly shows like a model home with neutral finishes designed to complement any decor style. The open and airy floor plan features 9-foot first-floor ceilings, luxury vinyl plank flooring, and

    Alexa Wagner RE/MAX Professionals Select

    1115 Goldfinch Ave, Yorkville, IL 60560
  • /39

    $535,000

    • 4 Beds
    • 3.5 Baths
    • 3,289 Sq Ft

    2521 Lyman Loop, Yorkville, IL 60560

    Be captivated by the show-stopping curb appeal of this beautiful residence. Begin making lasting memories on the expansive wraparound porch, offering ample space for seating while you take in the lush landscaping and charming, hometown neighborhood feel. Step inside to a dramatic two-story foyer with an open staircase that sets the tone for the home's inviting design. The formal living and dining

    Jane Winninger Baird & Warner

    2521 Lyman Loop, Yorkville, IL 60560
  • /33

    $169,500

    Pending
    • 1 Bed
    • 1 Bath
    • 788 Sq Ft

    142 Bertram Dr Unit B, Yorkville, IL 60560

    MULTIPLE OFFERS RECEIVED: HIGHEST & BEST due by Monday, May 25th at 7pm. WELCOME HOME! Enjoy EASY RANCH STYLE living in this MOVE IN READY, FIRST FLOOR 1 BEDROOM, 1 BATH, 1 car garage condo in desirable Bristol Bay Subdivision. This OPEN FLOOR PLAN features your own PRIVATE ENTRANCE, NO INTERIOR STAIRS and a SOUTH FACING interior location that fills the home with BEAUTIFUL NATURAL LIGHT while

    Magdalena Emmert Kettley & Co. Inc. - Yorkville

    142 Bertram Dr Unit B, Yorkville, IL 60560
  • /25

    $469,990

    New Construction
    • 4 Beds
    • 2.5 Baths
    • 2,201 Sq Ft

    Starling Plan at Whispering Meadows, Yorkville, IL 60560

    This two-story home provides modern comfort and ample room to grow. Upon entry is a flex room well-suited for hosting guests, followed by a spacious open layout for seamless family living and relaxing. Separate from the downstairs main living area, the second level hosts all four bedrooms to provide great personal space and privacy. The sprawling owner’s suite is a serene haven with a full-sized

    Lennar Builder
    2342 Sumac Dr Unit 36273293, Yorkville, IL 60560
  • /38

    $524,240

    New Construction Pending
    • 4 Beds
    • 2.5 Baths
    • 2,387 Sq Ft

    2897 Mcmurtrie Ct, Yorkville, IL 60560

    Take in the beauty of the Townsend, a home where sophisticated design and everyday comfort come together seamlessly. This thoughtfully crafted residence features four bedrooms, two full bathrooms, a powder room, and a spacious living room, providing ample space for both relaxation and entertainment. The first floor boasts an airy, open-concept layout, with luxury vinyl plank flooring unifying the

    Bill Flemming HomeSmart Connect LLC

    2897 Mcmurtrie Ct, Yorkville, IL 60560
  • /44

    $458,500

    • 4 Beds
    • 2.5 Baths
    • 3,165 Sq Ft

    2951 Grande Trail, Yorkville, IL 60560

    DAZZLING & DELIGHTFUL...INSIDE AND OUT! OVER 3100 SQ FT OF AMAZING LIVING SPACE FEATURING 4 BEDROOMS, 2.5 BATHS W/ IMPRESSIVE FLEX/ LOFT - ALL SITUATED ON GORGEOUS PREMIUM LOT WITH NO NEIGHBORS BEHIND AND BREATHTAKING VIEWS! 1ST TIME ON THE MARKET THIS WESTON FLOORPLAN OFFERS THE SPACE FOR EASY DAILY LIVING AND FANTASTIC ENTERTAINING SPACE TOO! OPEN CONCEPT FLOORPLAN WITH A KNOCK-OUT GOURMET

    Melissa Garcia Legacy Properties, A Sarah Leonard Company, LLC

    2951 Grande Trail, Yorkville, IL 60560
  • /16

    $205,000

    Pending
    • 2 Beds
    • 1.5 Baths
    • 1,099 Sq Ft

    4568 Garritano St Unit B, Yorkville, IL 60560

    Welcome to this well-maintained townhome in the desirable Bristol Bay community in Yorkville! This home features 2 bedrooms, 1.5 bathrooms, a loft, and a functional open layout perfect for comfortable everyday living. The main level offers a bright living space, a spacious kitchen with plenty of cabinet and counter space, and access to a private patio. Upstairs, you'll find generously sized

    Jennifer Mayorga-Mendoza eXp Realty

    4568 Garritano St Unit B, Yorkville, IL 60560

Showing Results 1 - 40, Page 1 of 2

Home Price Trends

Median Sale Price
$365,990
Median Single Family Sale Price
$426,950
Median Townhouse Sale Price
$319,990
Median 2 Bedroom Sale Price
$290,000
Median 1 Bedroom Sale Price
$172,000
Average Price Per Sq Ft
$199
Number of Homes for Sale
110
Last 12 months Home Sales
612
Months of Supply
2.20
Median List Price
$375,990
Median Change From 1st List Price
0%
Median Home Sale Price YoY Change
-2%
How to Buy a Home How to Finance a Home How to Sell a Home