
DEBBIE REED
Responds Quickly
RE/MAX Realty Group Rehoboth
(302) 303-8919
732 Total Sales
12 in Selbyville
$179K - $875K Price Range


Estimated Value: $1,025,000 - $1,148,378
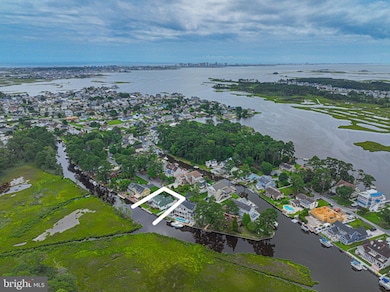
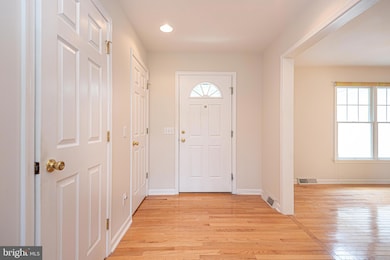
Welcome to your dream waterfront retreat! This beautifully maintained 3-bedroom, 2-bath Cape Cod home offers 2757 square feet of living space with stunning water views and coastal charm. Enjoy bright, open concept living spaces perfect for entertaining or relaxing, along with a spacious kitchen, large first floor primary suite, Large bedrooms upstairs and tranquil outdoor areas. In addition, the second floor offers a large craft room/office that could easily become a 4th bedroom. Step out to your private backyard oasis and take in the serene water views and a private dock—ideal for boating, fishing, crabbing, kayaking, paddleboarding, or simply unwinding by the water. Enjoy a night with family eating crabs on the rear screened in porch and watch the ducks, geese, herons, and turtles frolicking in the canal directly behind your home. You are only minutes by boat or jet ski from the Assawoman Bay and all of the local waterfront attractions. Located just 3 miles from the beautiful beaches of Ocean City, MD and Fenwick Island, DE, you'll be perfectly positioned to enjoy the best of both resort areas. Whether you're seeking a full-time residence or a weekend escape, this waterfront gem is a rare find with unobstructed views of the wetlands, beautiful water fowl, and nature at its finest. The Freeman stage is just a short car ride away where you can take in all of the summertime music events. Come see this one before it's gone.
Last Agent to Sell the Property
(410) 208-3500 oceanpines@penfedrealty.com Berkshire Hathaway HomeServices PenFed Realty - OP License #RS0036940 Listed on: 07/17/2025
Last Buyer's Agent
(302) 539-9040 leslie@lesliekopp.com Long & Foster Real Estate, Inc. License #RA-0003421
We collect this data history from publicly available records. To have your information removed, we recommend requesting removal directly through your county’s website.
DEBBIE REED
RE/MAX Realty Group Rehoboth
(302) 303-8919
732 Total Sales
12 in Selbyville
$179K - $875K Price Range
Sandra Hopkins
American Premier Realty, LLC
(443) 313-8811
117 Total Sales
1 in Selbyville
$750,000 Price
Kenny Amereihn
Century 21 New Horizon
(240) 617-4298
6 Total Sales
5 in Selbyville
$748K - $2M Price Range
Dara Lewis
The Pinnacle Real Estate Co.
(667) 771-6897
80 Total Sales
2 in Selbyville
$360K - $378K Price Range
Joseph Loughran
Long & Foster Real Estate, Inc.
(240) 839-6012
74 Total Sales
4 in Selbyville
$395K - $560K Price Range
JoAnn Pappalardo
Coldwell Banker Realty
(855) 904-5314
18 Total Sales
1 in Selbyville
$517,000 Price
We collect this data history from publicly available records. To have your information removed, we recommend requesting removal directly through your county’s website.
| Date | Buyer | Sale Price | Title Company |
|---|---|---|---|
| $985,000 | None Listed On Document | ||
| $70,000 | -- |
We collect this data history from publicly available records. To have your information removed, we recommend requesting removal directly through your county’s website.
| Date | Status | Borrower | Loan Amount |
|---|---|---|---|
| Open | $788,000 |
We collect this data history from publicly available records. To have your information removed, we recommend requesting removal directly through your county’s website.
| Date | Event | Price | List to Sale | Price per Sq Ft |
|---|---|---|---|---|
| 08/25/2025 08/25/25 | Sold | $985,000 | +9.6% | $357 / Sq Ft |
| 08/23/2025 08/23/25 | Price Changed | $899,000 | 0.0% | $326 / Sq Ft |
| 07/20/2025 07/20/25 | Pending | -- | -- | -- |
| 07/17/2025 07/17/25 | For Sale | $899,000 | -- | $326 / Sq Ft |
We collect this data history from publicly available records. To have your information removed, we recommend requesting removal directly through your county’s website.
| Year | Tax Paid | Tax Assessment Tax Assessment Total Assessment is a certain percentage of the fair market value that is determined by local assessors to be the total taxable value of land and additions on the property. | Land | Improvement |
|---|---|---|---|---|
| 2025 | $2,374 | $39,850 | $3,000 | $36,850 |
| 2024 | $1,195 | $39,850 | $3,000 | $36,850 |
| 2023 | $1,194 | $39,850 | $3,000 | $36,850 |
| 2022 | $1,167 | $39,850 | $3,000 | $36,850 |
| 2021 | $1,218 | $39,850 | $3,000 | $36,850 |
| 2020 | $1,152 | $39,850 | $3,000 | $36,850 |
| 2019 | $1,145 | $39,850 | $3,000 | $36,850 |
| 2018 | $1,428 | $39,850 | $0 | $0 |
| 2017 | $1,172 | $39,850 | $0 | $0 |
| 2016 | $892 | $39,850 | $0 | $0 |
| 2015 | $933 | $39,850 | $0 | $0 |
| 2014 | $912 | $39,850 | $0 | $0 |
Seller's Agent in 2025
Amy Coy
Berkshire Hathaway HomeServices PenFed Realty - OP
(302) 841-1105
82 Total Sales
Buyer's Agent in 2025
Leslie Kopp
Long & Foster
(302) 542-3917
616 Total Sales
Source: Bright MLS
MLS Number: DESU2090032
APN: 533-19.12-25.00
Disclaimer: Certain information contained herein is derived from information provided by parties other than Homes.com. All information provided is deemed reliable, but is not guaranteed to be accurate and should be independently verified.
The data relating to real estate for sale on this website appears in part through the BRIGHT Internet Data Exchange program, a voluntary cooperative exchange of property listing data between licensed real estate brokerage firms, and is provided by BRIGHT through a licensing agreement.
Listing information is from various brokers who participate in the Bright MLS IDX program and not all listings may be visible on the site.
The property information being provided on or through the website is for the personal, non-commercial use of consumers and such information may not be used for any purpose other than to identify prospective properties consumers may be interested in purchasing.
Some properties which appear for sale on the website may no longer be available because they are for instance, under contract, sold or are no longer being offered for sale.
Property information displayed is deemed reliable but is not guaranteed.
Copyright 2026 Bright MLS, Inc.
Ask me questions while you tour the home.