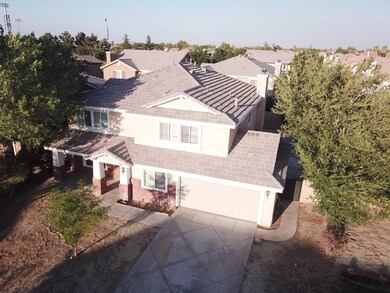
NOT LISTED FOR SALE

Estimated Value: $567,000 - $721,000

5 Beds
5 Baths
3,776 Sq Ft
$169/Sq Ft Est. Value

Sale Details

Date Sold: October 24, 2018

Last sale price $375,000 $99 Per Sq Ft

Est. 71% increase in value since last sale

Current estimated payment $4,126 / mo

53 Days on Market

Highlights

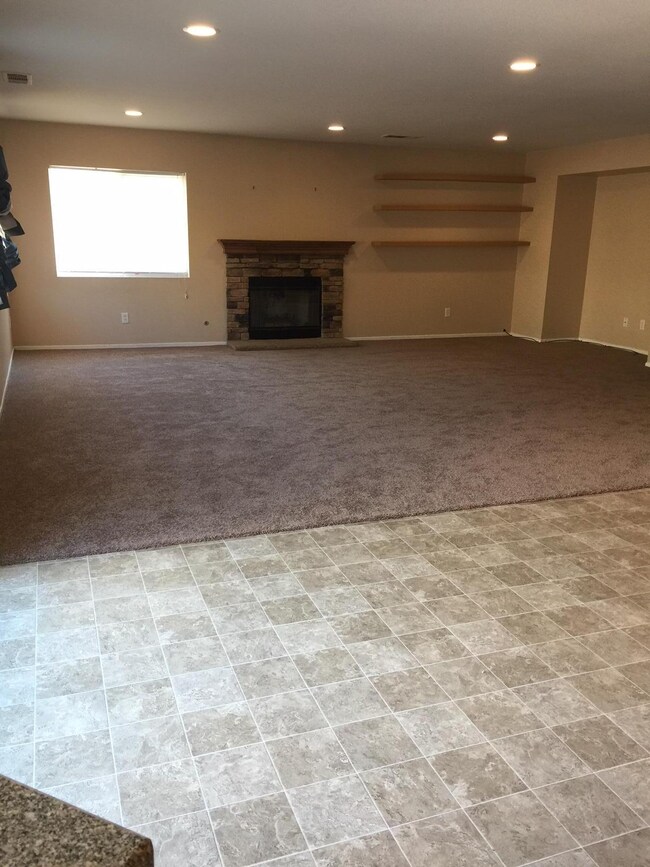
  • Family Room with Fireplace
  • No HOA
  • Double Oven
  • Loft
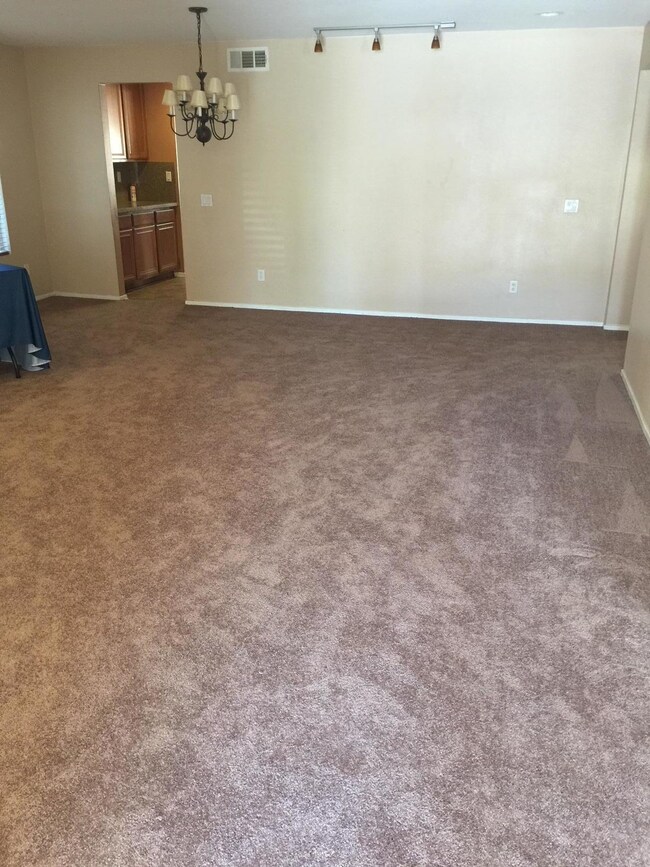
  • Formal Dining Room
  • 2-minute walk to Domenic Massari Park

About This Home

As of October 2018

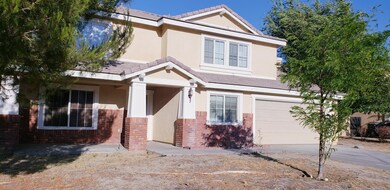
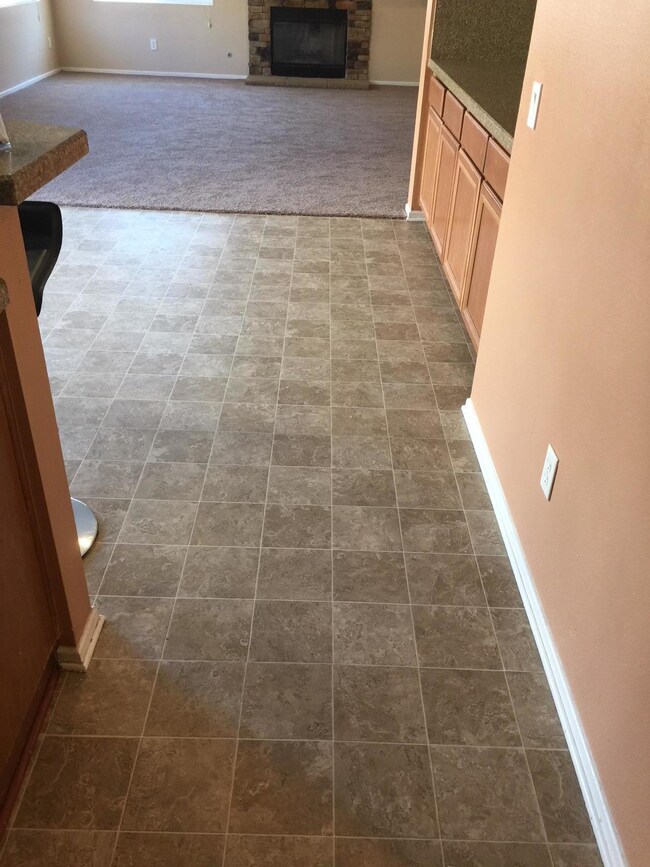
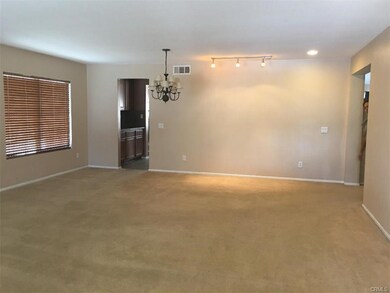
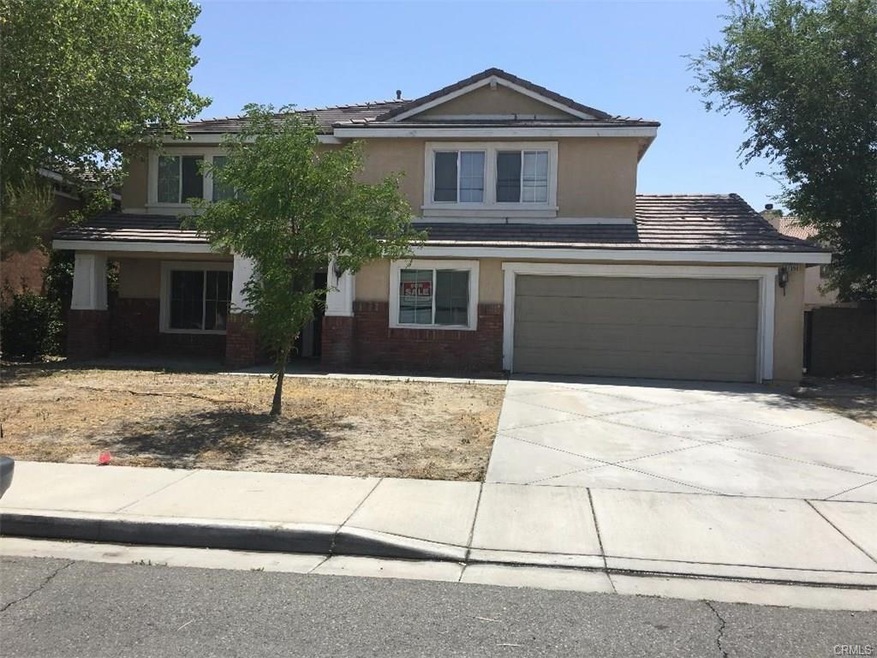
Large home and move in ready featuring 5Br. 5 Ba. New carpet flooring, This property was built in 2006. Centrally located to shopping, schools and parks. This two story residence features a formal living room, formal dining area and an oversize family room. The open Kitchen with a lot of cabinets. Large Pantry adjacent to dinning room and kitchen. Granite counter tops. Indoor laundry room with extra storage space. Downstairs bedroom with full bathroom. Upstairs loft.

Last Agent to Sell the Property

Lucia Wimmer

Intero Real Estate Services Listed on: 07/26/2018
Last Buyer's Agent

Lucia Wimmer

BGA Properties Inc.

Home Details

Home Type

  • Single Family

Year Built

  • Built in 2006

Lot Details

  • 6,534 Sq Ft Lot
  • Block Wall Fence
  • Rectangular Lot
  • Front Yard Sprinklers

Parking

  • 2 Car Garage

Home Design

  • Concrete Foundation
  • Tile Roof
  • Wood Siding
  • Stucco

Interior Spaces

  • 3,776 Sq Ft Home
  • Family Room with Fireplace
  • Formal Dining Room
  • Loft

Kitchen

  • Double Oven
  • Gas Range
  • Dishwasher

Flooring

  • Carpet
  • Linoleum
  • Vinyl

Bedrooms and Bathrooms

  • 5 Bedrooms
  • 5 Full Bathrooms

Laundry

  • Laundry on upper level
  • Washer

Outdoor Features

  • Outdoor Grill

Utilities

  • 220 Volts
  • Sewer in Street

Community Details

  • No Home Owners Association
  • Association fees include - see remarks

Listing and Financial Details

  • Assessor Parcel Number 3023-057-039

Home Details

Home Type

Single Family

Year Built

Built in 2006

Lot Details

6,534 Sq Ft Lot

Listing Details

  • Directions To Property: Take East R to 55th St E. Turn right. Turn left on Russ Pl. Right on Segovia Way.
  • Listing Member Name: Lucia Wimmer
  • Lot Measurement: SqFt
  • Prop. Type: A
  • Sp Percent Lp: 0.96
  • Square Footage: 3776.00
  • Tract Suffix: Way
  • Year Built: 2006
  • Property Sub Type: Single Family Residence
  • R V Access: No
  • Building Stories: 2 Stories
  • Cross Street: Paved
  • Building Style: Tract
  • Special Features: None
  • Stories: 2

Interior Features

  • Total Bathrooms: 5.00
  • Appliances: Dishwasher, Double Oven, Gas Range, Washer
  • Basement Full Bathrooms: 5
  • Dining Room: Dining Area, Formal
  • Fireplace: Family Room
  • Flooring: Carpet, Linoleum, Vinyl
  • Laundry: Upstairs
  • Sprinklers: Front

Exterior Features

  • Exterior Construction: Stucco, Wood
  • Roof: Tile
  • Exterior Features: Barbeque, Family Room, Loft
  • Fencing: Block
  • Lot Size: Rectangular Lot
  • Pool: None
  • Spa: None
  • Foundation: Concrete Slab

Garage/Parking

  • Garage Spaces: Attached
  • GarageNumberOfGarageSpaces: 2

Utilities

  • Sewer: Sewer in Street
  • Hot Water: Public Utility
  • Utilities: 220 Electric

Condo/Co-op/Association

  • HOA: No
  • H O A Includes: None - See Remarks
  • Senior Housing Type: SFD (Single Family Dwelling)

Lot Info

  • Lot Acres: 0.15
  • Zoning: Residential
  • Horse Property: No

Green Features

  • Solar: None

Tax Info

  • Assessor Parcel Number: 3023-057-039

Range of Values:

--
Value Increase
--
Percent Increase
--
Adjusted for Inflation
Collateral Analytics

Collateral Analytics Collateral Analytics AVMs (Automated Valuation Model) employ a number of statistical approaches combined with neighborhood-specific comparable selection guarantees the most up-to-date and precise valuations.

Not Available

Collateral Analytics does not have data for the current month. Please view the chart for historical values.

ICE

ICE Mortgage Technology ICE Mortgage Technology’s AVM (Automated Valuation Model) is a state-of-the-art online residential property valuation tool that provides a quick and accurate estimate of the value of almost any home in the U.S.

Not Available

ICE Mortgage Technology does not have data for the current month. Please view the chart for historical values.

First American

First American First American Data & Analytics’ next-generation AVM combines unrivaled data assets with a blended ensemble of valuation models to produce highly accurate, reliable valuations you can trust.

Not Available

First American does not have data for the current month. Please view the chart for historical values.

Quantarium

Quantarium Quantarium’s valuation service, repeatedly proven the industry’s most accurate and comprehensive, is supercharged with a self-learning and auto-tuning AI engine that continually becomes smarter and more accurate as it processes daily inputs from the industry’s leading RE data lake.

Not Available

Quantarium does not have data for the current month. Please view the chart for historical values.

Average Value
Not Available
List Price
Sold Price
Create a Home Valuation Report for This Property
The Home Valuation Report is an in-depth analysis detailing your home's value as well as a comparison with similar homes in the area

Home Values in the Area

Source: Public Records

Average Home Value in this Area


Source: Public Records

Property History

We collect this data history from publicly available records. To have your information removed, we recommend requesting removal directly through your county’s website.

Date Event Price List to Sale Price per Sq Ft
10/24/2018 10/24/18 Sold $375,000 -6.0% $99 / Sq Ft
09/17/2018 09/17/18 Pending -- -- --
07/26/2018 07/26/18 For Sale $399,000 -- $106 / Sq Ft
Source: Greater Antelope Valley Association of REALTORS®

Agents Affiliated with this Home

See All Agents

Map

Source: Greater Antelope Valley Association of REALTORS®

MLS Number: 18007838

Greater Antelope Valley Association of REALTORS®

APN: 3023-057-039

Your Personal Tour Guide

Ask me questions while you tour the home.