
Chad Schneider
Russell Real Estate Services
(440) 306-3230
263 Total Sales
3 in Avon
$151K - $309K Price Range


Estimated Value: $245,373
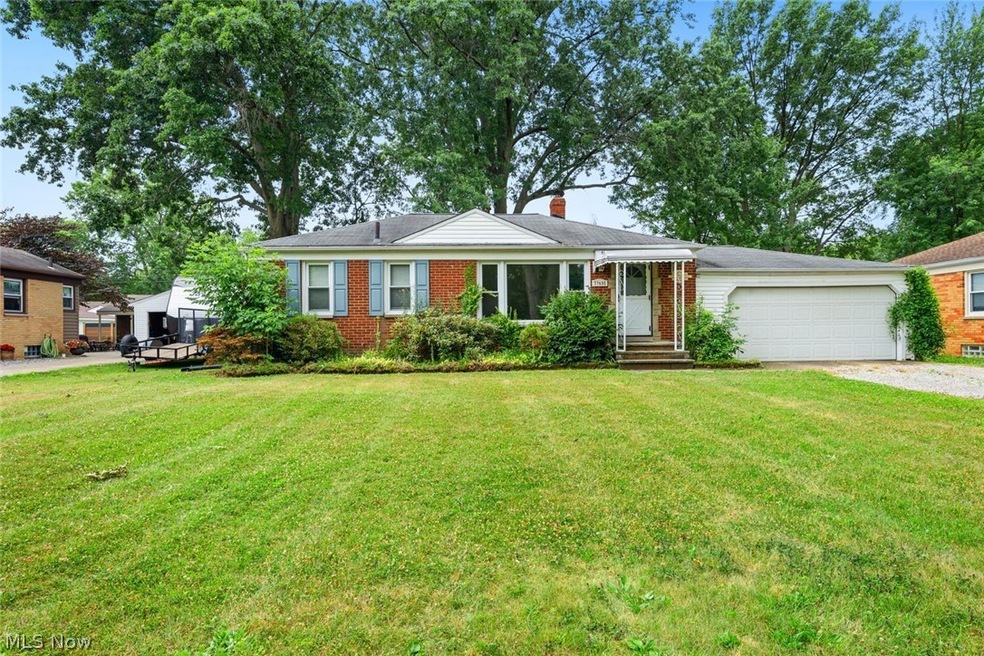
Welcome to this charming Brick Ranch, perfect for comfortable living. This home features a spacious, fully fenced yard, ideal for outdoor activities and privacy. The tandem garage offers ample space for extra storage. Enjoy the convenience of single-story living with an inviting layout that includes a cozy living room, kitchen, hall full bathroom and three generous bedrooms. You'll enjoy the gas fireplace in this finished basement, perfect for a rec room or a bonus living area. This delightful property combines practicality with a touch of classic charm, making it an ideal choice for families or anyone seeking a serene, suburban lifestyle. Call today for your private tour!
Last Agent to Sell the Property
Keller Williams Citywide Brokerage Email: Info@EZSalesTeam.com 216-916-7778 License #2004000516 Listed on: 06/28/2024
We collect this data history from publicly available records. To have your information removed, we recommend requesting removal directly through your county’s website.
Chad Schneider
Russell Real Estate Services
(440) 306-3230
263 Total Sales
3 in Avon
$151K - $309K Price Range
Karen Mobert
Howard Hanna
(440) 581-1471
86 Total Sales
2 in Avon
$175K - $190K Price Range
Charlie Jaite
Keller Williams Citywide
(216) 208-8374
64 Total Sales
1 in Avon
$515,000 Price
Terrie Gerchak
EXP Realty, LLC.
(440) 571-7397
69 Total Sales
1 in Avon
$376,500 Price
Michael Giampietro
Vylla Home
(216) 677-5924
51 Total Sales
1 in Avon
$664,000 Price
Richard Kropf
Russell Real Estate Services
(440) 595-4993
109 Total Sales
1 in Avon
$380,000 Price
We collect this data history from publicly available records. To have your information removed, we recommend requesting removal directly through your county’s website.
| Date | Buyer | Sale Price | Title Company |
|---|---|---|---|
| $233,000 | None Listed On Document | ||
| $185,000 | Fidelity National Title | ||
| $120,000 | -- | ||
| $97,000 | -- |
We collect this data history from publicly available records. To have your information removed, we recommend requesting removal directly through your county’s website.
| Date | Status | Borrower | Loan Amount |
|---|---|---|---|
| Open | $174,750 | ||
| Previous Owner | $148,000 | ||
| Previous Owner | $18,000 | ||
| Previous Owner | $96,000 |
We collect this data history from publicly available records. To have your information removed, we recommend requesting removal directly through your county’s website.
| Date | Event | Price | List to Sale | Price per Sq Ft | Prior Sale |
|---|---|---|---|---|---|
| 07/31/2024 07/31/24 | Sold | $233,000 | +3.6% | $159 / Sq Ft | |
| 07/01/2024 07/01/24 | Pending | -- | -- | -- | |
| 06/28/2024 06/28/24 | For Sale | $225,000 | +21.6% | $153 / Sq Ft | |
| 04/13/2021 04/13/21 | Sold | $185,000 | +5.7% | $187 / Sq Ft | View Prior Sale |
| 03/14/2021 03/14/21 | Pending | -- | -- | -- | |
| 03/11/2021 03/11/21 | For Sale | $175,000 | -- | $177 / Sq Ft |
We collect this data history from publicly available records. To have your information removed, we recommend requesting removal directly through your county’s website.
| Year | Tax Paid | Tax Assessment Tax Assessment Total Assessment is a certain percentage of the fair market value that is determined by local assessors to be the total taxable value of land and additions on the property. | Land | Improvement |
|---|---|---|---|---|
| 2024 | $3,823 | $75,999 | $20,825 | $55,174 |
| 2023 | $3,627 | $64,082 | $17,553 | $46,529 |
| 2022 | $3,593 | $64,082 | $17,553 | $46,529 |
| 2021 | $3,600 | $64,082 | $17,553 | $46,529 |
| 2020 | $2,351 | $40,190 | $14,700 | $25,490 |
| 2019 | $2,303 | $40,190 | $14,700 | $25,490 |
| 2018 | $2,134 | $40,190 | $14,700 | $25,490 |
| 2017 | $2,194 | $38,490 | $14,360 | $24,130 |
| 2016 | $2,219 | $38,490 | $14,360 | $24,130 |
| 2015 | $2,241 | $38,490 | $14,360 | $24,130 |
| 2014 | $2,048 | $35,460 | $13,230 | $22,230 |
| 2013 | $2,059 | $35,460 | $13,230 | $22,230 |
Seller's Agent in 2024
Greg Erlanger
Keller Williams Citywide
(216) 570-3270
3,453 Total Sales
Buyer's Agent in 2024
James Foley
Howard Hanna
(440) 759-8471
170 Total Sales
D
Seller's Agent in 2021
Denise Edwards
Deleted Agent
Source: MLS Now
MLS Number: 5049436
APN: 04-00-010-104-015
Disclaimer: Certain information contained herein is derived from information provided by parties other than Homes.com. All information provided is deemed reliable, but is not guaranteed to be accurate and should be independently verified.
IDX information is provided exclusively for personal, non-commercial use, and may not be used for any purpose other than to identify prospective properties consumers may be interested in purchasing. Information is deemed reliable but not guaranteed.
Ask me questions while you tour the home.