
Caley Bowman
Mosaic Community Lifestyle Realty
(828) 672-2282
95 Total Sales
1 in Marion
$371,500 Price


Estimated Value: $43,784
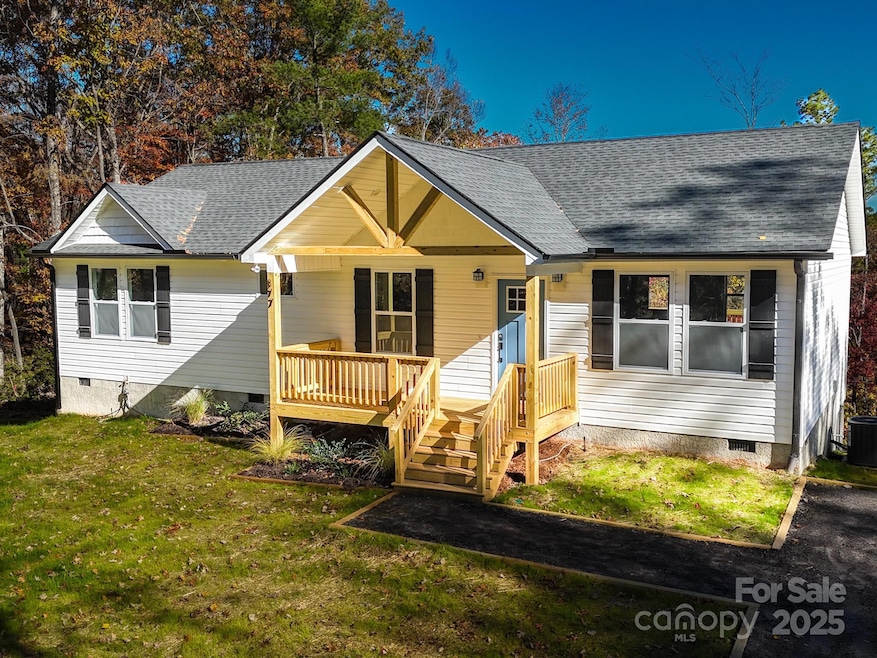
Welcome to your brand-new home in charming Marion! Set on a serene, wooded lot just minutes from downtown, this home offers a perfect blend of modern comfort and natural beauty. Explore local favorites like Flavors on Main, Ingenious Coffee Roasters, and Mica Town Brewing, or enjoy outdoor adventures at Lake James, the Blue Ridge Parkway, and nearby waterfalls and hiking trails.
Inside, the open floor plan is bathed in warm natural light—perfect for entertaining. The kitchen is a standout, featuring stainless steel appliances, granite countertops, and soft-close cabinets. Luxury vinyl plank flooring runs throughout, while the spacious primary suite offers a walk-in closet and an elegant bath with dual vanity and custom tile shower. Step outside to a generous deck and savor the peaceful surroundings. Whether you’re seeking a full-time residence, weekend escape, or investment opportunity, this move-in ready home delivers mountain living at its best.
Potentially up to $2,500 in closing credit.*
Last Agent to Sell the Property
EXP Realty LLC Brokerage Email: sales@2020builders.net License #285173 Listed on: 11/11/2025
Last Buyer's Agent
Jason Bowe
EXP Realty LLC License #350504
We collect this data history from publicly available records. To have your information removed, we recommend requesting removal directly through your county’s website.
Caley Bowman
Mosaic Community Lifestyle Realty
(828) 672-2282
95 Total Sales
1 in Marion
$371,500 Price
Adam Johnson
GreyBeard Realty
(828) 672-6173
68 Total Sales
1 in Marion
$114,000 Price
D'Ann Ford
Premier Sotheby’s International Realty
(828) 672-6188
77 Total Sales
1 in Marion
$280,000 Price
Seth Connelly
Town and Mountain Realty
(828) 675-7696
61 Total Sales
1 in Marion
$338,000 Price
Nick Bell
Coldwell Banker Advantage
(828) 471-4408
27 Total Sales
1 in Marion
$325,000 Price
Steven Owens
Keller Williams Biltmore Village
(828) 330-8721
112 Total Sales
2 in Marion
$180K - $825K Price Range
We collect this data history from publicly available records. To have your information removed, we recommend requesting removal directly through your county’s website.
| Date | Buyer | Sale Price | Title Company |
|---|---|---|---|
| $325,000 | None Listed On Document | ||
| 2020 Builders Llc | $44,000 | None Listed On Document | |
| No Risk No Reward Llc | $17,500 | None Available |
We collect this data history from publicly available records. To have your information removed, we recommend requesting removal directly through your county’s website.
| Date | Status | Borrower | Loan Amount |
|---|---|---|---|
| Open | $259,900 | ||
| Previous Owner | 2020 Builders Llc | $216,000 |
We collect this data history from publicly available records. To have your information removed, we recommend requesting removal directly through your county’s website.
| Date | Event | Price | List to Sale | Price per Sq Ft | Prior Sale |
|---|---|---|---|---|---|
| 12/15/2025 12/15/25 | Sold | $324,900 | 0.0% | $219 / Sq Ft | |
| 11/11/2025 11/11/25 | For Sale | $324,900 | +638.4% | $219 / Sq Ft | |
| 06/24/2025 06/24/25 | Sold | $44,000 | -2.2% | -- | View Prior Sale |
| 05/02/2025 05/02/25 | For Sale | $45,000 | -- | -- |
We collect this data history from publicly available records. To have your information removed, we recommend requesting removal directly through your county’s website.
| Year | Tax Paid | Tax Assessment Tax Assessment Total Assessment is a certain percentage of the fair market value that is determined by local assessors to be the total taxable value of land and additions on the property. | Land | Improvement |
|---|---|---|---|---|
| 2025 | $140 | $20,000 | $20,000 | $0 |
| 2024 | $140 | $20,000 | $20,000 | $0 |
| 2023 | $140 | $20,000 | $20,000 | $0 |
| 2022 | $127 | $18,000 | $18,000 | $0 |
| 2021 | $124 | $18,000 | $18,000 | $0 |
| 2020 | $126 | $18,000 | $0 | $0 |
| 2019 | $126 | $0 | $0 | $0 |
Seller's Agent in 2025
Scott Angelo
EXP Realty LLC
(828) 505-6286
581 Total Sales
Seller's Agent in 2025
Chelsi Mentink- Poteat
Carolina Mountain Sales
(828) 460-1879
141 Total Sales
Seller Co-Listing Agent in 2025
Jacque Mentink
Carolina Mountain Sales
(828) 925-9155
191 Total Sales
JB
Buyer's Agent in 2025
Jason Bowe
EXP Realty LLC
CS
Buyer's Agent in 2025
Chris St.Onge
EXP Realty LLC
Source: Canopy MLS
MLS Number: 4307848
APN: 1703-00-93-5789
Disclaimer: Certain information contained herein is derived from information provided by parties other than Homes.com. All information provided is deemed reliable, but is not guaranteed to be accurate and should be independently verified.
All data is obtained from various sources and may not have been verified by broker or MLS GRID. Supplied Open House Information is subject to change without notice. All information should be independently reviewed and verified for accuracy. Properties may or may not be listed by the office/agent presenting the information. Some IDX listings have been excluded from this website.
Based on information submitted to the MLS GRID
Listings courtesy of Canopy MLS as distributed by MLS GRID
Ask me questions while you tour the home.