
Carmen Moloney
McClellan Realty, LLC
(850) 518-7318
79 Total Sales
2 in Northwest Tallahassee
$122K - $273K Price Range


Estimated Value: $367,100
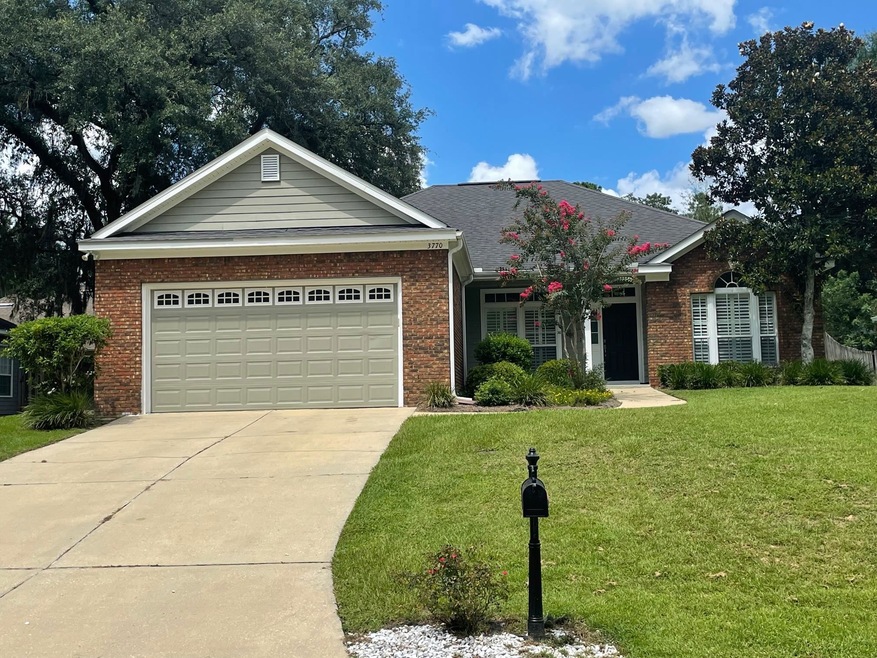
Property is tucked in on a quiet cul-de-sac street. This house features an open floor plan with a nice front porch for your rocking chairs. Great room has 10ft. cathedral ceiling, and fireplace. Galley kitchen with Corian counter tops and full sized breakfast area, with separate formal dining area. Master bedroom has a tray ceiling, walk-in closet, double bathroom vanity, that connects to the nursery/office. Across the house you will find the 3rd and 4th additional bedrooms, and another bath just off the kitchen and family room. Outside enjoy and relax inside the large screened in back porch, The large backyard is partially fence on three sides. Very large two car garage with plenty of storage above garage, house is remodeled paint and brand new carpet.
Last Agent to Sell the Property
1st Choice Real Estate Service License #3025423 Listed on: 08/10/2022
We collect this data history from publicly available records. To have your information removed, we recommend requesting removal directly through your county’s website.
Carmen Moloney
McClellan Realty, LLC
(850) 518-7318
79 Total Sales
2 in Northwest Tallahassee
$122K - $273K Price Range
LaTasha McDowell
Keller Williams Town & Country
(850) 518-6732
63 Total Sales
7 in Northwest Tallahassee
$100K - $546K Price Range
Darryl Griswell
Realty One Group Next Gen
(850) 900-8140
30 Total Sales
1 in Northwest Tallahassee
$294,600 Price
Caroline Tharpe Weiss
Coldwell Banker Hartung
(850) 848-3766
115 Total Sales
6 in Northwest Tallahassee
$130K - $578K Price Range
JoAnn Jacobs
Coldwell Banker Hartung
(850) 518-7088
179 Total Sales
14 in Northwest Tallahassee
$125K - $742K Price Range
Kenley Stringer
Keller Williams Town & Country
(850) 848-4048
263 Total Sales
34 in Northwest Tallahassee
$25K - $725K Price Range
We collect this data history from publicly available records. To have your information removed, we recommend requesting removal directly through your county’s website.
| Date | Buyer | Sale Price | Title Company |
|---|---|---|---|
| $349,000 | -- | ||
| Picard Michael J | -- | -- | |
| Pilkington Scott E | $235,000 | None Listed On Document | |
| Keating Sue M | -- | New Title Company Name | |
| Mccoy Carl F | $235,000 | Owen Title |
We collect this data history from publicly available records. To have your information removed, we recommend requesting removal directly through your county’s website.
| Date | Status | Borrower | Loan Amount |
|---|---|---|---|
| Previous Owner | $60,000 |
We collect this data history from publicly available records. To have your information removed, we recommend requesting removal directly through your county’s website.
| Date | Event | Price | List to Sale | Price per Sq Ft |
|---|---|---|---|---|
| 12/02/2022 12/02/22 | Sold | $349,000 | 0.0% | $199 / Sq Ft |
| 08/11/2022 08/11/22 | For Sale | $349,000 | -- | $199 / Sq Ft |
We collect this data history from publicly available records. To have your information removed, we recommend requesting removal directly through your county’s website.
| Year | Tax Paid | Tax Assessment Tax Assessment Total Assessment is a certain percentage of the fair market value that is determined by local assessors to be the total taxable value of land and additions on the property. | Land | Improvement |
|---|---|---|---|---|
| 2025 | $4,652 | $285,771 | ||
| 2024 | $4,515 | $277,717 | $40,000 | $237,717 |
| 2023 | $4,421 | $271,444 | $40,000 | $231,444 |
| 2022 | $4,328 | $230,405 | $38,000 | $192,405 |
| 2021 | $3,025 | $200,460 | $0 | $0 |
| 2020 | $2,124 | $154,430 | $0 | $0 |
| 2019 | $2,084 | $150,958 | $0 | $0 |
| 2018 | $2,052 | $148,143 | $0 | $0 |
| 2017 | $2,021 | $145,096 | $0 | $0 |
| 2016 | $1,995 | $142,112 | $0 | $0 |
| 2015 | $1,979 | $141,124 | $0 | $0 |
| 2014 | $1,979 | $140,004 | $0 | $0 |
YP
Seller's Agent in 2022
Yolanda Pilkington
1st Choice Real Estate Service
(850) 294-4875
2 in this area
10 Total Sales
Buyer's Agent in 2022
Jeff Ragan
Friendly Real Estate Group LLC
(850) 273-2520
5 in this area
34 Total Sales
Source: Capital Area Technology & REALTOR® Services (Tallahassee Board of REALTORS®)
MLS Number: 349835
APN: 21-09-22-000-021.0
Disclaimer: Certain information contained herein is derived from information provided by parties other than Homes.com. All information provided is deemed reliable, but is not guaranteed to be accurate and should be independently verified.
IDX information is provided exclusively for personal, non-commercial use, and may not be used for any purpose other than to identify prospective properties consumers may be interested in purchasing.
Information is deemed reliable but not guaranteed.
Ask me questions while you tour the home.