D
Seller's Agent in 2023
Dawn Thorburn
CENTURY 21 Masters

Estimated Value: $2,097,285
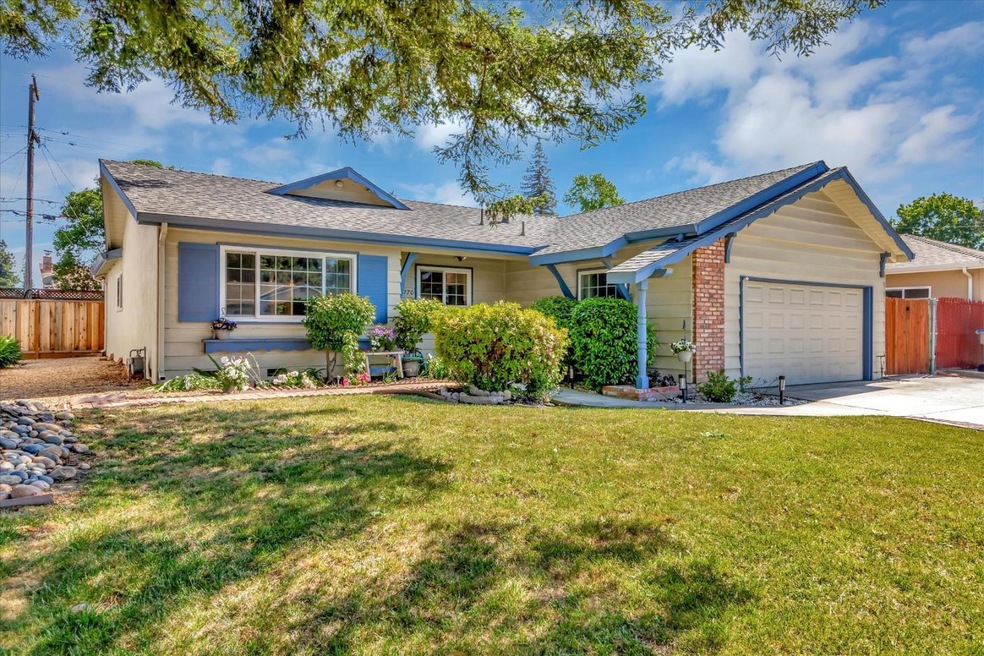
Charming single-story home in desirable West San Jose neighborhood. Spacious layout with just the right amount of openness and separation. Large family room with open beam ceiling and stunning full wall white brick fireplace. French doors lead to permitted sun room with lots of windows. This is a fantastic space with endless possibilities for use as an office, home gym, game room or playroom and provides an additional 399 SF to this 1402 SF home. Living room with recessed lighting. Newly refinished hardwood floors, paint, baseboards, lighting and more. Remodel of spacious eat-in kitchen in 2023 includes quartz counters, freshly painted cabinets, LVP flooring and sink. Peaceful backyard with mature orange and lemon trees, large raised beds with vegetable garden. Ideally located in excellent Moreland Elementary District and near top-rated private schools including Harker and Mitty. Superb shopping and dining, premium employers, freeway access and Campbell Farmer's Market are all nearby.
Last Agent to Sell the Property
Dawn Thorburn
CENTURY 21 Masters License #01504053 Listed on: 05/18/2023

We collect this data history from publicly available records. To have your information removed, we recommend requesting removal directly through your county’s website.
We collect this data history from publicly available records. To have your information removed, we recommend requesting removal directly through your county’s website.
| Date | Buyer | Sale Price | Title Company |
|---|---|---|---|
| $1,800,000 | Fidelity National Title Compan | ||
| -- | Fidelity National Title Co | ||
| -- | Accommodation | ||
| -- | Chicago Title Company | ||
| -- | Accommodation | ||
| -- | -- | ||
| $240,000 | Stewart Title Of California |
We collect this data history from publicly available records. To have your information removed, we recommend requesting removal directly through your county’s website.
| Date | Status | Borrower | Loan Amount |
|---|---|---|---|
| Previous Owner | $1,275,000 | ||
| Previous Owner | $100,000 | ||
| Previous Owner | $250,000 | ||
| Previous Owner | $201,000 | ||
| Previous Owner | $229,500 | ||
| Previous Owner | $230,000 | ||
| Previous Owner | $50,000 | ||
| Previous Owner | $195,000 |
We collect this data history from publicly available records. To have your information removed, we recommend requesting removal directly through your county’s website.
| Date | Event | Price | List to Sale | Price per Sq Ft |
|---|---|---|---|---|
| 06/16/2023 06/16/23 | Sold | $1,800,000 | +9.1% | $1,284 / Sq Ft |
| 05/24/2023 05/24/23 | Pending | -- | -- | -- |
| 05/18/2023 05/18/23 | For Sale | $1,650,000 | -- | $1,177 / Sq Ft |
We collect this data history from publicly available records. To have your information removed, we recommend requesting removal directly through your county’s website.
| Year | Tax Paid | Tax Assessment Tax Assessment Total Assessment is a certain percentage of the fair market value that is determined by local assessors to be the total taxable value of land and additions on the property. | Land | Improvement |
|---|---|---|---|---|
| 2026 | $24,935 | $1,910,173 | $1,432,630 | $477,543 |
| 2025 | $24,306 | $1,872,720 | $1,404,540 | $468,180 |
| 2024 | $24,306 | $1,836,000 | $1,377,000 | $459,000 |
| 2023 | $6,893 | $419,115 | $196,027 | $223,088 |
| 2022 | $6,794 | $410,898 | $192,184 | $218,714 |
| 2021 | $6,639 | $402,842 | $188,416 | $214,426 |
| 2020 | $6,475 | $398,713 | $186,485 | $212,228 |
| 2019 | $6,241 | $390,896 | $182,829 | $208,067 |
| 2018 | $6,089 | $383,233 | $179,245 | $203,988 |
| 2017 | $6,010 | $375,720 | $175,731 | $199,989 |
| 2016 | $5,679 | $368,354 | $172,286 | $196,068 |
| 2015 | $5,626 | $362,822 | $169,699 | $193,123 |
| 2014 | $5,132 | $355,715 | $166,375 | $189,340 |
D
Seller's Agent in 2023
Dawn Thorburn
CENTURY 21 Masters
N
Buyer's Agent in 2023
Nick Jindal
Golden View Properties
(408) 644-6199
1 in this area
28 Total Sales
Source: MLSListings
MLS Number: ML81928686
APN: 307-30-054
Disclaimer: Certain information contained herein is derived from information provided by parties other than Homes.com. All information provided is deemed reliable, but is not guaranteed to be accurate and should be independently verified.
Property Information © 2026 MLSListings Inc. All rights reserved. Listing information is deemed reliable but not guaranteed. Certain information contained herein is derived from information which is the licensed property of, and copyrighted by, MLSListings Inc. The viewer acknowledges ownership and validity of its copyright. Information provided is for personal, non-commercial use by a viewer with a bona fide interest in the purchase or sale of real estate of the type being offered via this website or other electronic means. The viewer is prohibited from copying, redistributing or retransmitting any of the data or information provided by MLSListing, Inc.
Ask me questions while you tour the home.