NOT LISTED FOR SALE

3770 Eel Rock Rd Myers Flat, CA 95554

Estimated Value: $338,000 - $3,217,442

7 Beds
7.5 Baths
6,650 Sq Ft
$333/Sq Ft Est. Value

Sale Details

Date Sold: March 18, 2025

Last sale price $3,430,000 $516 Per Sq Ft

Est. 35% decrease in value since last sale

Current estimated payment $12,665 / mo

110 Days on Market

Highlights

  • Additional Residence on Property
  • River Access
  • RV Garage
  • Water Views
  • Barn
  • Two Primary Bedrooms

About This Home

As of March 2025

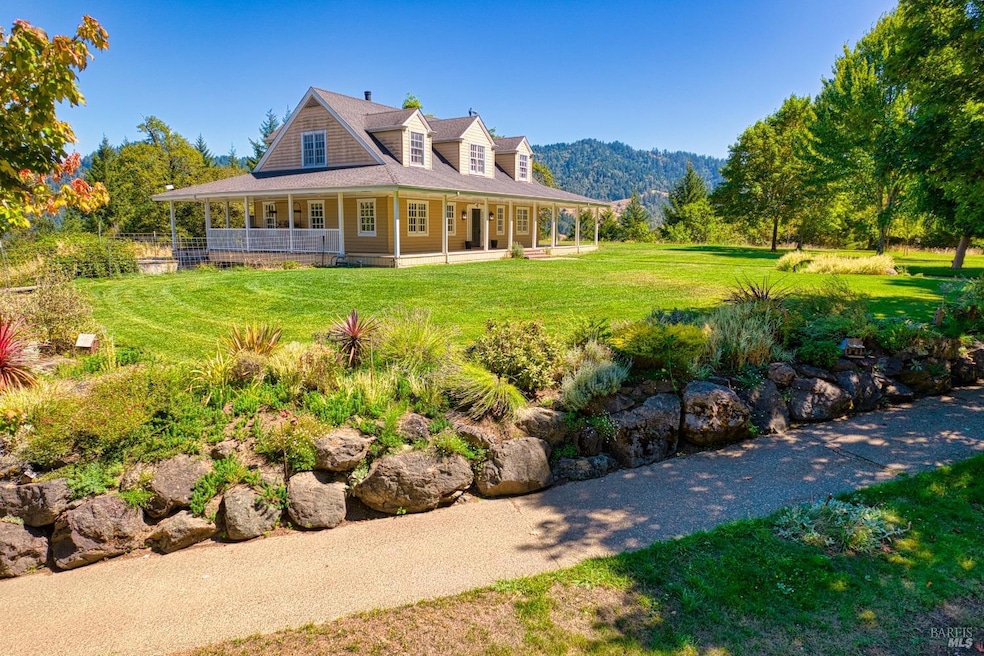
Welcome to Eel River Ranch, a 1,400-acre estate in Southern Humboldt County offering a unique blend of natural beauty, sustainable agriculture, and modern conveniences. At the heart of this sprawling estate is 1,060 acres of productive pastureland, supporting a thriving 30-cow/calf operation year-round. Agriculture uses w/developed springs, multiple water storage tanks, and a windmill system to ensure ample water resources. Opportunities for forestry practices, long term timber management or carbon credit plans. Complementing the working ranch is the estate's carefully curated structures. A Stunning Country-Style Home featuring a 3-story, 5,000 sqft. primary residence, 4 en-suite bedrooms, 10' wraparound porch and full basement. A second 1,650 sqft. home, 3bd/3bth, double-car garage, ideal accommodation for guests or caretakers. Two large shops totaling 5,000 sqft, a 100-year-old barn, and two adorable cabins. Adding to its rarity is the Private Eel River access spanning 10-acres of riverfront, complete with a pristine swimming hole. Properties of this caliber rarely come on the market. Eel River Ranch is an unparalleled sanctuary, and this is your chance to own a piece of California's legacy. View virtual tour!!!

Last Agent to Sell the Property

Tori Minton

Pivniska Real Estate Group License #DRE #02023099 Listed on: 10/10/2024

Last Buyer's Agent

Non-Member 999999

Non-member Office

Property Details

Home Type

  • Multi-Family

Year Built

  • Built in 2001 | Remodeled

Lot Details

  • 1,406 Acre Lot
  • Cross Fenced
  • Partial crossed fence
  • Vinyl Fence
  • Wire Fence
  • Private Lot
  • Secluded Lot
  • Front and Back Yard Sprinklers
  • Low Maintenance Yard
  • Garden

Parking

  • 4 Car Garage
  • Workshop in Garage
  • Front Facing Garage
  • Garage Door Opener
  • Guest Parking
  • RV Garage

Property Views

  • Water
  • Panoramic
  • Woods
  • Pasture
  • Orchard Views
  • Mountain
  • Hills
  • Forest

Home Design

  • Custom Home
  • Farmhouse Style Home
  • Ranch Property
  • Property Attached
  • Concrete Foundation
  • Composition Roof
  • Concrete Block And Stucco Construction

Interior Spaces

  • 6,650 Sq Ft Home
  • 3-Story Property
  • Ceiling Fan
  • Wood Burning Stove
  • Wood Burning Fireplace
  • Brick Fireplace
  • Double Pane Windows
  • Formal Entry
  • Family Room Off Kitchen
  • Living Room with Fireplace
  • 2 Fireplaces
  • Formal Dining Room
  • Storage Room

Kitchen

  • Gas Cooktop
  • Microwave
  • Dishwasher
  • Kitchen Island
  • Concrete Kitchen Countertops
  • Disposal

Flooring

  • Carpet
  • Linoleum
  • Tile

Bedrooms and Bathrooms

  • 7 Bedrooms
  • Primary Bedroom on Main
  • Double Master Bedroom
  • Walk-In Closet
  • Bathroom on Main Level
  • Tile Bathroom Countertop
  • Separate Shower

Laundry

  • Laundry Room
  • Dryer
  • Washer
  • 220 Volts In Laundry

Basement

  • Basement Fills Entire Space Under The House
  • Laundry in Basement

Home Security

  • Security System Owned
  • Security Gate
  • Carbon Monoxide Detectors
  • Fire and Smoke Detector
  • Front Gate

Outdoor Features

  • River Access
  • Separate Outdoor Workshop
  • Outdoor Storage
  • Outbuilding
  • Wrap Around Porch

Utilities

  • Zoned Heating and Cooling System
  • Power Generator
  • Propane
  • Treatment Plant
  • Water Holding Tank
  • Gas Water Heater
  • Septic System
  • Internet Available
  • Cable TV Available

Additional Features

  • Additional Residence on Property
  • Barn

Community Details

  • The community has rules related to allowing live work

Listing and Financial Details

  • Assessor Parcel Number 217-084-009

Property Details

Home Type

Multi-Family

Year Built

Built in 2001 | Remodeled

Lot Details

1,406 Acres

Parking

4

Listing Details

  • Interior Amenities: Formal Entry, Storage Area(s)
  • Type: Residential
  • Property Sub Type: 2 Houses on Lot
  • Subtype Description: Attached, Custom, Live/Work, Luxury, Ranchette/Country
  • Directions To Property: Highway 101, exit 656, Left Elk Creek Rd, Dyerville Loop, Eel Rock Rd, Left on Acorn Alley
  • Lot Size Acres: 1406.0000
  • Stories: 3
  • Levels: Three Or More
  • ArchitecturalStyle: Farmhouse
  • Reso Window Features: Dual Pane Full
  • Special Features: None

Interior Features

  • Appliances: Dishwasher, Disposal, Gas Cook Top, Gas Water Heater, Microwave
  • Number Of Fireplaces: 2
  • Bedrooms: 7
  • Half Bathrooms: 1
  • Full Bathrooms: 7
  • Dining Room Features: Formal Area
  • Living Room Features: View, Other
  • Basement: Full
  • Flooring: Carpet, Linoleum, Tile
  • Square Footage: 6650.00
  • Bathroom Features: Shower Stall(s), Tile
  • Bathrooms: 8
  • Family Room Features: View
  • Fireplace Features: Brick, Family Room, Living Room, Wood Burning, Wood Stove
  • Kitchen Features: Island, Kitchen/Family Combo, Pantry Closet, Slab Counter, Stone Counter
  • Room Type: Dining Room, Family Room, Kitchen, Laundry, Living Room, Primary Bathroom, Primary Bedroom, Primary Bedroom 2+, Storage
  • Lower Level: Bedroom(s), Full Bath(s), Garage
  • Main Level: Bedroom(s), Dining Room, Full Bath(s), Kitchen, Living Room, Primary Bedroom, Partial Bath(s)
  • PrimaryBedroomFeatures: Closet, Ground Floor, Walk-In Closet

Exterior Features

  • Construction Materials: Concrete
  • Foundation: Concrete
  • Lot Features: Auto Sprinkler F&R, Auto Sprinkler Front, Auto Sprinkler Rear, Garden, Low Maintenance, Manual Sprinkler Rear, Private, River Access, Secluded, Shape Regular
  • Property Condition: Updated/Remodeled
  • Roof: Composition
  • ExteriorFeatures: Entry Gate
  • Fencing: Cross Fenced, Fenced, Partial Cross, Vinyl, Wire
  • OtherStructures: Barn(s), Guest House, Outbuilding, Storage, Workshop
  • Patio And Porch Features: Back Porch, Front Porch, Wrap Around Porch
  • View: Forest, Hills, Mountains, Orchard, Panoramic, Pasture, Water, Woods

Garage/Parking

  • Parking Features: Garage Door Opener, Garage Facing Front, Guest Parking Available, Private, RV Access, RV Garage Detached, RV Storage, Workshop in Garage
  • Total Parking Spaces: 20.00
  • Garage Spaces: 4.00
  • Driveway/Sidewalks: Paved Sidewalk

Utilities

  • Cooling: Ceiling Fan(s), Central
  • Electric: 220 Volts in Laundry
  • Security Features: Carbon Mon Detector, Double Strapped Water Heater, Fire Alarm, Security Gate, Security System Owned, Smoke Detector
  • Sewer: Septic System
  • Utilities: Cable Available, Electric, Generator, Internet Available, Propane Tank Owned
  • Water Source: Public, Storage Tank, Treatment Equipment
  • Heating: Central, Fireplace(s), MultiZone, Wood Stove
  • Laundry Features: Dryer Included, In Basement, Inside Area, Inside Room, Washer Included

Lot Info

  • Assessor Parcel Number: 217-084-009
  • Lot Size Sq Ft: 61245360.00

Building Info

  • Year Built: 2001

Multi Family

  • Second Unit Kitchen: Yes
  • Second Unit Occupied: No
  • Second Unit Partial Bathrooms: 0
  • Second Unit Type: Attached

Ownership History

We collect this data history from publicly available records. To have your information removed, we recommend requesting removal directly through your county’s website.

Date Name Owned For Owner Type

Purchase Details

Closed on
Feb 5, 2026
Sold by
Bought by
Current Estimated Value
$2,216,814

Purchase Details

Listed on
Oct 10, 2024
Closed on
Mar 12, 2025
Sold by
Bought by
Seller's Agent
Tori Minton
Pivniska Real Estate Group
Buyer's Agent
Non-Member 999999
Non-member Office
List Price
$3,700,000
Sold Price
$3,430,000
Premium/Discount to List
-$270,000
-7.3%
Views
61

Home Financials for this Owner

Home Financials are based on the most recent Mortgage that was taken out on this home.
Avg. Annual Appreciation
-27.63%
Source: Public Records

Range of Values:

--
Value Increase
--
Percent Increase
--
Adjusted for Inflation
Collateral Analytics

Collateral Analytics Collateral Analytics AVMs (Automated Valuation Model) employ a number of statistical approaches combined with neighborhood-specific comparable selection guarantees the most up-to-date and precise valuations.

Not Available

Collateral Analytics does not have data for the current month. Please view the chart for historical values.

ICE

ICE Mortgage Technology ICE Mortgage Technology’s AVM (Automated Valuation Model) is a state-of-the-art online residential property valuation tool that provides a quick and accurate estimate of the value of almost any home in the U.S.

Not Available

ICE Mortgage Technology does not have data for the current month. Please view the chart for historical values.

First American

First American First American Data & Analytics’ next-generation AVM combines unrivaled data assets with a blended ensemble of valuation models to produce highly accurate, reliable valuations you can trust.

Not Available

First American does not have data for the current month. Please view the chart for historical values.

Quantarium

Quantarium Quantarium’s valuation service, repeatedly proven the industry’s most accurate and comprehensive, is supercharged with a self-learning and auto-tuning AI engine that continually becomes smarter and more accurate as it processes daily inputs from the industry’s leading RE data lake.

Not Available

Quantarium does not have data for the current month. Please view the chart for historical values.

Average Value
Not Available
List Price
Sold Price
Create a Home Valuation Report for This Property
The Home Valuation Report is an in-depth analysis detailing your home's value as well as a comparison with similar homes in the area

Purchase History

We collect this data history from publicly available records. To have your information removed, we recommend requesting removal directly through your county’s website.

Date Buyer Sale Price Title Company
$20,000 Humboldt Land Title
$3,430,000 Humboldt Land Title
Source: Public Records

Property History

We collect this data history from publicly available records. To have your information removed, we recommend requesting removal directly through your county’s website.

Date Event Price List to Sale Price per Sq Ft
03/18/2025 03/18/25 Sold $3,430,000 -7.3% $516 / Sq Ft
01/28/2025 01/28/25 Pending -- -- --
10/10/2024 10/10/24 For Sale $3,700,000 -- $556 / Sq Ft
Source: Bay Area Real Estate Information Services (BAREIS)

Tax History

We collect this data history from publicly available records. To have your information removed, we recommend requesting removal directly through your county’s website.

Year Tax Paid Tax Assessment Tax Assessment Total Assessment is a certain percentage of the fair market value that is determined by local assessors to be the total taxable value of land and additions on the property. Land Improvement
2025 $7,028 $558,977 $7,818 $551,159
2024 $7,028 $646,533 $7,665 $638,868
2023 $7,099 $637,838 $7,515 $630,323
2022 $6,757 $604,458 $7,368 $597,090
2021 $6,631 $604,980 $7,224 $597,756
2020 $6,874 $617,317 $7,150 $610,167
2019 $6,795 $613,963 $7,010 $606,953
2018 $6,153 $553,983 $6,873 $547,110
2017 $6,199 $558,224 $6,739 $551,485
2016 $6,350 $564,431 $6,607 $557,824
2015 $6,490 $576,803 $6,508 $570,295
2014 $4,757 $440,317 $6,381 $433,936
Source: Public Records

Agents Affiliated with this Home

  • Section Image
See All Agents

Map

Source: Bay Area Real Estate Information Services (BAREIS)

MLS Number: 324080308

Bay Area Real Estate Information Services (BAREIS)

APN: 217-141-002-000

Your Personal Tour Guide

Ask me questions while you tour the home.