
Jack Schroeder
Epic Homes Real Estate
(734) 766-7678
153 Total Sales
5 in Glendale-Heatherdowns
$69K - $245K Price Range
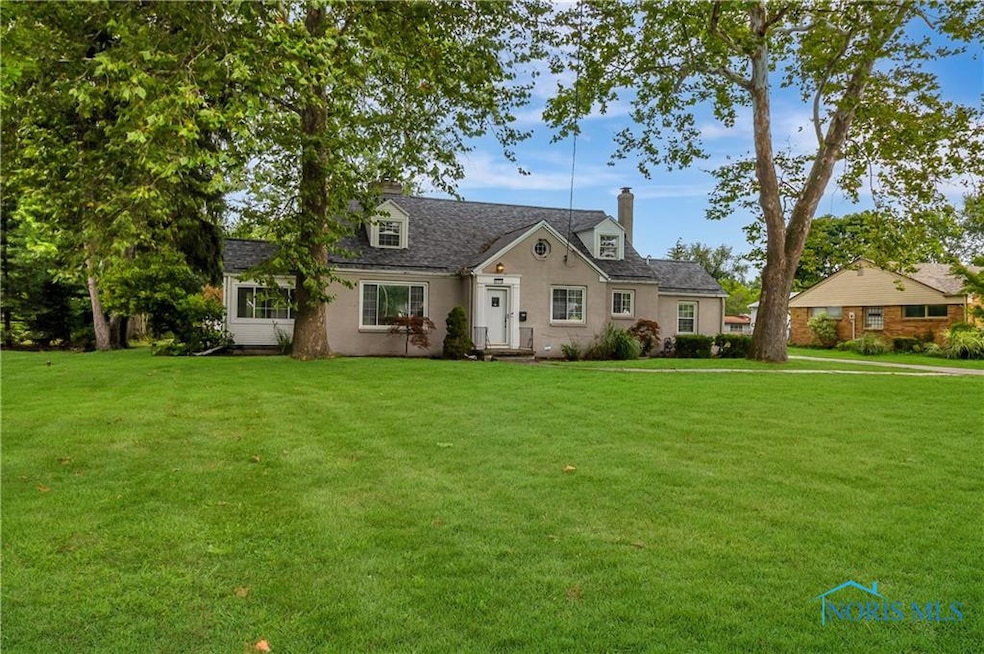


This is such a cute home and it sits on almost 1.2 acres! Floor plan includes a large Liv rm w/WBFP, cozy sunroom & spacious kitchen w/tile floor & some newer appl. 2 nice size bedrooms on main floor & 2 full baths. Upstairs is a gigantic 3rd BR & a nice size walk-in closet. Check out the built-in shelving in many of the rooms! You will love the utility room w/lots of storage & sink. The rear yard is expansive & property line goes all the way to the fence; deck & patio to entertain, a shed, a cute A frame building, & a fire pit w/natural seating. Roof tear off '24, Hot water heater '20.
Last Agent to Sell the Property
Assist2Sell Buy & Sell Realty Brokerage Phone: 419-601-1261 License #2011000013 Listed on: 08/18/2025
We collect this data history from publicly available records. To have your information removed, we recommend requesting removal directly through your county’s website.
Jack Schroeder
Epic Homes Real Estate
(734) 766-7678
153 Total Sales
5 in Glendale-Heatherdowns
$69K - $245K Price Range
Dave Lahmers
Loss Realty Group
(567) 288-2740
76 Total Sales
1 in Glendale-Heatherdowns
$81,000 Price
Lisa Sedlak
Howard Hanna
(567) 666-7326
105 Total Sales
2 in Glendale-Heatherdowns
$128K - $175K Price Range
Jeff Roesti
RE/MAX Preferred Associates
(567) 600-7717
85 Total Sales
3 in Glendale-Heatherdowns
$205K - $265K Price Range
Christina Dickerson
Serenity Realty LLC
(567) 280-5680
44 Total Sales
2 in Glendale-Heatherdowns
$95K - $242K Price Range
Kimberly Carey
NextHome Elevate in Temperance
(567) 666-7489
136 Total Sales
2 in Glendale-Heatherdowns
$130K - $159K Price Range
We collect this data history from publicly available records. To have your information removed, we recommend requesting removal directly through your county’s website.
| Date | Type | Sale Price | Title Company |
|---|---|---|---|
| Warranty Deed | $250,000 | None Listed On Document | |
| Warranty Deed | $135,000 | None Available | |
| Quit Claim Deed | $120,000 | Mta | |
| Fiduciary Deed | $88,000 | -- | |
| Deed | -- | -- |
We collect this data history from publicly available records. To have your information removed, we recommend requesting removal directly through your county’s website.
| Date | Status | Loan Amount | Loan Type |
|---|---|---|---|
| Open | $250,000 | VA | |
| Closed | $108,000 | New Conventional | |
| Previous Owner | $87,500 | Unknown | |
| Previous Owner | $64,700 | Credit Line Revolving | |
| Previous Owner | $33,128 | Unknown | |
| Previous Owner | $30,292 | Unknown | |
| Previous Owner | $96,000 | Purchase Money Mortgage | |
| Previous Owner | $20,400 | Unknown |
We collect this data history from publicly available records. To have your information removed, we recommend requesting removal directly through your county’s website.
| Date | Event | Price | List to Sale | Price per Sq Ft |
|---|---|---|---|---|
| 10/17/2025 10/17/25 | Sold | $250,000 | 0.0% | $121 / Sq Ft |
| 08/28/2025 08/28/25 | For Sale | $249,900 | -- | $121 / Sq Ft |
We collect this data history from publicly available records. To have your information removed, we recommend requesting removal directly through your county’s website.
| Year | Tax Paid | Tax Assessment Tax Assessment Total Assessment is a certain percentage of the fair market value that is determined by local assessors to be the total taxable value of land and additions on the property. | Land | Improvement |
|---|---|---|---|---|
| 2025 | -- | $61,075 | $19,285 | $41,790 |
| 2024 | $1,659 | $61,075 | $19,285 | $41,790 |
| 2023 | $2,737 | $48,860 | $16,380 | $32,480 |
| 2022 | $2,750 | $48,860 | $16,380 | $32,480 |
| 2021 | $3,395 | $48,860 | $16,380 | $32,480 |
| 2020 | $3,334 | $41,790 | $19,810 | $21,980 |
| 2019 | $3,229 | $41,790 | $19,810 | $21,980 |
| 2018 | $3,260 | $41,790 | $19,810 | $21,980 |
| 2017 | $3,325 | $40,845 | $19,355 | $21,490 |
| 2016 | $3,323 | $116,700 | $55,300 | $61,400 |
| 2015 | $3,289 | $116,700 | $55,300 | $61,400 |
| 2014 | $2,640 | $40,850 | $19,360 | $21,490 |
| 2013 | $2,640 | $40,850 | $19,360 | $21,490 |
Seller's Agent in 2025
Cindy Morlock
Assist2Sell Buy & Sell Realty
(419) 601-1261
4 in this area
150 Total Sales
Buyer's Agent in 2025
Michelle Hudson
The Danberry Co
(419) 276-9029
7 in this area
129 Total Sales
Source: Northwest Ohio Real Estate Information Service (NORIS)
MLS Number: 6134451
APN: 20-03435
Disclaimer: Certain information contained herein is derived from information provided by parties other than Homes.com. All information provided is deemed reliable, but is not guaranteed to be accurate and should be independently verified.
IDX information is provided exclusively for personal, non-commercial use, and may not be used for any purpose other than to identify prospective properties consumers may be interested in purchasing. Information is deemed reliable but not guaranteed. ©2026 NORIS. All rights reserved.
Ask me questions while you tour the home.