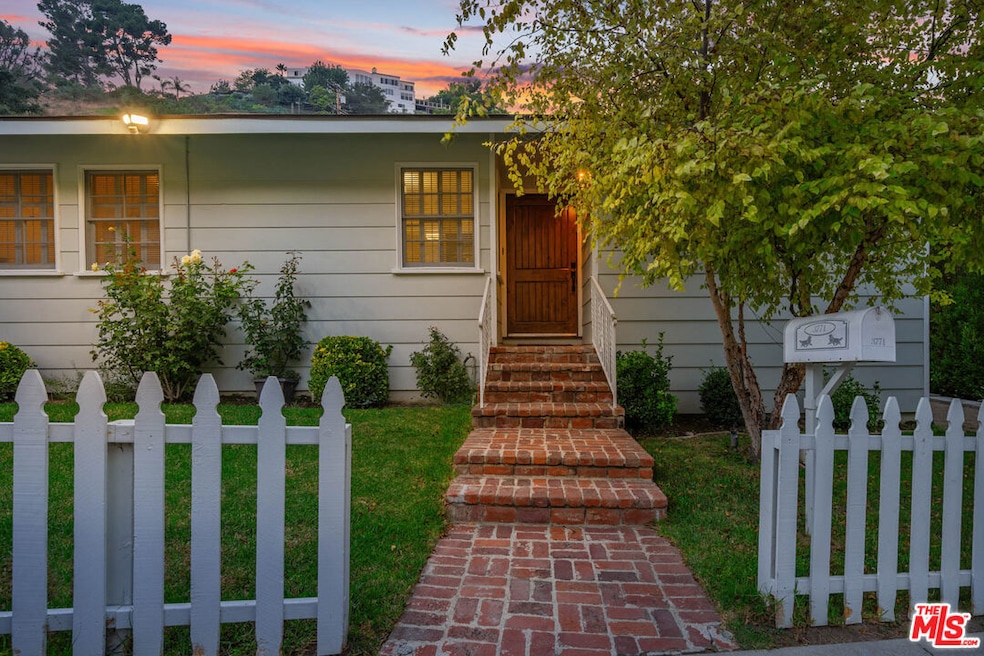
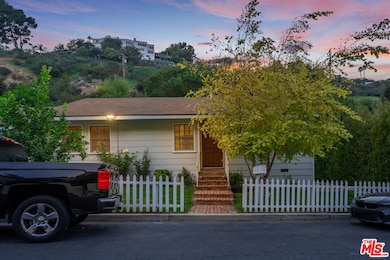
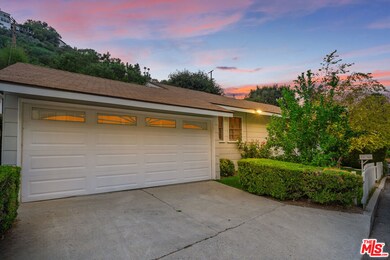

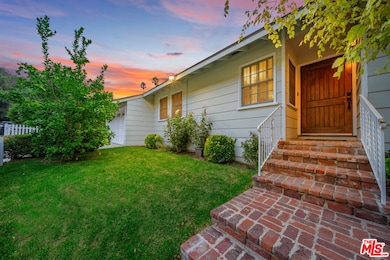
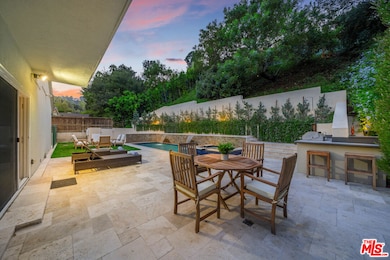
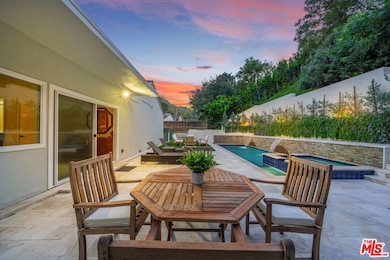
3771 Longview Valley Rd Sherman Oaks, CA 91423
Sherman Oaks AreaHighlights
- Heated In Ground Pool
- City Lights View
- Furnished
- Van Nuys High School Rated A
- Living Room with Fireplace
- Great Room
About This Home
Available fully furnished and turnkey for short, midterm, or long term lease! Experience the perfect blend of comfort and leisure in this inviting 3-bedroom home. Featuring a large heated pool, spa, outdoor BBQ, and a refreshing outdoor shower, this well-located retreat is ideal for your next getaway. Unwind in style and explore nearby attractions, all while enjoying top-tier amenities.
Home Details
Home Type
- Single Family
Year Built
- Built in 1954
Lot Details
- 9,000 Sq Ft Lot
- Lot Dimensions are 67x137
- Property is zoned LARE15
Property Views
- City Lights
- Pool
Interior Spaces
- 2,044 Sq Ft Home
- 1-Story Property
- Furnished
- Built-In Features
- Ceiling Fan
- Great Room
- Family Room
- Living Room with Fireplace
- Dining Area
- Den
Kitchen
- Oven or Range
- Microwave
- Freezer
- Dishwasher
- Disposal
Bedrooms and Bathrooms
- 3 Bedrooms
- Walk-In Closet
- Powder Room
- 3 Full Bathrooms
Laundry
- Laundry Room
- Dryer
- Washer
Parking
- 2 Car Garage
- Driveway
Pool
- Heated In Ground Pool
- Heated Spa
Outdoor Features
- Open Patio
- Outdoor Grill
Utilities
- Central Heating and Cooling System
- Cable TV Available
Community Details
- Call for details about the types of pets allowed
Listing and Financial Details
- Security Deposit $16,000
- 12 Month Lease Term
- Assessor Parcel Number 2274-005-027
Map
Property History
We collect this data history from publicly available records. To have your information removed, we recommend requesting removal directly through your county’s website.
| Date | Event | Price | List to Sale | Price per Sq Ft |
|---|---|---|---|---|
| 09/22/2023 09/22/23 | For Rent | $16,000 | -- | -- |
Source: The MLS
MLS Number: 23-314171

APN: 2274-005-027
Disclaimer: Certain information contained herein is derived from information provided by parties other than Homes.com. All information provided is deemed reliable, but is not guaranteed to be accurate and should be independently verified.
© 2026 The MLS™ - Combined L.A. Westside MLS (CLAW). All rights reserved. Based on information from The MLS™ - Combined L.A. Westside MLS (CLAW). All data, including all measurements and calculations of area, is obtained from various sources and has not been, and will not be, verified by broker or MLS. All information should be independently reviewed and verified for accuracy. Properties may or may not be listed by the office/agent presenting the information.
IDX information is provided exclusively for personal, non-commercial use, and may not be used for any purpose other than to identify prospective properties consumers may be interested in purchasing.
Information is deemed reliable but not guaranteed.
- 3820 Knobhill Dr
- 3810 Knobhill Dr
- 3800 Knobhill Dr
- 3800 Oakfield Dr
- 3754 Oakfield Dr
- 3734 Oakfield Dr
- 3851 Beverly Ridge Dr
- 3708 Oakfield Dr
- 3947 Sumac Dr
- 3664 Oakfield Dr
- 3946 Knobhill Dr
- 3654 Oakfield Dr
- 3747 Camino de la Cumbre
- 3952 Oakfield Dr
- 3645 Longview Valley Rd
- 3609 Oakfield Dr
- 3601 Oakfield Dr
- 3636 Camino de la Cumbre
- 4016 Oakfield Dr
- 3557 Oakfield Dr
- 3642 Beverly Ridge Dr
- 3635 Fawndale Place
- 14619 Valley Vista Blvd
- 14934 Stonesboro Place
- 14445 Mulholland Dr
- 14435 Mulholland Dr
- 14234 Dickens St Unit 3
- 14228-14230 Dickens St
- 14437 Dickens St Unit 14439 1/4
- 4230 Stansbury Ave Unit 105
- 14141 Dickens St Unit 311
- 13902 Valley Vista Blvd
- 14630 Dickens St
- 4267 Murietta Ave
- 3474 Loadstone Dr
- 13947 Durham Rd
- 4419 Calhoun Ave
- 2952 Bottlebrush Dr
- 4455 Vista Del Monte Ave Unit 5
- 4455 Vista Del Monte Ave
Ask me questions while you tour the home.