
Todd Weickardt
Keller Williams-MNS Wauwatosa
(414) 295-0752
39 Total Sales
1 in Saint Aemilian's
$95,750 Price
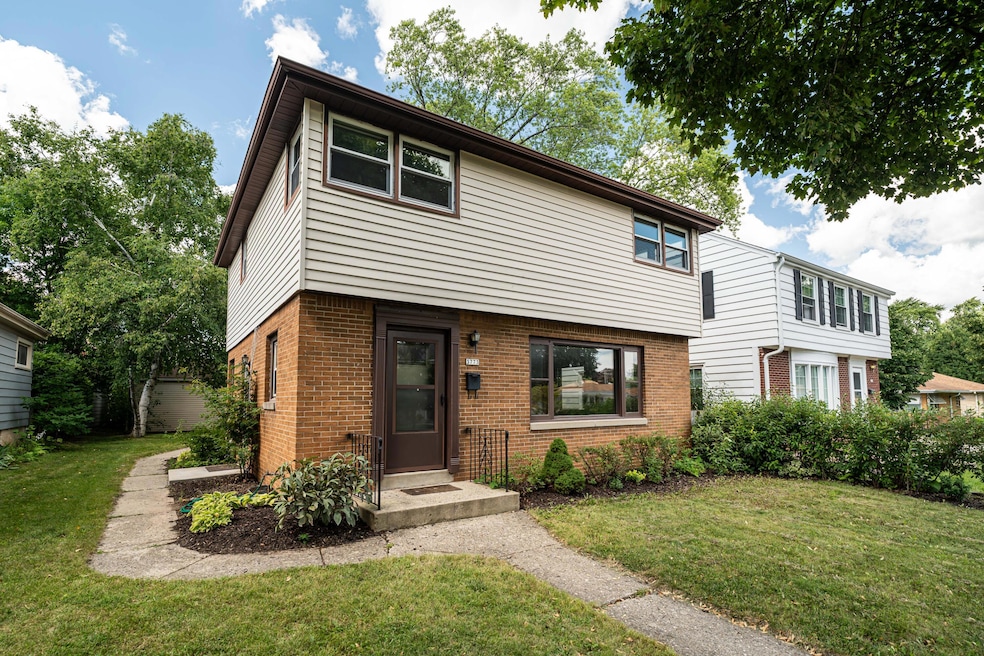
Welcome to Nash Park and this spacious colonial packed with value! Enter to find open concept Living and Dining. Formal Living Room has large picture window and view to open staircase off the foyer. Dining Room with built-in china cabinets leads to dedicated Family Room with warm paneled walls and access to back patio. Kitchen with Corian countertops and bright white appliances with even brighter dinette area. Upstairs find four bedrooms, one with access to small balcony overlooking yard plus updated full Bath. Lower level has rec area leaving more possibility for play. Versatile floor plan allows for plenty of home office options. Private back yard with patio and included gazebo. Two car garage with overhead door and siding replaced in 2016. Just simply a great Colonial! Welcome home!
Last Agent to Sell the Property
Keller Williams Milwaukee North Shore License #65245-94 Listed on: 09/04/2025
We collect this data history from publicly available records. To have your information removed, we recommend requesting removal directly through your county’s website.
Todd Weickardt
Keller Williams-MNS Wauwatosa
(414) 295-0752
39 Total Sales
1 in Saint Aemilian's
$95,750 Price
Rachel Greer
First Weber Inc -NPW
(262) 600-3732
36 Total Sales
1 in Saint Aemilian's
$339,000 Price
Lorie Wertheimer
Coldwell Banker Realty
(414) 240-0713
74 Total Sales
1 in Saint Aemilian's
$245,000 Price
Bret Duer
The Real Estate Edge, LLC
(920) 717-3678
108 Total Sales
2 in Saint Aemilian's
$86K - $173K Price Range
Patricia Quesnell
Shorewest Realtors - South Metro
(262) 592-8966
81 Total Sales
1 in Saint Aemilian's
$280,000 Price
Mary Rastas
Shorewest Realtors, Inc.
(414) 310-6826
101 Total Sales
1 in Saint Aemilian's
$99,750 Price
We collect this data history from publicly available records. To have your information removed, we recommend requesting removal directly through your county’s website.
| Date | Buyer | Sale Price | Title Company |
|---|---|---|---|
| $279,900 | None Listed On Document | ||
| Augustine Jonathan | $110,000 | Lakefront Title Llc | |
| Augustine John M | $115,000 | Lakefront Title Llc | |
| Cornerstone Properties Llc | $60,000 | None Available |
We collect this data history from publicly available records. To have your information removed, we recommend requesting removal directly through your county’s website.
| Date | Status | Borrower | Loan Amount |
|---|---|---|---|
| Open | $265,905 | ||
| Closed | Augustine Jonathan | $80,000 | |
| Previous Owner | Augustine John M | $92,000 |
We collect this data history from publicly available records. To have your information removed, we recommend requesting removal directly through your county’s website.
| Date | Event | Price | List to Sale | Price per Sq Ft |
|---|---|---|---|---|
| 10/17/2025 10/17/25 | Sold | $279,900 | 0.0% | $126 / Sq Ft |
| 09/13/2025 09/13/25 | Pending | -- | -- | -- |
| 09/04/2025 09/04/25 | For Sale | $279,900 | -- | $126 / Sq Ft |
We collect this data history from publicly available records. To have your information removed, we recommend requesting removal directly through your county’s website.
| Year | Tax Paid | Tax Assessment Tax Assessment Total Assessment is a certain percentage of the fair market value that is determined by local assessors to be the total taxable value of land and additions on the property. | Land | Improvement |
|---|---|---|---|---|
| 2025 | $3,988 | $208,400 | $20,300 | $188,100 |
| 2024 | $3,484 | $168,000 | $17,600 | $150,400 |
| 2023 | $3,318 | $140,400 | $17,600 | $122,800 |
| 2022 | $3,028 | $140,400 | $17,600 | $122,800 |
| 2021 | $3,865 | $159,100 | $17,600 | $141,500 |
| 2020 | $3,905 | $159,100 | $17,600 | $141,500 |
| 2019 | $2,710 | $144,000 | $19,200 | $124,800 |
| 2018 | $3,496 | $144,000 | $19,200 | $124,800 |
| 2017 | $3,605 | $139,500 | $18,600 | $120,900 |
| 2016 | $3,620 | $133,700 | $18,600 | $115,100 |
| 2015 | $3,713 | $133,700 | $18,600 | $115,100 |
| 2014 | $3,638 | $128,600 | $18,600 | $110,000 |
| 2013 | -- | $128,600 | $18,600 | $110,000 |
SD
Seller's Agent in 2025
Sara Dederich
Keller Williams Milwaukee North Shore
(414) 962-3605
1 in this area
25 Total Sales
Buyer's Agent in 2025
Gohsman Group
Keller Williams Ozaukee
(414) 702-5222
1 in this area
95 Total Sales
Source: Metro MLS
MLS Number: 1932758
APN: 262-0321-000-X
Disclaimer: Certain information contained herein is derived from information provided by parties other than Homes.com. All information provided is deemed reliable, but is not guaranteed to be accurate and should be independently verified.
IDX information is provided exclusively for personal, non-commercial use, and may not be used for any purpose other than to identify prospective properties consumers may be interested in purchasing.
IDX listing data provided by Multiple Listing Service, Inc. Information is supplied by seller and other third parties and has not been verified.
Copyright 2026 – Multiple Listing Service, Inc. – All Rights Reserved.
Ask me questions while you tour the home.